Check out this move-in-ready end-unit townhome located in the desirable Northwoods Townhomes community
in a convenient Des Moines location! This thoughtfully updated 2-bedroom, 1.5-bath home offers comfortable living space, modern updates, and plenty of storage. The home features updated flooring throughout, including new upstairs carpet, along with newer windows, updated siding, and a newer roof. The upper level offers two spacious bedrooms, a full bathroom, and a convenient laundry area. The main level features a welcoming living room with a gas fireplace, a spacious kitchen with an adjoining dining area, and a half bath. Just off the dining area, you'll find a deck with convenient access to the detached two-car garage. The finished basement provides additional living space, including a non conforming bedroom, along with ample storage. ACHOSA Home Warranty included with sale of townhome.
For sale
$185,000
5220 Meredith Dr, Des Moines, IA 50310
2beds
1,138sqft
Townhouse, Condominium
Built in 1994
1,873 Square Feet Lot
$-- Zestimate®
$163/sqft
$275/mo HOA
What's special
Gas fireplaceAdjoining dining areaAmple storageModern updatesConvenient laundry areaPlenty of storageNew upstairs carpet
- 8 days
- 311
- 21
Likely to sell faster than
Zillow last checked:
Listing updated:
Listed by:
Grant Gaumer (515)577-5019,
Realty ONE Group Impact
Source: DMMLS,MLS#: 752580 Originating MLS: Des Moines Area Association of REALTORS
Facts & features
Interior
Bedrooms & bathrooms
- Bedrooms: 2
- Bathrooms: 2
- Full bathrooms: 1
- 1/2 bathrooms: 1
Heating
- Forced Air, Gas, Natural Gas
Cooling
- Central Air
Appliances
- Included: Dryer, Dishwasher, Refrigerator, Stove, Washer
- Laundry: Upper Level
Features
- Flooring: Carpet, Laminate, Vinyl
- Basement: Partially Finished
- Number of fireplaces: 1
- Fireplace features: Gas, Vented
Interior area
- Total structure area: 1,138
- Total interior livable area: 1,138 sqft
- Finished area below ground: 475
Property
Parking
- Total spaces: 2
- Parking features: Attached, Garage, Two Car Garage
- Attached garage spaces: 2
Features
- Levels: Two
- Stories: 2
- Patio & porch: Deck
- Exterior features: Deck
Lot
- Size: 1,873 Square Feet
- Dimensions: 25 x 75
Details
- Parcel number: 10010118406000
- Zoning: PUD
Construction
Type & style
- Home type: Townhouse
- Architectural style: Two Story
- Property subtype: Townhouse, Condominium
Materials
- Brick, Vinyl Siding
- Foundation: Poured
- Roof: Asphalt,Shingle
Condition
- Resale
- New construction: No
- Year built: 1994
Utilities & green energy
- Sewer: Public Sewer
- Water: Public
Community & HOA
Community
- Security: Smoke Detector(s)
HOA
- Has HOA: Yes
- Services included: Insurance, Maintenance Grounds, Maintenance Structure, Snow Removal
- HOA fee: $275 monthly
- HOA name: Northwoods Townhouse Associati
- Second HOA name: Conlin Properties
- Second HOA phone: 515-246-0006
Location
- Region: Des Moines
Financial & listing details
- Price per square foot: $163/sqft
- Tax assessed value: $179,300
- Annual tax amount: $3,405
- Date on market: 11/6/2026
- Listing terms: Cash,Conventional,FHA,VA Loan
- Road surface type: Concrete
Estimated market value
Not available
Estimated sales range
Not available
Not available
Price history
| Date | Event | Price |
|---|---|---|
| 11/6/2026 | Listed for sale | $185,000+0.5%$163/sqft |
Source:  DMMLS #752580 Report a problem | ||
| 9/26/2024 | Sold | $184,000-0.5%$162/sqft |
Source: DMMLS #700546 Report a problem | ||
| 8/19/2024 | Pending sale | $185,000$163/sqft |
Source: DMMLS #700546 Report a problem | ||
| 8/7/2024 | Listed for sale | $185,000+33.6%$163/sqft |
Source: DMMLS #700546 Report a problem | ||
| 6/6/2019 | Sold | $138,500-1.1%$122/sqft |
Source: DMMLS #580157 Report a problem | ||
| 4/17/2019 | Listed for sale | $140,000+16.8%$123/sqft |
Source: Coldwell Banker Mid-America Group, Realtors #580157 Report a problem | ||
| 8/16/2013 | Sold | $119,900$105/sqft |
Source: DMMLS #419145 Report a problem | ||
| 6/6/2013 | Listed for sale | $119,900+7.1%$105/sqft |
Source: Iowa Realty Co., Inc. #419145 Report a problem | ||
| 5/11/2011 | Sold | $112,000-5.5%$98/sqft |
Source: Public Record Report a problem | ||
| 4/10/2011 | Price change | $118,500-0.3%$104/sqft |
Source: Mid-America Group, Realtors #379129 Report a problem | ||
| 3/31/2011 | Price change | $118,900-0.8%$104/sqft |
Source: Coldwell Banker Mid-America Group, Realtors #379129 Report a problem | ||
| 2/12/2011 | Listed for sale | $119,900-7.4%$105/sqft |
Source: Coldwell Banker Mid-America Group, Realtors #379129 Report a problem | ||
| 9/26/2006 | Sold | $129,500+1.6%$114/sqft |
Source: Public Record Report a problem | ||
| 9/8/2004 | Sold | $127,500+17.5%$112/sqft |
Source: Public Record Report a problem | ||
| 6/8/2001 | Sold | $108,500$95/sqft |
Source: Public Record Report a problem | ||
Public tax history
| Year | Property taxes | Tax assessment |
|---|---|---|
| 2025 | $2,940 +4.9% | $179,300 +15.2% |
| 2024 | $2,802 -3.7% | $155,600 |
| 2023 | $2,910 -9.2% | $155,600 +12.1% |
| 2022 | $3,206 -0.6% | $138,800 |
| 2021 | $3,226 -4.8% | $138,800 +4.3% |
| 2020 | $3,388 +5.9% | $133,100 |
| 2019 | $3,200 +1.2% | $133,100 +3.8% |
| 2018 | $3,162 | $128,200 |
| 2017 | $3,162 +7.6% | $128,200 +6.3% |
| 2016 | $2,938 | $120,600 |
| 2015 | $2,938 +4.6% | $120,600 +2.1% |
| 2014 | $2,808 | $118,100 |
| 2013 | -- | $118,100 -11.5% |
| 2012 | -- | $133,400 |
| 2011 | -- | $133,400 +0.5% |
| 2010 | -- | $132,700 |
| 2009 | -- | $132,700 |
| 2008 | -- | $132,700 |
| 2007 | -- | $132,700 +4.9% |
| 2006 | -- | $126,500 |
| 2005 | -- | $126,500 +14.4% |
| 2003 | -- | $110,620 +3% |
| 2002 | -- | $107,400 |
| 2001 | -- | $107,400 |
Find assessor info on the county website
Monthly payment
Est. payment
Payment breakdown
Explore the cost of this home by adjusting the details. Changes won't be saved.Climate risks
Neighborhood: Meredith
Nearby schools
Schools provided by the listing agent
- District: Johnston
Source: DMMLS. This data may not be complete. We recommend contacting the local school district to confirm school assignments for this home.
Similar homes
- $177,0002 bd2 ba1k sqft5618 Linden Cir, Johnston, IA 50131For Sale
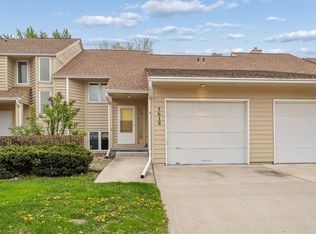 MLS ID #751871, Brenda Frank, Iowa Realty Beaverdale. DMMLS
- $199,9002 bd3 ba1.3k sqft500 N Valley Dr Unit 904, Des Moines, IA 50312For Sale
 MLS ID #752517, DEB MILLER, Iowa Realty Beaverdale. DMMLS
- $182,0002 bd2 ba1k sqft2150 NE 18th St Unit 45, Grimes, IA 50111For Sale
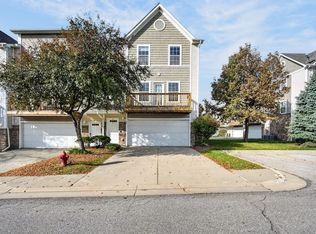 MLS ID #752767, Andraya Stender, Boutique Real Estate. DMMLS
- $198,0002 bd3 ba1.1k sqft5573 Boston Ct, Johnston, IA 50131For Sale
 MLS ID #746140, Sanela Kremic, RE/MAX Precision. DMMLS
- $197,0002 bd3 ba1.1k sqft15315 Townsend Ave, Urbandale, IA 50323For Sale
 MLS ID #71189, Kris Gardner, RE/MAX Concepts- Huxley. CIBR
