Turnkey and Move-In ready!!! 4204 Ravenwood Dr is ready to go! With a new roof in 2024 and a new HVAC in 2022 you can rest assured knowing all major system have seen recent attention! This home boasts a spacious floorplan with 3 bedrooms, 2 full bathrooms and a sun room which could easily double as an office or even a 4th bedroom if needed. Ravenwood is a "NO HOA" community and is located in peaceful Little River SC which has become known for being a quiet community yet just a short drive from all the shopping and dining that the Myrtle Beach area has to offer and just a few miles from all area beaches. Do not delay! a turnkey all brick home such as this in an established community will not last long!!!
For sale
$319,900
4204 Ravenwood Dr., Little River, SC 29566
3beds
1,838sqft
Single Family Residence
Built in 1999
6,969 Square Feet Lot
$306,300 Zestimate®
$174/sqft
$-- HOA
What's special
All brick homeSpacious floorplanSun room
- 2 days |
- 629 |
- 38 |
Likely to sell faster than
Zillow last checked:
Listing updated:
Listed by:
Nathan F Cook 843-385-7775,
Latitude Realty
Source: CCAR,MLS#: 2620058 Originating MLS: Coastal Carolinas Association of Realtors
Originating MLS: Coastal Carolinas Association of RealtorsFacts & features
Interior
Bedrooms & bathrooms
- Bedrooms: 3
- Bathrooms: 2
- Full bathrooms: 2
Rooms
- Room types: Bathroom, Carolina Room, Utility Room
Heating
- Central, Electric
Cooling
- Central Air
Appliances
- Included: Dishwasher, Disposal, Microwave, Range, Refrigerator
- Laundry: Washer Hookup
Features
- Central Vacuum, Dual Sinks, Garden Tub/Roman Tub, Main Level Primary, Split Bedrooms, Separate Shower, Walk-In Closet(s), Window Treatments, Bedroom on Main Level
- Flooring: Carpet, Laminate, Tile
- Windows: Window Treatments
Interior area
- Total structure area: 2,338
- Total interior livable area: 1,838 sqft
Video & virtual tour
Property
Parking
- Total spaces: 4
- Parking features: Attached, Garage, Two Car Garage, Garage Door Opener
- Attached garage spaces: 2
Features
- Levels: One
- Stories: 1
- Patio & porch: Rear Porch, Patio
- Exterior features: Porch, Patio
Lot
- Size: 6,969 Square Feet
- Features: Outside City Limits, Rectangular, Rectangular Lot
Details
- Additional parcels included: ,
- Parcel number: 31206030035
- Zoning: res
- Special conditions: None
Construction
Type & style
- Home type: SingleFamily
- Architectural style: Ranch
- Property subtype: Single Family Residence
Materials
- Brick, Brick Veneer
- Foundation: Slab
Condition
- Resale
- Year built: 1999
Utilities & green energy
- Water: Public
- Utilities for property: Cable Available, Electricity Available, Other, Phone Available, Sewer Available, Water Available
Community & HOA
Community
- Features: Golf Carts OK, Long Term Rental Allowed
- Subdivision: Ravenwood
HOA
- Has HOA: No
- Amenities included: Owner Allowed Golf Cart, Owner Allowed Motorcycle, Pet Restrictions, Tenant Allowed Golf Cart, Tenant Allowed Motorcycle
Location
- Region: Little River
Financial & listing details
- Price per square foot: $174/sqft
- Tax assessed value: $304,438
- Annual tax amount: $1,209
- Date on market: 8/13/2026
- Listing terms: Cash,Conventional,FHA,Other,Portfolio Loan,VA Loan
- Electric utility on property: Yes
Estimated market value
$306,300
$291,000 - $322,000
$1,937/mo
Price history
| Date | Event | Price |
|---|---|---|
| 8/13/2026 | Listed for sale | $319,900+8.4%$174/sqft |
Source:  CCAR #2620058 Report a problem CCAR #2620058 Report a problem | ||
| 1/8/2025 | Sold | $295,000-3.3%$161/sqft |
Source: CCAR #2424931 Report a problem | ||
| 12/6/2024 | Contingent | $305,000$166/sqft |
Source: CCAR #2424931 Report a problem | ||
| 10/29/2024 | Listed for sale | $305,000+117.9%$166/sqft |
Source: CCAR #2424931 Report a problem | ||
| 12/19/2003 | Sold | $140,000+508.7%$76/sqft |
Source: Public Record Report a problem | ||
| 5/7/1999 | Sold | $23,000$13/sqft |
Source: Public Record Report a problem | ||
Public tax history
| Year | Property taxes | Tax assessment |
|---|---|---|
| 2025 | $1,209 +81.1% | $304,438 +46.9% |
| 2024 | $667 | $207,288 +15% |
| 2023 | -- | $180,250 |
| 2022 | -- | $180,250 |
| 2021 | $582 +17% | -- |
| 2020 | $498 | -- |
| 2019 | -- | -- |
| 2018 | $535 | $7,480 -4.9% |
| 2017 | -- | $7,862 |
| 2016 | -- | $7,862 |
| 2015 | -- | $7,862 +0% |
| 2014 | $520 | $7,860 |
| 2013 | -- | -- |
| 2012 | -- | -- |
| 2010 | -- | $7,616 +34.7% |
| 2009 | -- | $5,652 |
| 2008 | -- | $5,652 |
| 2007 | -- | $5,652 |
| 2005 | -- | $5,652 |
| 2004 | $994 +7.9% | $5,652 +7.9% |
| 2003 | $920 | $5,236 |
| 2002 | -- | -- |
| 2001 | -- | -- |
| 2000 | -- | -- |
Find assessor info on the county website
Monthly payment
Est. payment
Payment breakdown
Explore the cost of this home by adjusting the details. Changes won't be saved.Climate risks
Neighborhood: 29566
Nearby schools
GreatSchools rating
- 7/10Waterway ElementaryGrades: PK-5Distance: 3.5 mi
- 9/10North Myrtle Beach Middle SchoolGrades: 6-8Distance: 3.3 mi
- 6/10North Myrtle Beach High SchoolGrades: 9-12Distance: 2.4 mi
Schools provided by the listing agent
- Elementary: Waterway Elementary
- Middle: North Myrtle Beach Middle School
- High: North Myrtle Beach High School
Source: CCAR. This data may not be complete. We recommend contacting the local school district to confirm school assignments for this home.
- $352,8003 bd2 ba2k sqft4208 Ravenwood Dr, Little River, SC 29566Off Market
- $330,3003 bd2 ba2.3k sqft4200 Ravenwood Dr, Little River, SC 29566Off Market

- $343,6004 bd2 ba150 sqft4167 Horseshoe Rd N, Little River, SC 29566Off Market
- $302,0003 bd2 ba1.6k sqft4196 Ravenwood Dr, Little River, SC 29566Sold
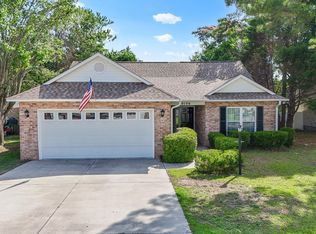
- $303,0003 bd2 ba1.6k sqft4205 Ravenwood Dr, Little River, SC 29566Off Market
- $337,8003 bd2 ba1.9k sqft4209 Ravenwood Dr, Little River, SC 29566Off Market
- $328,2003 bd2 ba1.9k sqft4201 Ravenwood Dr, Little River, SC 29566Off Market
- $315,0003 bd2 ba1.8k sqft4212 Ravenwood Dr, Little River, SC 29566Sold
A local agent can set up tours, give advice and negotiate with sellers.
A local lender can help you make sure your offer is ready when you are.
Similar homes
- $335,0004 bd3 ba1.8k sqft4533 Greenbriar Dr., Little River, SC 29566For Sale

 MLS ID #2619878, Cherie L Hardy, INNOVATE Real Estate. CCAR
 - $354,9003 bd2 ba1.9k sqft4238 Edgefield Rd., Little River, SC 29566For Sale
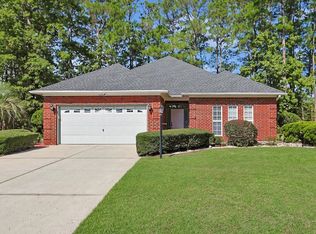 MLS ID #2619871, The Greg Sisson Team, The Ocean Forest Company. CCAR
 - $257,0003 bd3 ba1.7k sqft4546 Spyglass Dr., Little River, SC 29566For Sale
 MLS ID #2619361, Tonya Lewis, Living South Realty. CCAR
 - $275,0003 bd3 ba1.4k sqft4237 Rivergate Ln. #24-B, Little River, SC 29566For Sale
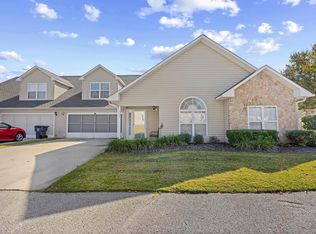 MLS ID #2527030, Catherine H Lee, Carolina One Real Estate MB. CCAR
 - $354,9003 bd2 ba1.4k sqft505 Crystalaire Rd., Little River, SC 29566For SaleMLS ID #2607992, Chris G Sarratt, North Beach Realty. CCAR
- $350,0003 bd2 ba1.9k sqft2443 Glen Dr., Little River, SC 29566For SaleMLS ID #2617335, Ryan Korros Team, RE/MAX Southern Shores. CCAR
- $309,9004 bd2 ba1.7k sqft425 Cypress View Ave., Little River, SC 29566For SaleMLS ID #2609979, Desiree Rowles, Rowles Real Estate. CCAR
- $299,9993 bd2 ba1.6k sqft2208 Seaford Dr., Longs, SC 29568For SaleMLS ID #2618700, Rivers A Ford, Century 21 Palms Realty. CCAR
- $292,0003 bd2 ba1.5k sqft461 Slippery Rock Way, Calabash, NC 28467For Sale
 MLS ID #100596177, Zachary Barnes, Century 21 Collective. Hive MLS
 - $305,0003 bd2 ba1.5k sqft506 Wampee Street NW, Calabash, NC 28467For SaleMLS ID #100592828, Suzanne Frederick, Coldwell Banker Sea Coast Advantage. Hive MLS
- $282,0003 bd3 ba1.8k sqftFairway Villas, Little River, SC 29566For SaleMLS ID #2615367, Sally Richa, Weichert Realtors Southern Coast. CCAR
- $314,9003 bd2 ba1.5k sqft412 Plymouth Loop, Longs, SC 29568For SaleMLS ID #2606771, Brian Sullivan, Realty ONE Group Dockside. CCAR
- $299,9993 bd2 ba1.6k sqft117 Edwards Ln., Longs, SC 29568For SaleMLS ID #2607004, Andrew C Prevatt, RE/MAX Southern Shores NMB. CCAR
- $239,9003 bd2 ba1.7k sqft4291 Parkway Ln. #4291, Little River, SC 29566For SaleMLS ID #2619590, Blake Sloan, Sloan Realty Group. CCAR
- $337,5003 bd3 ba1.8k sqft36 Swamp Fox Drive, Calabash, NC 28467For SaleMLS ID #100585816, Karen L Knight, Shoreline Realty. Hive MLS
- $299,9003 bd2 ba1.3k sqft1136 Checkerberry St., Longs, SC 29568For SaleMLS ID #2612716, Judy Connaughton, BHHS Myrtle Beach Real Estate. CCAR
- $249,9992 bd2 ba1.2k sqft523 Parish Ln., Little River, SC 29566For SaleMLS ID #2617221, Scott Ellis & Ty Bellamy Team, RE/MAX Southern Shores NMB. CCAR
- $234,9002 bd2 ba1.4k sqft1234 Camlet Ln., Little River, SC 29566For SaleMLS ID #2618632, The Britt Page Group, Real Estate By The Sea. CCAR
- $329,9003 bd2 ba2k sqft9 Court 3 Northwest Drive NW, Calabash, NC 28467For SaleMLS ID #100531370, Karen L Knight, Shoreline Realty. Hive MLS
- $249,9003 bd2 ba1.5k sqft909 Leather Leaf Ln., Longs, SC 29568For SaleMLS ID #2618269, Scott Ellis & Ty Bellamy Team, RE/MAX Southern Shores NMB. CCAR
