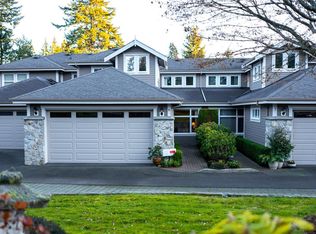
An unbeatable location! CORDOVA WALK - A boutique collection of four new townhomes in Cordova Bay. Offering 4 beds, 4 baths w/2154 sq ft of quality building incl. garage. Contemporary coastal design, workmanship, custom accents & finishes. The main level features an open layout with windows, kitchen w/island, dining area & living room with electric fireplace. Enjoy deck for BBQs & outdoor dining, plus yard access & south-facing patio. Upstairs offers three bedrooms, including primary suite with tree-line views, closet & ensuite w/double vanity & tiled shower, two additional bedrooms, 4-piece bath, laundry & linen closet. The lower level offers flexible 4th bedroom, media, family, guest or in-law space, plus 4-piece bath, utility room & backyard patio access. Private garage, street parking & covered bike storage.Enjoy beaches, ocean access, parks, trails, schools, Mattick's Farm & village shops. Est. completion 2027. Travelers 2-5-10 warranty. Your Cordova Bay lifestyle awaits!
New construction
C$1,379,999
5221 Rambler Rd #B, Saanich, BC V8Y 2H6
4beds
4baths
1,942sqft
Townhouse
Built in 2027
-- sqft lot
$-- Zestimate®
C$711/sqft
C$-- HOA
What's special
Contemporary coastal designCustom accents and finishesOpen layout with windowsDining areaYard accessSouth-facing patioTwo additional bedrooms
- 16 hours
- 3
- 0
Zillow last checked:
Listing updated:
Listed by:
Caelan Veenstra,
RE/MAX Camosun
Source: VIVA,MLS®#: 1049817
Facts & features
Interior
Bedrooms & bathrooms
- Bedrooms: 4
- Bathrooms: 4
- Main level bathrooms: 1
Kitchen
- Level: Main
Heating
- Baseboard, Electric, Heat Pump
Cooling
- Air Conditioning
Appliances
- Laundry: Inside
Features
- Basement: None
- Number of fireplaces: 1
- Fireplace features: Electric, Living Room
Interior area
- Total structure area: 2,154
- Total interior livable area: 1,942 sqft
Property
Parking
- Total spaces: 1
- Parking features: Garage, On Street, Other
- Garage spaces: 1
- Has uncovered spaces: Yes
Features
- Levels: 3
- Entry location: Main Level
- Patio & porch: Balcony/Deck, Balcony/Patio
- Fencing: Partial
Lot
- Features: Landscaped, Near Golf Course, Private, Shopping Nearby
Details
- Parcel number: 007965401
- Zoning description: Residential
Construction
Type & style
- Home type: Townhouse
- Architectural style: West Coast
- Property subtype: Townhouse
Materials
- Frame Wood
- Foundation: Concrete Perimeter
- Roof: Asphalt Shingle
Condition
- New Construction
- New construction: Yes
- Year built: 2027
Details
- Warranty included: Yes
Utilities & green energy
- Water: Municipal
Community & HOA
Community
- Subdivision: Cordova Walk Townhomes
HOA
- Amenities included: Bike Storage
Location
- Region: Saanich
Financial & listing details
- Price per square foot: C$711/sqft
- Date on market: 9/25/2026
- Ownership: Freehold/Strata
Price history
| Date | Event | Price |
|---|---|---|
| 9/25/2026 | Listed for sale | C$1,379,999C$711/sqft |
Source: VIVA #1049817 Report a problem | ||
Public tax history
Tax history is unavailable.
Climate risks
Neighborhood: Cordova Bay
Similar homes
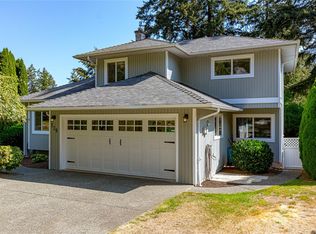
- C$1,495,0004 bd3 ba2.5k sqft779 Menawood Pl, Saanich, BC V8Y 2Z7For Sale
 MLS ID #1049825, Mike Vanderkruyk Personal Real Estate Corporation, Royal LePage Coast Capital - Oak Bay. VIVA
 - C$1,299,0005 bd3 ba2.1k sqft5168 Santa Clara Ave, Saanich, BC V8Y 1W4For Sale
 MLS ID #1049903, Chrissy Kess, Pemberton Holmes Ltd.. VIVA
 - C$1,275,0004 bd3 ba2.2k sqft985 Sutcliffe Rd, Saanich, BC V8Y 1M9For Sale
 MLS ID #1048695, Christina Grey, Royal LePage Coast Capital - Chatterton. VIVA
 - C$1,550,0003 bd3 ba1.5k sqft871 Gardner Pl #1, Saanich, BC V8Y 3G7New Construction
 MLS ID #1050826, Chris Scott Personal Real Estate Corporation, RE/MAX Camosun. VIVA
