Welcome to this beautifully maintained Pulte-built home, set within a desirable all-single-story Summerlin community! This 4-bedroom, 2-bath residence offers the perfect blend of comfort, style, and functionality. Built with 2x6 exterior framing and blown-in insulation in the exterior walls, the home was designed to enhance comfort and energy efficiency. The open-concept floor plan features spacious living areas, plantation shutters throughout, and abundant natural light. The kitchen overlooks the family room and includes ample cabinetry, generous counter space, stainless steel appliances, a breakfast bar, and a dining area ideal for everyday living and entertaining. The private primary suite is a true retreat with a custom-designed walk-in closet and an ensuite bath. Three additional bedrooms provide flexibility for family, guests, or a home office. Step outside to your own backyard oasis featuring a sparkling pool, covered patio, and low-maintenance landscaping—perfect for enjoying warm Las Vegas days. Located in award-winning Summerlin, the home is within walking distance of Downtown Summerlin's shopping, dining, and entertainment, with parks, trails, and top-rated schools nearby.
Active
$699,990
2651 Thornview St, Las Vegas, NV 89135
4beds
2,144sqft
:
Get pre-qualified$4,541/mo
Single Family Residence
Built in 2000
6,098 Square Feet Lot
$679,000 Zestimate®
$326/sqft
$76/mo HOA
What's special
Custom-designed walk-in closetLow-maintenance landscapingCovered patioAbundant natural lightPlantation shutters throughoutStainless steel appliancesAmple cabinetry
- 5 hours |
- 123 |
- 5 |
Zillow last checked:
Listing updated:
Listed by:
Robin I. Smith S.0021625 Robin@SmithTeamLasVegas.com,
Keller Williams Realty Las Veg
Source: LVR,MLS#: 2806998 Originating MLS: Greater Las Vegas Association of Realtors Inc
Originating MLS: Greater Las Vegas Association of Realtors IncFacts & features
Interior
Bedrooms & bathrooms
- Bedrooms: 4
- Bathrooms: 2
- Full bathrooms: 1
- 3/4 bathrooms: 1
Primary bedroom
- Description: Ceiling Fan,Ceiling Light,Custom Closet,Walk-In Closet(s)
- Dimensions: 16x13
Bedroom 2
- Description: Ceiling Fan,Closet
- Dimensions: 13x13
Bedroom 3
- Description: Ceiling Fan,Closet
- Dimensions: 11x12
Bedroom 4
- Description: Ceiling Light,No Closet
- Dimensions: 11x11
Family room
- Description: Ceiling Fan
- Dimensions: 24x14
Kitchen
- Description: Granite Countertops,Lighting Recessed,Stainless Steel Appliances
Living room
- Description: Formal
- Dimensions: 16x14
Heating
- Central, Gas
Cooling
- Central Air, Electric
Appliances
- Included: Dryer, Dishwasher, Disposal, Gas Range, Microwave, Refrigerator, Washer
- Laundry: Gas Dryer Hookup, Main Level, Laundry Room
Features
- Bedroom on Main Level, Ceiling Fan(s), Primary Downstairs, Window Treatments
- Flooring: Laminate, Tile
- Windows: Double Pane Windows, Plantation Shutters
- Number of fireplaces: 1
- Fireplace features: Gas, Living Room
Interior area
- Total structure area: 2,144
- Total interior livable area: 2,144 sqft
Video & virtual tour
Property
Parking
- Total spaces: 2
- Parking features: Attached, Garage, Garage Door Opener, Inside Entrance, Private
- Attached garage spaces: 2
Features
- Stories: 1
- Patio & porch: Covered, Patio
- Exterior features: Patio, Private Yard, Sprinkler/Irrigation
- Has private pool: Yes
- Pool features: In Ground, Private, Community
- Fencing: Block,Back Yard
Lot
- Size: 6,098 Square Feet
- Features: Drip Irrigation/Bubblers, Desert Landscaping, Landscaped, < 1/4 Acre
Details
- Parcel number: 16412113056
- Zoning description: Single Family
- Horse amenities: None
Construction
Type & style
- Home type: SingleFamily
- Architectural style: One Story
- Property subtype: Single Family Residence
Materials
- Roof: Pitched,Tile
Condition
- Resale
- Year built: 2000
Utilities & green energy
- Electric: Photovoltaics None
- Sewer: Public Sewer
- Water: Public
- Utilities for property: Underground Utilities
Green energy
- Energy efficient items: Windows
Community & HOA
Community
- Features: Pool
- Subdivision: Willow Spgs At Summerlin
HOA
- Has HOA: Yes
- Amenities included: Jogging Path, Playground, Park, Pool
- Services included: Association Management, Reserve Fund
- HOA fee: $76 monthly
- HOA name: Summerlin South
- HOA phone: 702-791-4600
Location
- Region: Las Vegas
Financial & listing details
- Price per square foot: $326/sqft
- Tax assessed value: $473,240
- Annual tax amount: $3,355
- Date on market: 8/9/2026
- Listing agreement: Exclusive Right To Sell
- Listing terms: Cash,Conventional,FHA,VA Loan
Estimated market value
$679,000
$645,000 - $713,000
$3,366/mo
Price history
| Date | Event | Price |
|---|---|---|
| 8/9/2026 | Listed for sale | $699,990+48.9%$326/sqft |
Source:  LVR #2806998 Report a problem LVR #2806998 Report a problem | ||
| 11/30/2020 | Sold | $470,000-1.1%$219/sqft |
Source: LVR #2233220 Report a problem | ||
| 11/8/2020 | Pending sale | $475,000$222/sqft |
Source: Compass Realty & Management, L #2233220 Report a problem | ||
| 10/9/2020 | Price change | $475,000-4%$222/sqft |
Source: Compass Realty & Management, L #2233220 Report a problem | ||
| 9/21/2020 | Listed for sale | $495,000+5.5%$231/sqft |
Source: Compass Realty & Management, L #2233220 Report a problem | ||
| 7/25/2020 | Listing removed | $469,000$219/sqft |
Source: Compass Realty & Management, L #2197470 Report a problem | ||
| 6/4/2020 | Price change | $469,000-5.3%$219/sqft |
Source: Compass Realty & Management, L #2197470 Report a problem | ||
| 5/15/2020 | Listed for sale | $495,000+98.9%$231/sqft |
Source: Compass Realty & Management, L #2197470 Report a problem | ||
| 7/18/2003 | Sold | $248,900+21.8%$116/sqft |
Source: Public Record Report a problem | ||
| 7/14/2000 | Sold | $204,271$95/sqft |
Source: Public Record Report a problem | ||
Public tax history
| Year | Property taxes | Tax assessment |
|---|---|---|
| 2026 | $3,358 +3% | $165,634 +9.1% |
| 2025 | $3,260 +3% | $151,880 +9.5% |
| 2024 | $3,165 +3% | $138,700 +11.3% |
| 2023 | $3,073 -1.4% | $124,634 +6.2% |
| 2022 | $3,118 +7.7% | $117,325 -3.5% |
| 2021 | $2,894 +6.7% | $121,568 +5.9% |
| 2020 | $2,712 +4.8% | $114,758 +10.7% |
| 2019 | $2,588 +6.9% | $103,690 |
| 2018 | $2,421 | $103,690 +0.6% |
| 2017 | $2,421 | $103,030 +2.4% |
| 2016 | $2,421 +0.2% | $100,629 +16.1% |
| 2015 | $2,416 +3% | $86,649 +12% |
| 2014 | $2,346 | $77,383 |
| 2013 | -- | $77,383 -14.2% |
| 2012 | -- | $90,203 +4.6% |
| 2011 | -- | $86,263 +7.6% |
| 2010 | -- | $80,184 -26.3% |
| 2009 | -- | $108,750 |
| 2008 | -- | $108,750 -33.9% |
| 2007 | -- | $164,598 +1% |
| 2006 | -- | $162,895 +47% |
| 2005 | -- | $110,782 +30.9% |
| 2004 | -- | $84,648 +10.4% |
| 2003 | -- | $76,675 +4.7% |
| 2002 | -- | $73,200 +6.3% |
| 2001 | -- | $68,830 |
Find assessor info on the county website
Monthly payment
Est. payment
Payment breakdown
Explore the cost of this home by adjusting the details. Changes won't be saved.Climate risks
Neighborhood: Summerlin South
Nearby schools
GreatSchools rating
- 9/10Judy & John L Goolsby Elementary SchoolGrades: PK-5Distance: 1 mi
- 7/10Victoria Fertitta Middle SchoolGrades: 6-8Distance: 3.8 mi
- 8/10Palo Verde High SchoolGrades: 9-12Distance: 2 mi
Schools provided by the listing agent
- Elementary: Goolsby, Judy & John,Goolsby, Judy & John
- Middle: Fertitta Frank & Victoria
- High: Palo Verde
Source: LVR. This data may not be complete. We recommend contacting the local school district to confirm school assignments for this home.
- $575,5004 bd2 ba1.8k sqft2639 Thornview St, Las Vegas, NV 89135Off Market
- $626,2004 bd2 ba1.8k sqft2663 Thornview St, Las Vegas, NV 89135Off Market
- $698,5004 bd2 ba2.3k sqft2627 Thornview St, Las Vegas, NV 89135Off Market
- $698,4003 bd2 ba2.1k sqft2687 Thornview St, Las Vegas, NV 89135Off Market
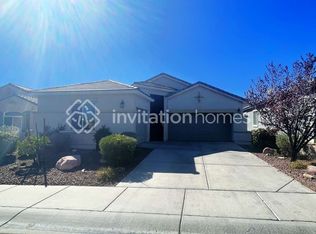
- $592,5004 bd2 ba1.8k sqft2675 Thornview St, Las Vegas, NV 89135Off Market
- $637,8005 bd3 ba2k sqft2648 Belgreen St, Las Vegas, NV 89135Off Market
- $636,2003 bd2 ba1.8k sqft2660 Belgreen St, Las Vegas, NV 89135Off Market
- $658,4004 bd2 ba1.8k sqft2636 Belgreen St, Las Vegas, NV 89135Off Market
A local agent can set up tours, give advice and negotiate with sellers.
Similar homes
- $785,0003 bd2 ba2k sqft2597 Belgreen St, Las Vegas, NV 89135For Sale
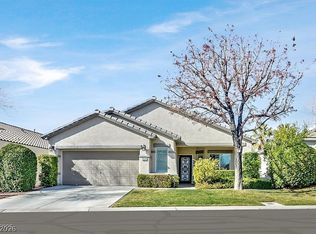 MLS ID #2806694, Sherry Fehrmann, Real Broker LLC. LVR
 - $709,9993 bd2 ba1.7k sqft2766 Grande Valley Dr, Las Vegas, NV 89135For Sale
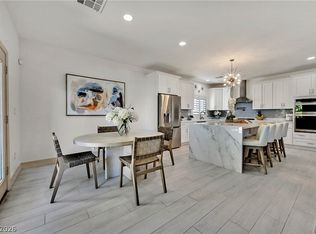 MLS ID #2804906, Brenda S. Rocco, Luxurious Real Estate. LVR
 - $629,9993 bd2 ba1.7k sqft2717 Grande Valley Dr, Las Vegas, NV 89135For Sale
 MLS ID #2803539, Ashley Freeman, HomeSmart Encore. LVR
 - $609,9903 bd3 ba2k sqft1898 Granemore St, Las Vegas, NV 89135For Sale
 MLS ID #2807006, Mario D. Joyner, Coldwell Banker Premier. LVR
 - $639,9993 bd3 ba2.9k sqft1834 Ardilea St, Las Vegas, NV 89135For SaleMLS ID #2806320, Brenda S. Levitan, Las Vegas Realty Group. LVR
- $555,0003 bd3 ba1.8k sqft10505 Howling Coyote Ave, Las Vegas, NV 89135For SaleMLS ID #2807326, Richard Husel, Keller Williams MarketPlace. LVR
- $574,9903 bd2 ba1.6k sqft3257 Rushing Waters Pl, Las Vegas, NV 89135For SaleMLS ID #2806089, Noah J. Grant, Virtue Real Estate Group. LVR
- $730,0004 bd3 ba2.6k sqft2840 Thicket Willow St, Las Vegas, NV 89135For SaleMLS ID #2770285, Diana L. Jenkins, Realty ONE Group, Inc. LVR
- $676,4004 bd4 ba2.6k sqft2936 Falling Springs Cir, Las Vegas, NV 89135For SaleMLS ID #2789389, Stephen Starks, Starks Homes LLC. LVR
- $659,9003 bd2 ba2k sqft2777 Gallant Hills Dr, Las Vegas, NV 89135For SaleMLS ID #2797056, Michael Zeng, Evolve Realty. LVR
- $725,9004 bd3 ba2.5k sqft10005 Sail Landing Ct, Las Vegas, NV 89117For SaleMLS ID #2805759, Fernando O. Brown, First Mutual Realty Group. LVR
- $649,0003 bd2 ba1.7k sqft11126 Autumn Grove Ct, Las Vegas, NV 89135For SaleMLS ID #2760203, Kathryn Campbell, Real Broker LLC. LVR
- $599,8884 bd3 ba2.3k sqft3320 Atterberry Ln, Las Vegas, NV 89117For SaleMLS ID #2806708, Melania Sandra, Simply Vegas. LVR
- $725,0003 bd3 ba2.3k sqft3283 Squire St, Las Vegas, NV 89135For SaleMLS ID #2782500, Brady Shepard, Simply Vegas. LVR
- $699,9003 bd3 ba1.9k sqft1837 Ardilea St, Las Vegas, NV 89135For SaleMLS ID #2755670, Osceola S. Brunson, Raintree Real Estate. LVR
- $679,9003 bd3 ba1.8k sqft2289 Aragon Canyon St, Las Vegas, NV 89135For SaleMLS ID #2776045, Lori A. Fowler-Smith, Coldwell Banker Premier. LVR
- $650,0003 bd3 ba1.8k sqft10242 Garden State Dr, Las Vegas, NV 89135For SaleMLS ID #2790326, Traci Rivera, Redfin. LVR
- $675,0004 bd3 ba3.1k sqft9920 Barrier Reef Dr, Las Vegas, NV 89117For SaleMLS ID #2805057, Alex E. Adabashi, Huntington & Ellis, A Real Est. LVR
- $739,0002 bd3 ba2.2k sqft11441 Allerton Park Dr Unit 206, Las Vegas, NV 89135For SaleMLS ID #2807479, Richard Candido, Simply Vegas. LVR
- $575,0003 bd2 ba1.9k sqft3206 Townsend Hall Ct, Las Vegas, NV 89135For SaleMLS ID #2803888, Marina Jezzini, Real Broker LLC. LVR
