Awesome singlе‐ѕtory homе in thе highly sought after Pаradіse Hills Community with a open and functional floor plan you will love! For families with children, you’ll be in one of the best zones for CCSD Elementary through High School! Front entry invites you to a huge great room with vaulted ceilings and plenty of natural light. Beautiful views of Black Mountain throughout the community. Experience the feel of a calm and quiet neighborhood that prides itself on safety and security while still being conveniently located with quick access to schools, parks, freeway, and recreation. Fully matured landscaping in the back yard offering a large patio, real grass pad, dog run, and 3 beautiful pineapple palm trees that extend along the back exterior. Ceiling fans throughout, pre-wired security system, low HOA dues, well maintained and ready for move-in! Very competitively priced compared to other single-story homes in the area. Perfect starter home for a family or if you’re just looking for a spacious single story in a well-established and safe community, this is the one!
Active
$479,900
1013 Black Olive St, Henderson, NV 89002
3beds
1,952sqft
Single Family Residence
Built in 2000
6,098 Square Feet Lot
$474,700 Zestimate®
$246/sqft
$12/mo HOA
What's special
Large patioReal grass padDog runPlenty of natural lightCeiling fans throughoutPre-wired security system
- 6 hours |
- 98 |
- 4 |
Zillow last checked:
Listing updated:
Listed by:
Jennifer Cerny S.0067572 702-320-5100,
Performance Realty Inc
Source: LVR,MLS#: 2811276 Originating MLS: Greater Las Vegas Association of Realtors Inc
Originating MLS: Greater Las Vegas Association of Realtors IncFacts & features
Interior
Bedrooms & bathrooms
- Bedrooms: 3
- Bathrooms: 2
- Full bathrooms: 2
Primary bedroom
- Description: Ceiling Fan,Ceiling Light,Mirrored Door,Walk-In Closet(s)
- Dimensions: 18X15
Bedroom 2
- Description: Ceiling Fan,Ceiling Light,Closet
- Dimensions: 14X12
Bedroom 3
- Description: Ceiling Fan,Ceiling Light,Closet
- Dimensions: 10X10
Kitchen
- Description: Island,Tile Countertops,Tile Flooring
Heating
- Central, Gas
Cooling
- Central Air, Electric
Appliances
- Included: Dryer, Dishwasher, Disposal, Gas Range, Microwave, Refrigerator, Washer
- Laundry: Gas Dryer Hookup, Laundry Room
Features
- BathroomonMainLevel, Bedroom on Main Level, Ceiling Fan(s), Primary Downstairs, Window Treatments
- Flooring: Carpet, Tile
- Windows: Blinds, Drapes, Window Treatments
- Has fireplace: No
Interior area
- Total structure area: 1,952
- Total interior livable area: 1,952 sqft
Video & virtual tour
Property
Parking
- Total spaces: 2
- Parking features: Attached, Garage, Garage Door Opener, Inside Entrance, Open, Private, Storage, Workshop in Garage
- Attached garage spaces: 2
- Has uncovered spaces: Yes
Features
- Stories: 1
- Exterior features: Private Yard, Sprinkler/Irrigation
- Fencing: Block,Back Yard
Lot
- Size: 6,098 Square Feet
- Features: Back Yard, Drip Irrigation/Bubblers, Desert Landscaping, Sprinklers In Rear, Landscaped, Trees, < 1/4 Acre
Details
- Parcel number: 17931523022
- Zoning description: Single Family
- Horse amenities: None
Construction
Type & style
- Home type: SingleFamily
- Architectural style: One Story
- Property subtype: Single Family Residence
- Attached to another structure: Yes
Materials
- Frame, Stucco
- Roof: Tile
Condition
- Resale
- Year built: 2000
Utilities & green energy
- Electric: Photovoltaics None
- Sewer: Public Sewer
- Water: Public
- Utilities for property: Underground Utilities
Community & HOA
Community
- Security: Prewired
- Subdivision: Paradise Hills #14
HOA
- Has HOA: Yes
- Services included: Association Management
- HOA fee: $71 semi-annually
- HOA name: Paradise Hills
- HOA phone: 702-638-7770
Location
- Region: Henderson
Financial & listing details
- Price per square foot: $246/sqft
- Tax assessed value: $317,166
- Annual tax amount: $2,109
- Date on market: 8/25/2026
- Listing agreement: Exclusive Right To Sell
- Listing terms: Cash,Conventional,FHA,VA Loan
Estimated market value
$474,700
$451,000 - $498,000
$2,286/mo
Price history
| Date | Event | Price |
|---|---|---|
| 8/25/2026 | Listed for sale | $479,900$246/sqft |
Source:  LVR #2811276 Report a problem LVR #2811276 Report a problem | ||
| 8/25/2026 | Listing removed | $479,900$246/sqft |
Source: LVR #2793752 Report a problem | ||
| 7/9/2026 | Price change | $479,900-1.2%$246/sqft |
Source: LVR #2793752 Report a problem | ||
| 6/25/2026 | Listed for sale | $485,500+115.8%$249/sqft |
Source: LVR #2793752 Report a problem | ||
| 1/13/2015 | Sold | $225,000-2.2%$115/sqft |
Source: LVR #1463837 Report a problem | ||
| 12/16/2014 | Pending sale | $230,000$118/sqft |
Source: Windermere Excellence #1463837 Report a problem | ||
| 10/1/2014 | Price change | $230,000-4.2%$118/sqft |
Source: Windermere Excellence #1463837 Report a problem | ||
| 7/19/2014 | Listed for sale | $240,000$123/sqft |
Source: Windermere Excellence #1463837 Report a problem | ||
| 2/29/2008 | Sold | $240,000-23.8%$123/sqft |
Source: Public Record Report a problem | ||
| 9/11/2007 | Sold | $315,000-17.1%$161/sqft |
Source: Public Record Report a problem | ||
| 3/27/2006 | Sold | $380,000+142.7%$195/sqft |
Source: Public Record Report a problem | ||
| 10/26/2000 | Sold | $156,588$80/sqft |
Source: Public Record Report a problem | ||
Public tax history
| Year | Property taxes | Tax assessment |
|---|---|---|
| 2026 | $2,112 +3% | $111,008 -1.5% |
| 2025 | $2,050 +3% | $112,689 -0.4% |
| 2024 | $1,991 +3% | $113,131 +12.4% |
| 2023 | $1,933 +3% | $100,651 +5.3% |
| 2022 | $1,877 +3% | $95,549 +1.6% |
| 2021 | $1,822 +1.3% | $94,063 +5.2% |
| 2020 | $1,799 +4.8% | $89,435 +7.8% |
| 2019 | $1,717 +6.9% | $82,926 |
| 2018 | $1,606 | $82,926 -0.2% |
| 2017 | $1,606 | $83,066 +16.4% |
| 2016 | $1,606 +0.2% | $71,367 +16.5% |
| 2015 | $1,602 +3.2% | $61,258 +17.8% |
| 2014 | $1,552 | $51,987 |
| 2013 | -- | $51,987 -3.1% |
| 2012 | -- | $53,628 -11.5% |
| 2011 | -- | $60,570 -3.4% |
| 2010 | -- | $62,698 -27.3% |
| 2009 | -- | $86,184 |
| 2008 | -- | $86,184 -27.5% |
| 2007 | -- | $118,869 +2.6% |
| 2006 | -- | $115,905 +12.4% |
| 2005 | -- | $103,124 +67.2% |
| 2004 | -- | $61,677 +5.3% |
| 2003 | -- | $58,545 +6.5% |
| 2002 | -- | $54,990 +7.8% |
| 2001 | -- | $50,990 |
Find assessor info on the county website
Monthly payment
Est. payment
Payment breakdown
Explore the cost of this home by adjusting the details. Changes won't be saved.Climate risks
Neighborhood: Paradise Hills
Nearby schools
GreatSchools rating
- 8/10James E & A Rae Smalley Elementary SchoolGrades: PK-5Distance: 0.6 mi
- 7/10Jack & Terry Mannion Middle SchoolGrades: 6-8Distance: 0.6 mi
- 5/10Foothill High SchoolGrades: 9-12Distance: 1.2 mi
Schools provided by the listing agent
- Elementary: Smalley, James E. & A,Smalley, James E. & A
- Middle: Mannion Jack & Terry
- High: Foothill
Source: LVR. This data may not be complete. We recommend contacting the local school district to confirm school assignments for this home.
- $467,3004 bd2 ba1.9k sqft1011 Black Olive St, Henderson, NV 89002Off Market
- $481,6003 bd2 ba1.9k sqft1015 Black Olive St, Henderson, NV 89002Off Market
- $369,0003 bd2 ba1.7k sqft1012 Silver Retreat Ct, Henderson, NV 89002Sold
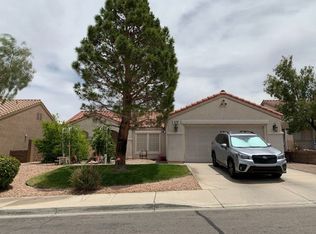
- $535,0004 bd2 ba2k sqft1010 Silver Retreat Ct, Henderson, NV 89002Sold

- $435,6003 bd2 ba1.4k sqft1014 Silver Retreat Ct, Henderson, NV 89002Off Market
- $464,1003 bd2 ba1.4k sqft1014 Silver Retreat Ct #0, Henderson, NV 89002Off Market
- $473,2005 bd3 ba1.9k sqft1009 Black Olive St, Henderson, NV 89002Off Market
- $452,9003 bd2 ba1.7k sqft1017 Black Olive St, Henderson, NV 89002Off Market
A local agent can set up tours, give advice and negotiate with sellers.
Similar homes
- $579,9004 bd3 ba2.3k sqft1078 Silver Star St, Henderson, NV 89002For Sale
 MLS ID #2806967, Zion N. Ayres, Vegas Go Real Estate. LVR
 - $474,9003 bd3 ba1.8k sqft511 Coolidge Ave, Henderson, NV 89015For Sale
 MLS ID #2800528, Lola Mayorga, Monopoly Realty & Mgmt Inc. LVR
 - $554,9003 bd3 ba2.1k sqft341 Alto Avec Ln, Henderson, NV 89011For Sale
 MLS ID #2811207, Zion N. Ayres, Vegas Go Real Estate. LVR
 - $375,0003 bd2 ba1.5k sqft717 Moonlight Mesa Dr, Henderson, NV 89011For Sale
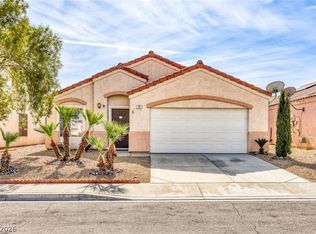 MLS ID #2742094, Richard J. Brenkus, Keller Williams MarketPlace. LVR
 - $639,0004 bd3 ba1.9k sqft1580 Quarter Horse Dr, Henderson, NV 89002For SaleMLS ID #2808508, Steven Morris, Real Broker LLC. LVR
- $455,0003 bd3 ba1.8k sqft368 Badinerie St, Henderson, NV 89011For SaleMLS ID #2800213, Michelle Grant, THE Brokerage A RE Firm. LVR
- $450,0003 bd3 ba2.2k sqft326 Evan Picone Dr, Henderson, NV 89014For SaleMLS ID #2795429, Elizabeth Borjas, Realty ONE Group, Inc. LVR
- $449,0003 bd3 ba1.4k sqft2504 Via Di Autostrada, Henderson, NV 89074For SaleMLS ID #2807654, Thoai D. Nguyen, Stonegate Real Estate Services. LVR
- $520,0003 bd3 ba2.2k sqft1100 E Sunset Rd, Henderson, NV 89011For SaleMLS ID #2796470, Randolph R. Reyes, Top Tier Realty. LVR
- $425,0003 bd2 ba1.5k sqft648 Moonlight Mesa Dr, Henderson, NV 89011For SaleMLS ID #2807432, Brian Morris, Keller Williams MarketPlace. LVR
- $550,0003 bd2 ba1.6k sqft71 Summer Rhapsody Ave, Henderson, NV 89015For SaleMLS ID #2808285, Brian Morris, Keller Williams MarketPlace. LVR
- $489,0003 bd3 ba2k sqft2672 Strichen Ave, Henderson, NV 89044For SaleMLS ID #2797997, Elizabeth Valenzuela, Legacy Real Estate Group. LVR
- $465,0003 bd2 ba1.9k sqft511 Castle Stone Ct, Las Vegas, NV 89123For SaleMLS ID #2810146, Yvonne Khoo, eXp Realty. LVR
- $459,9993 bd3 ba1.8k sqft1146 Jesse Harbor Ave, Henderson, NV 89014For SaleMLS ID #2788853, Nick Devitte, Real Broker LLC. LVR
- $550,0005 bd3 ba1.8k sqft206 Oleander Pl, Henderson, NV 89015For SaleMLS ID #2796679, Brandy J. White Elk, Innovative Real Estate Strateg. LVR
- $499,8883 bd3 ba2.4k sqft7796 Lobella St, Las Vegas, NV 89123For SaleMLS ID #2805770, Jamaal Ealey, Coldwell Banker Premier. LVR
- $375,0003 bd2 ba1.6k sqft325 W Rochell Dr, Henderson, NV 89015For SaleMLS ID #2761415, Brooke Henkel, Real Broker LLC. LVR
- $455,0002 bd2 ba1.5k sqft2408 Cosmic Ray Pl, Henderson, NV 89044For SaleMLS ID #2807028, Carolyn E. Cressy, Simply Vegas. LVR
- $499,9992 bd2 ba1.7k sqft2088 Sawtooth Mountain Dr, Henderson, NV 89044For SaleMLS ID #2765086, Kristin Poppe, Coldwell Banker Premier. LVR
- $449,0003 bd2 ba1.3k sqft5822 Count Fleet St, Las Vegas, NV 89113For SaleMLS ID #2811062, Nicolle Scott, Real Broker LLC. LVR
