Welcome to your own private retreat in the highly sought-after White Hawk neighborhood of Redding. Set against beautiful mountain views, this single-story home offers 3 bedrooms, 2.5 baths, just over 2,800 sq. ft. of living space and a 3-car garage, with a thoughtfully designed split-bedroom floor plan that provides both space and privacy. Step through the arched entry and into a home designed for comfortable everyday living and effortless entertaining. The kitchen serves as the heart of the home with a generous island, granite countertops, stainless steel appliances and custom cabinetry, opening to the spacious family room and breakfast nook. A separate formal dining room and wet bar provides inviting spaces for gatherings, while the fireplace adds warmth and character. The private primary suite offers a relaxing escape with a jetted soaking tub, separate glass shower and large walk-in closets with built-in shelving. Two additional bedrooms provide flexibility for family, guests or a home office. Outside is where this property truly becomes a retreat. Spend your mornings taking in the mountain views, afternoons relaxing by the pool and evenings enjoying the peaceful surroundings. The pool pavilion and expansive outdoor setting create the perfect backdrop for entertaining, unwinding or simply enjoying the beauty of Northern California living. With a 3-car garage offering plenty of room for vehicles, storage and hobbies, this house brings together space, privacy, views and resort-style outdoor living in one exceptional Redding home.
For sale
Price increase: $25K (10/15)
$775,000
2490 Crescent Moon Ct, Redding, CA 96001
3beds
2,810sqft
Single Family Residence
Built in 2003
0.72 Acres Lot
$766,100 Zestimate®
$276/sqft
$-- HOA
What's special
Private primary suitePeaceful surroundingsCustom cabinetryGenerous islandSeparate glass showerSpacious family roomPool pavilion
- 43 days
- 1,103
- 121
Likely to sell faster than
Zillow last checked:
Listing updated:
Listed by:
Tammy M Von Horn DRE #02085443 530-776-4230,
eXp Realty of Northern California, Inc.,
NON MEMBER,
Non Member
Source: SMLS,MLS#: 26-6052
Facts & features
Interior
Bedrooms & bathrooms
- Bedrooms: 3
- Bathrooms: 3
- Full bathrooms: 2
- 1/2 bathrooms: 1
Cooling
- Central Air
Features
- Vaulted Ceiling(s), Pantry, Wet Bar, High Speed Internet, Double Vanity
- Flooring: Hardwood, Tile, Carpet
- Windows: Window Coverings, Double Pane Windows
- Has basement: No
- Has fireplace: Yes
- Fireplace features: Other
Interior area
- Total structure area: 2,810
- Total interior livable area: 2,810 sqft
Video & virtual tour
Property
Parking
- Total spaces: 3
- Parking features: Garage Door Opener, Oversized
- Attached garage spaces: 2
- Details: Garage Opener
Features
- Levels: One
- Has private pool: Yes
- Pool features: In Ground, Gunite, Cabana
- Has view: Yes
- View description: Mountain(s), Trees/Woods, Park/Greenbelt, Panoramic
Lot
- Size: 0.72 Acres
- Dimensions: 31363
- Features: Level, Private, City Lot
Details
- Parcel number: 104300029000
Construction
Type & style
- Home type: SingleFamily
- Architectural style: Contemporary
- Property subtype: Single Family Residence
Materials
- Stone, Stucco
- Foundation: Slab
- Roof: Composition
Condition
- Year built: 2003
Utilities & green energy
- Electric: 220 Volts
- Sewer: Public Sewer
- Water: Public
Community & HOA
Community
- Security: Smoke Detector(s), Carbon Monoxide Detector(s)
- Subdivision: White Hawk
HOA
- Has HOA: No
Location
- Region: Redding
Financial & listing details
- Price per square foot: $276/sqft
- Tax assessed value: $706,362
- Date on market: 10/10/2026
- Listing terms: Cash,FHA/VA,Conventional
- Electric utility on property: Yes
- Road surface type: Asphalt
Estimated market value
$766,100
$728,000 - $804,000
$3,389/mo
Price history
| Date | Event | Price |
|---|---|---|
| 10/15/2026 | Price change | $775,000+3.3%$276/sqft |
Source: eXp Realty #41150888 Report a problem | ||
| 10/10/2026 | Listed for sale | $750,000+28.2%$267/sqft |
Source:  Bay East AOR #41150888 Report a problem | ||
| 5/31/2016 | Sold | $585,000$208/sqft |
Source:  SMLS #16-1986 Report a problem | ||
| 4/25/2016 | Listed for sale | $585,000-2.5%$208/sqft |
Source: COLDWELL BANKER C&C - WESTSIDE #16-1986 Report a problem | ||
| 12/1/2015 | Listing removed | $599,900$213/sqft |
Source: HOUSE OF REALTY #15-3052 Report a problem | ||
| 10/28/2015 | Price change | $599,900-10.3%$213/sqft |
Source: HOUSE OF REALTY #15-3052 Report a problem | ||
| 9/28/2015 | Price change | $669,000-4.3%$238/sqft |
Source: HOUSE OF REALTY #15-3052 Report a problem | ||
| 7/28/2015 | Price change | $699,000-3.6%$249/sqft |
Source: HOUSE OF REALTY #15-3052 Report a problem | ||
| 6/14/2015 | Listed for sale | $725,000-12.5%$258/sqft |
Source: House of Realty #15-3052 Report a problem | ||
| 5/25/2007 | Sold | $829,000+41.7%$295/sqft |
Source: Public Record Report a problem | ||
| 11/6/2003 | Sold | $585,000$208/sqft |
Source: Public Record Report a problem | ||
Public tax history
| Year | Property taxes | Tax assessment |
|---|---|---|
| 2026 | -- | $706,362 +2% |
| 2025 | $7,241 +1.4% | $692,513 +2% |
| 2024 | $7,140 +1.6% | $678,935 +2% |
| 2023 | $7,030 +1.7% | $665,623 +2% |
| 2022 | $6,912 +0.6% | $652,573 +2% |
| 2021 | $6,872 -1.3% | $639,779 +1% |
| 2020 | $6,961 +5.3% | $633,220 +2% |
| 2019 | $6,608 -0.9% | $620,805 +2% |
| 2018 | $6,666 +0.6% | $608,634 +2% |
| 2017 | $6,628 +6.7% | $596,700 +10.5% |
| 2016 | $6,211 +6.8% | $540,000 +6.7% |
| 2015 | $5,815 | $506,000 |
Find assessor info on the county website
Monthly payment
Est. payment
Payment breakdown
Explore the cost of this home by adjusting the details. Changes won't be saved.Climate risks
Neighborhood: 96001
Similar homes
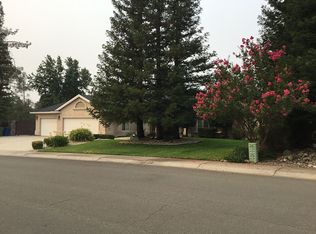
- $669,0004 bd3 ba2.5k sqft2440 Crescent Moon Ct, Redding, CA 96001For Sale
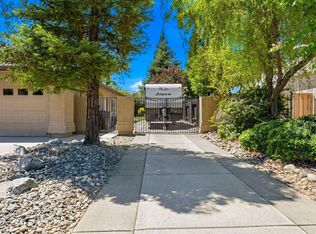 MLS ID #26-3634, JaNae N Sumsion. SMLS
- $774,0004 bd3 ba3.4k sqft3197 Pinot Path, Redding, CA 96001For Sale
 MLS ID #26-4602, Liudmila D Kovalchuk. SMLS
- $--3 bd2 ba1.7k sqft1392 Ridge Dr, Redding, CA 96001Auction
 Auction.com 2
- $867,5004 bd4 ba3k sqft4626 Nantucket Dr, Redding, CA 96001For Sale
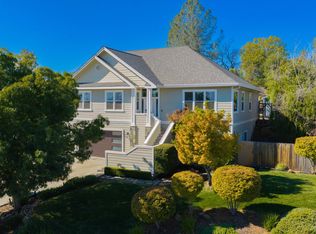 MLS ID #26-6452, Annalisa M Young. SMLS
