
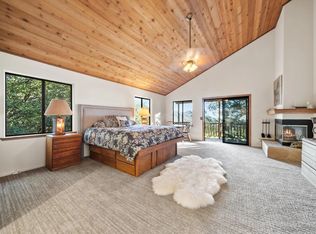
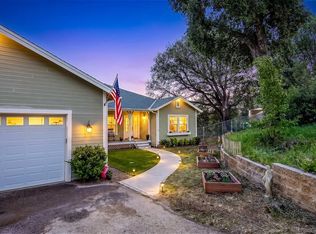
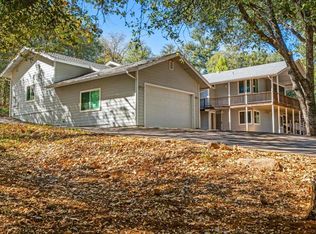
Nestled on 2 private acres in the serene beauty of the mountains, this 2-bedroom, 2-bath home offers the perfect blend of comfort, nature, and potential. Surrounded by oaks, pines and breathtaking vistas, the property features a spacious living area with large windows that allow natural light to flood the space and showcase the incredible views of the surrounding landscape. For those in need of a large storage area, the home comes with two workshop areas ideal for woodworking, crafting, or any project you can dream up. Hot tub, yoga platform, RV pad, paved access, loft overlooking the living room, oversized 2 car garage, this place is waiting for your special touch. Assumable VA loan for qualified buyers.
Pending
Price cut: $16K (3/16)
$849,000
5222 Pine Hills Rd, Julian, CA 92036
2beds
2,154sqft
Single Family Residence
Built in 1990
2.1 Acres Lot
$821,300 Zestimate®
$394/sqft
$-- HOA
What's special
Rv padPaved accessYoga platformHot tub
- 87 days |
- 190 |
- 7 |
Zillow last checked:
Listing updated:
Listed by:
Allison Pettross DRE #01934854 760-525-8145,
eXp Realty of Southern California, Inc.
Source: SDMLS,MLS#: 260006134 Originating MLS: San Diego Association of REALTOR
Originating MLS: San Diego Association of REALTORFacts & features
Interior
Bedrooms & bathrooms
- Bedrooms: 2
- Bathrooms: 2
- Full bathrooms: 2
Heating
- Forced Air Unit
Cooling
- Wall/Window
Appliances
- Included: Disposal, Microwave, Pool/Spa/Equipment, Refrigerator, Vacuum/Central, Electric Range
- Laundry: Electric, Propane
Features
- Flooring: Carpet, Linoleum/Vinyl, Wood
- Number of fireplaces: 1
- Fireplace features: FP in Living Room
Interior area
- Total structure area: 2,154
- Total interior livable area: 2,154 sqft
Video & virtual tour
Property
Parking
- Total spaces: 8
- Parking features: Attached
- Garage spaces: 2
Features
- Levels: 2 Story
- Patio & porch: Awning/Porch Covered, Enclosed, Porch, Porch - Front, Porch - Rear, Wrap Around
- Pool features: N/K
- Spa features: Above Ground
- Fencing: Partial
- Has view: Yes
- View description: Mountains/Hills, Panoramic, Parklike
Lot
- Size: 2.1 Acres
- Dimensions: 262 x 385 x 225 x 353
Details
- Parcel number: 2894001900
- Zoning: R-1:SINGLE
- Zoning description: R-1:SINGLE
Construction
Type & style
- Home type: SingleFamily
- Property subtype: Single Family Residence
Materials
- HardiPlank Type
- Roof: Composition
Condition
- Year built: 1990
Utilities & green energy
- Sewer: Septic Installed
- Water: Meter on Property
Community & HOA
Community
- Subdivision: JULIAN
Location
- Region: Julian
Financial & listing details
- Price per square foot: $394/sqft
- Tax assessed value: $748,149
- Annual tax amount: $8,110
- Date on market: 3/16/2026
- Listing terms: Cash,Conventional,VA
Allison Pettross
Allison Pettross
(760) 525-8145
By pressing Contact Agent, you agree that the real estate professional identified above may call/text you about your search, which may involve use of automated means and pre-recorded/artificial voices. You don't need to consent as a condition of buying any property, goods, or services. Message/data rates may apply. You also agree to our Terms of Use. Zillow does not endorse any real estate professionals. We may share information about your recent and future site activity with your agent to help them understand what you're looking for in a home.
Estimated market value
$821,300
$780,000 - $862,000
$3,674/mo
Price history
| Date | Event | Price |
|---|---|---|
| 5/20/2026 | Pending sale | $849,000$394/sqft |
Source:  SDMLS #260006134 Report a problem SDMLS #260006134 Report a problem | ||
| 3/16/2026 | Price change | $849,000-1.8%$394/sqft |
Source: SDMLS #260006134 Report a problem | ||
| 9/18/2025 | Listed for sale | $865,000+22.7%$402/sqft |
Source: SDMLS #250039207 Report a problem | ||
| 9/9/2021 | Sold | $705,000-2.8%$327/sqft |
Source: SDMLS #210020525 Report a problem | ||
| 7/23/2021 | Pending sale | $725,000+28.3%$337/sqft |
Source: SDMLS #210020525 Report a problem | ||
| 7/1/2019 | Listing removed | $565,000$262/sqft |
Source: Sage Real Estate Co #190018975 Report a problem | ||
| 5/21/2019 | Listed for sale | $565,000$262/sqft |
Source: Sage Real Estate Co #190018975 Report a problem | ||
| 5/21/2019 | Pending sale | $565,000$262/sqft |
Source: Sage Real Estate Co #190018975 Report a problem | ||
| 4/9/2019 | Price change | $565,000-11%$262/sqft |
Source: Sage Real Estate Co #190018975 Report a problem | ||
| 10/24/2018 | Price change | $635,000-9.2%$295/sqft |
Source: Sage Real Estate Co #180023467 Report a problem | ||
| 7/12/2018 | Price change | $699,000-1.5%$325/sqft |
Source: Sage Real Estate Co #180023467 Report a problem | ||
| 6/21/2018 | Price change | $710,000-3.8%$330/sqft |
Source: Sage Real Estate Co #180023467 Report a problem | ||
| 5/4/2018 | Listed for sale | $738,000$343/sqft |
Source: Sage Real Estate Co #180023467 Report a problem | ||
Public tax history
| Year | Property taxes | Tax assessment |
|---|---|---|
| 2025 | $8,110 +2% | $748,149 +2% |
| 2024 | $7,947 +1.8% | $733,480 +2% |
| 2023 | $7,805 +1.5% | $719,099 +2% |
| 2022 | $7,687 +159.7% | $705,000 +167.4% |
| 2021 | $2,960 +3.8% | $263,670 +1% |
| 2020 | $2,851 +5.9% | $260,967 +2% |
| 2019 | $2,692 -3.1% | $255,851 +2% |
| 2018 | $2,777 +2% | $250,835 +2% |
| 2017 | $2,722 +2.1% | $245,917 +2% |
| 2016 | $2,665 +1.5% | $241,096 +1.5% |
| 2015 | $2,625 +2.2% | $237,475 +2% |
| 2014 | $2,569 | $232,825 +0.5% |
| 2013 | -- | $231,774 +2% |
| 2012 | -- | $227,230 +2% |
| 2011 | -- | $222,775 +0.8% |
| 2010 | -- | $221,111 -0.2% |
| 2009 | -- | $221,637 +2% |
| 2008 | -- | $217,292 +2% |
| 2007 | -- | $213,032 +2% |
| 2006 | -- | $208,856 +2% |
| 2005 | -- | $204,762 +2% |
| 2004 | -- | $200,748 +1.9% |
| 2003 | -- | $197,069 +2% |
| 2002 | -- | $193,205 +2% |
| 2001 | -- | $189,417 |
Find assessor info on the county website
Monthly payment
Est. payment$--/mo
Payment breakdown
Explore the cost of this home by adjusting the details. Changes won't be saved.All calculations are estimates and provided by Zillow, Inc. for informational purposes only. Actual amounts may vary.
HOA fees may include property taxes on listings classified as Co-Ops. Contact the listing agent and/or owner for fee details.
Mortgage interest rates are dependent on a number of factors, including credit score, down payment, and repayment length. Interest rate data provided by Zillow Group Marketplace, Inc. as of 1/1/1970 from various mortgage lenders with which we have lead or other similar arrangements; the Estimated Payment is an average of those rates.
See how much you could borrow to make a competitive offer.
Climate risks
Neighborhood: 92036
Getting around
0 / 100
Car-DependentNearby schools
GreatSchools rating
- 7/10Julian Elementary SchoolGrades: K-5Distance: 3.3 mi
- 3/10Julian Junior High SchoolGrades: 6-8Distance: 3.3 mi
- 5/10Julian High SchoolGrades: 9-12Distance: 3.2 mi
Schools provided by the listing agent
- District: Julian Union School District
Source: SDMLS. This data may not be complete. We recommend contacting the local school district to confirm school assignments for this home.


- California
- San Diego County
- Julian
- 92036
- 5222 Pine Hills Rd
Nearby cities
Nearby zip codes
Other Julian Topics
