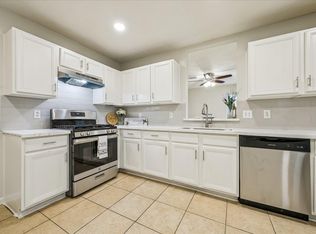
Welcome to 5222 Russelville Road! This beautifully updated five-bedroom home offers an open-concept layout with comfortable living spaces and plenty of room to make your own. A brick fireplace anchors the living room, adding warmth and character. The spacious kitchen features granite countertops, updated cabinetry, and a coordinating backsplash. Tile flooring and a neutral color pallet complement the home’s inviting feel. Conveniently located near the Medical Center, shopping, dining, and schools. Schedule your private showing today!
For sale
$254,900
5222 Russelville Rd, Houston, TX 77048
5beds
1,983sqft
Single Family Residence
Built in 1983
5,863 Square Feet Lot
$252,500 Zestimate®
$129/sqft
$-- HOA
What's special
Updated cabinetryTile flooringGranite countertopsComfortable living spacesCoordinating backsplashSpacious kitchenBeautifully updated five-bedroom home
- 8 days
- 57
- 6
Likely to sell faster than
Zillow last checked:
Listing updated:
Listed by:
Antineous Ray TREC #0663532 281-455-9989,
Keller Williams Realty Metropolitan
Source: HAR,MLS#: 33705903
Facts & features
Interior
Bedrooms & bathrooms
- Bedrooms: 5
- Bathrooms: 2
- Full bathrooms: 2
Primary bedroom
- Level: First
- Dimensions: buyer to verify
Bedroom
- Level: First
- Dimensions: buyer to verify
Bedroom
- Level: First
- Dimensions: buyer to verify
Bedroom
- Level: First
- Dimensions: buyer to verify
Bedroom
- Level: First
- Dimensions: buyer to verify
Family room
- Level: First
- Dimensions: buyer to verify
Heating
- Electric
Cooling
- Electric
Features
- Number of fireplaces: 1
Interior area
- Total structure area: 1,983
- Total interior livable area: 1,983 sqft
Property
Features
- Stories: 1
Lot
- Size: 5,863 Square Feet
- Features: Other, 0 Up To 1/4 Acre
Details
- Parcel number: 1126080000034
Construction
Type & style
- Home type: SingleFamily
- Architectural style: Other
- Property subtype: Single Family Residence
Materials
- Brick, Other, Wood Siding
- Foundation: Slab
- Roof: Composition
Condition
- New construction: No
- Year built: 1983
Utilities & green energy
- Sewer: Public Sewer
Community & HOA
Community
- Subdivision: King Estates Sec 04
Location
- Region: Houston
Financial & listing details
- Price per square foot: $129/sqft
- Tax assessed value: $266,130
- Annual tax amount: $5,656
- Date on market: 10/28/2026
- Listing terms: Cash,Conventional,FHA,Investor
Estimated market value
$252,500
$240,000 - $265,000
$1,738/mo
Price history
| Date | Event | Price |
|---|---|---|
| 10/28/2026 | Listed for sale | $254,900+8.5%$129/sqft |
Source:  HAR #33705903 Report a problem | ||
| 10/20/2023 | Listing removed | -- |
Source: HAR #70799565 Report a problem | ||
| 9/27/2023 | Pending sale | $235,000$119/sqft |
Source: HAR #70799565 Report a problem | ||
| 9/23/2023 | Listed for sale | $235,000$119/sqft |
Source: HAR #70799565 Report a problem | ||
| 9/22/2023 | Listing removed | -- |
Source: HAR #32239700 Report a problem | ||
| 8/29/2023 | Price change | $235,000-4.1%$119/sqft |
Source: HAR #32239700 Report a problem | ||
| 8/9/2023 | Price change | $245,000-3.9%$124/sqft |
Source: HAR #32239700 Report a problem | ||
| 7/17/2023 | Listed for sale | $255,000+240%$129/sqft |
Source: HAR #32239700 Report a problem | ||
| 5/11/2023 | Listing removed | -- |
Source: HAR #59797153 Report a problem | ||
| 4/6/2023 | Pending sale | $75,000$38/sqft |
Source: HAR #59797153 Report a problem | ||
| 4/6/2023 | Listed for sale | $75,000$38/sqft |
Source: HAR #59797153 Report a problem | ||
Public tax history
| Year | Property taxes | Tax assessment |
|---|---|---|
| 2025 | $3,055 +3% | $266,130 +16.4% |
| 2024 | $2,967 | $228,705 +1.3% |
| 2023 | -- | $225,790 +27.4% |
| 2022 | $257 | $177,212 +14.5% |
| 2021 | -- | $154,810 +9.2% |
| 2020 | $257 | $141,707 +25.3% |
| 2019 | $257 | $113,055 +39.4% |
| 2018 | $257 | $81,079 |
| 2017 | $257 +23% | $81,079 +13.2% |
| 2016 | $209 -24.5% | $71,614 +5.3% |
| 2015 | $276 | $68,023 +2.5% |
| 2014 | $276 | $66,351 |
| 2013 | -- | $66,351 -21.5% |
| 2012 | -- | $84,562 -9.8% |
| 2011 | -- | $93,776 |
| 2010 | -- | $93,776 |
| 2009 | -- | $93,776 -19% |
| 2008 | -- | $115,770 |
| 2007 | -- | $115,770 +10.6% |
| 2006 | -- | $104,672 +2.6% |
| 2005 | -- | $101,970 +10% |
| 2004 | -- | $92,700 |
| 2003 | -- | $92,700 +8.3% |
| 2002 | -- | $85,600 +8.1% |
| 2001 | -- | $79,200 +10.5% |
| 2000 | -- | $71,700 |
Find assessor info on the county website
Monthly payment
Est. payment
Payment breakdown
Explore the cost of this home by adjusting the details. Changes won't be saved.Climate risks
Neighborhood: South Acres - Crestmont Park
Nearby schools
Schools provided by the listing agent
- Elementary: Codwell Elementary School
- Middle: Thomas Middle School
- High: Sterling High School (Houston)
Source: HAR. This data may not be complete. We recommend contacting the local school district to confirm school assignments for this home.
Similar homes
- $250,0003 bd2 ba1.4k sqft5602 Giving Grace Way, Houston, TX 77048For Sale
 MLS ID #83243408, Clinton Omiwade, Legacy Living Real Estate LLC. HAR
- $225,0004 bd2 ba1.5k sqft5219 Panay Park Dr, Houston, TX 77048For Sale
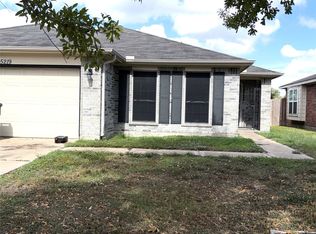 MLS ID #4494854, Cassandra McHenry, Century 21 Garlington & Assoc.. HAR
- $249,9504 bd2 ba1.8k sqft12711 Greenshire Dr, Houston, TX 77048For Sale
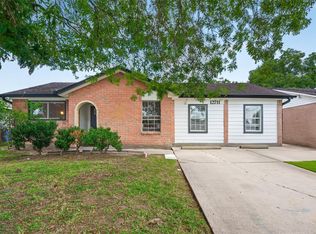 MLS ID #12048942, Yaakov Ben-Bassat, HomeSmart. HAR
- $225,0003 bd2 ba1.3k sqft12802 Murr Way, Houston, TX 77048For Sale
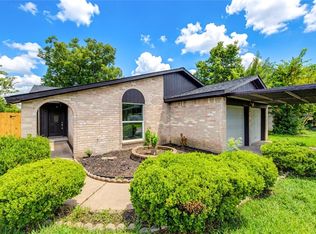 MLS ID #20794860, Julia Trevino Mendez, LPT Realty, LLC. HAR
