Welcome to 5222 Wooldridge, a distinctive 4,000+ square foot Tudor Revival home nestled beneath mature oak trees in desirable Country Club Estates. Offering 5 bedrooms, multiple living areas, a private backyard oasis, and a detached 3-car garage, this home delivers space, character, and flexibility. The limewashed brick and stucco exterior, lush lawn, and established trees create timeless curb appeal. Step through the arched front entry into a foyer with custom tile, crown molding, and a chandelier. A formal dining room sits just off the kitchen, while a flexible front room can serve as an office, sitting room, playroom, or potential sixth bedroom. Leaded-glass pocket doors open into the main living area with vaulted ceilings, exposed wood beams, a massive brick fireplace, and backyard views. The private outdoor space includes a large in-ground pool shaded by mature oak trees, a pergola, wet bar, full bathroom, and gazebo, perfect for summer afternoons, gatherings, or quiet mornings with coffee. The spacious kitchen offers granite countertops, custom wood cabinetry, a center island, and generous storage. A large den with custom built-ins, wainscoting, and a wet bar could be reimagined as a downstairs primary suite for multi-generational living. A bedroom, full bathroom, and laundry room complete the first floor. Upstairs are two additional bedrooms, a full bathroom, and a primary suite with its own fireplace, soaking tub, and large walk-in closet. The third level offers a fifth bedroom and direct walk-in attic access. A covered breezeway leads to the detached 3-car garage with epoxy flooring and room for vehicles, a workshop, home gym, or extra storage. Conveniently located near schools, shopping, dining, and the Corpus Christi Country Club, this home offers rare size, architectural character, and a backyard built to enjoy. Move-in ready and waiting for its next owner’s personal touch. VA assumable loan available.
For sale
$529,900
5222 Wooldridge Rd, Corpus Christi, TX 78413
5beds
4,277sqft
Single Family Residence
Built in 1977
0.28 Acres Lot
$-- Zestimate®
$124/sqft
$26/mo HOA
What's special
Massive brick fireplaceEstablished treesPrivate backyard oasisCovered breezewayBackyard built to enjoyFormal dining roomGranite countertops
- 56 days
- 1,106
- 77
Zillow last checked:
Listing updated:
Listed by:
Josiah Salinas 361-945-5751,
Serhant Texas, LLC
Source: South Texas MLS,MLS#: 479224 Originating MLS: Corpus Christi
Originating MLS: Corpus ChristiFacts & features
Interior
Bedrooms & bathrooms
- Bedrooms: 5
- Bathrooms: 4
- Full bathrooms: 3
- 1/2 bathrooms: 1
Heating
- Central, Electric
Cooling
- Central Air
Appliances
- Included: Double Oven, Dishwasher, Electric Cooktop, Electric Oven, Electric Range, Disposal, Range Hood
- Laundry: Washer Hookup, Dryer Hookup
Features
- Air Filtration, Wet Bar, Cathedral Ceiling(s), Split Bedrooms, Cable TV, Breakfast Bar, Kitchen Island
- Flooring: Ceramic Tile, Hardwood, Laminate, Tile
- Has fireplace: Yes
- Fireplace features: Wood Burning
Interior area
- Total structure area: 4,277
- Total interior livable area: 4,277 sqft
Video & virtual tour
Property
Parking
- Total spaces: 6
- Parking features: Concrete, Garage, Rear/Side/Off Street
- Garage spaces: 3
Features
- Levels: Three Or More
- Stories: 3
- Patio & porch: Covered, Deck, Open, Patio
- Exterior features: Deck, Garden, Landscaping
- Pool features: Concrete, In Ground, Pool
- Fencing: Wood
Lot
- Size: 0.28 Acres
- Features: Corner Lot, Landscaped, On Golf Course, Subdivided
Details
- Additional structures: None, Cabana, Pergola
- Parcel number: 185800290150
Construction
Type & style
- Home type: SingleFamily
- Architectural style: English,Traditional
- Property subtype: Single Family Residence
Materials
- Brick, HardiPlank Type, Stucco
- Foundation: Slab
- Roof: Shingle
Condition
- Year built: 1977
Utilities & green energy
- Electric: Separate Meters
- Sewer: Public Sewer
- Water: Public
- Utilities for property: Sewer Available, Separate Meters, Water Available, Electricity Available
Community & HOA
Community
- Features: Common Grounds/Area, Curbs, Gutter(s), Sidewalks
- Security: Smoke Detector(s)
- Subdivision: Country Club Estates #14
HOA
- Has HOA: Yes
- Amenities included: Golf Course
- Services included: Common Areas
- HOA fee: $316 annually
Location
- Region: Corpus Christi
Financial & listing details
- Price per square foot: $124/sqft
- Tax assessed value: $528,034
- Date on market: 7/11/2026
- Cumulative days on market: 56 days
- Listing agreement: Exclusive Right To Sell
- Listing terms: Cash,Conventional,FHA,VA Loan
- Electric utility on property: Yes
- Road surface type: Asphalt
Estimated market value
Not available
Estimated sales range
Not available
Not available
Price history
| Date | Event | Price |
|---|---|---|
| 9/3/2026 | Listed for sale | $529,900$124/sqft |
Source:  South Texas MLS #479224 Report a problem South Texas MLS #479224 Report a problem | ||
| 8/24/2026 | Contingent | $529,900$124/sqft |
Source: South Texas MLS #479224 Report a problem | ||
| 7/11/2026 | Listed for sale | $529,900+2.9%$124/sqft |
Source: South Texas MLS #479224 Report a problem | ||
| 3/10/2026 | Listing removed | $515,000$120/sqft |
Source: South Texas MLS #469306 Report a problem | ||
| 2/26/2026 | Price change | $515,000-2.8%$120/sqft |
Source: South Texas MLS #469306 Report a problem | ||
| 1/1/2026 | Listed for sale | $530,000$124/sqft |
Source: South Texas MLS #469306 Report a problem | ||
| 11/24/2025 | Listing removed | $530,000$124/sqft |
Source: South Texas MLS #460851 Report a problem | ||
| 10/9/2025 | Price change | $530,000-0.9%$124/sqft |
Source: South Texas MLS #460851 Report a problem | ||
| 8/20/2025 | Price change | $535,000-2.7%$125/sqft |
Source: South Texas MLS #460851 Report a problem | ||
| 8/14/2025 | Price change | $550,000-0.9%$129/sqft |
Source: South Texas MLS #460851 Report a problem | ||
| 7/31/2025 | Price change | $555,000-2.6%$130/sqft |
Source: South Texas MLS #460851 Report a problem | ||
| 7/20/2025 | Price change | $569,999-2.6%$133/sqft |
Source: South Texas MLS #460851 Report a problem | ||
| 7/11/2025 | Price change | $585,000-2.3%$137/sqft |
Source: South Texas MLS #460851 Report a problem | ||
| 6/20/2025 | Listed for sale | $599,000+8.9%$140/sqft |
Source: South Texas MLS #460851 Report a problem | ||
| 8/22/2022 | Sold | -- |
Source: Agent Provided Report a problem | ||
| 7/13/2022 | Pending sale | $550,000$129/sqft |
Source: South Texas MLS #401273 Report a problem | ||
| 6/30/2022 | Contingent | $550,000$129/sqft |
Source: South Texas MLS #401273 Report a problem | ||
| 6/14/2022 | Listed for sale | $550,000$129/sqft |
Source: South Texas MLS #401273 Report a problem | ||
Public tax history
| Year | Property taxes | Tax assessment |
|---|---|---|
| 2025 | -- | $528,034 +5% |
| 2024 | -- | $502,915 +0.7% |
| 2023 | -- | $499,500 +18.5% |
| 2022 | $5,519 +0.1% | $421,504 +7.1% |
| 2021 | $5,511 +0.4% | $393,676 +2% |
| 2020 | $5,489 +0.3% | $386,129 +1.3% |
| 2019 | $5,474 | $381,235 +2.2% |
| 2018 | $5,474 +10.7% | $373,111 +0.9% |
| 2017 | $4,947 +14.6% | $369,726 +5.8% |
| 2016 | $4,316 | $349,530 +33.5% |
| 2015 | $4,316 | $261,764 +4.8% |
| 2014 | $4,316 | $249,698 +12.6% |
| 2012 | -- | $221,704 -15.8% |
| 2011 | -- | $263,281 +5% |
| 2010 | -- | $250,810 -25.2% |
| 2009 | -- | $335,331 +2.2% |
| 2008 | -- | $328,133 +2.4% |
| 2007 | -- | $320,323 +10% |
| 2006 | $6,362 -2.5% | $291,203 |
| 2005 | $6,524 | $291,203 -6.9% |
| 2004 | -- | $312,726 +3.1% |
| 2003 | -- | $303,367 +10% |
| 2002 | -- | $275,788 |
| 2001 | -- | $275,788 |
| 2000 | -- | $275,788 |
Find assessor info on the county website
Monthly payment
Est. payment
Payment breakdown
Explore the cost of this home by adjusting the details. Changes won't be saved.Climate risks
Neighborhood: South Side
Nearby schools
Schools provided by the listing agent
- Elementary: Schanen
- Middle: Browne
- High: Carroll
- District: Corpus Christi ISD
Source: South Texas MLS. This data may not be complete. We recommend contacting the local school district to confirm school assignments for this home.
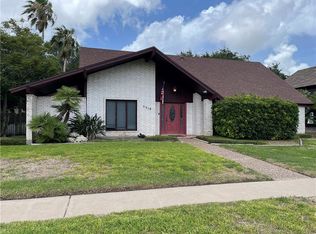
- $429,9004 bd3 ba2.8k sqft5218 Wooldridge Rd, Corpus Christi, TX 78413For Sale
- $349,400-- bd-- ba2.8k sqft5229 Moultrie Dr, Corpus Christi, TX 78413Off Market
- $374,900-- bd-- ba3.2k sqft5225 Moultrie Dr, Corpus Christi, TX 78413Off Market
- $481,9004 bd3 ba3k sqft5302 Wooldridge Rd, Corpus Christi, TX 78413Off Market
Similar homes
- $494,5005 bd4 ba3.7k sqft4821 Augusta Cir, Corpus Christi, TX 78413For Sale
 MLS ID #480119, Dana Madry, RE/MAX Coastal Living. South Texas MLS
 - $505,0004 bd3 ba2.8k sqft5326 Saint Andrews Dr, Corpus Christi, TX 78413For Sale
 MLS ID #480884, Jordan Huber, Phillips & Associates Realty. South Texas MLS
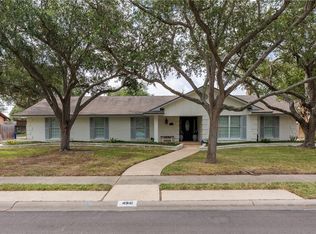
 - $599,9004 bd4 ba4k sqft4941 Greenbriar Dr, Corpus Christi, TX 78413For Sale
 MLS ID #480283, Lisa Salinas Russell, Coldwell Banker Pacesetter NW. South Texas MLS
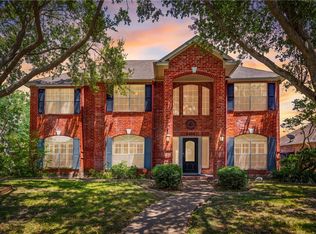
 - $499,9005 bd4 ba3.4k sqft7602 Dijon Lake Dr, Corpus Christi, TX 78413For Sale
 MLS ID #480364, Steve Titley, Keller Williams Coastal Bend. South Texas MLS
