Welcome to this spacious and versatile home located in a desirable gated community! Featuring 4 bedrooms, 3 bathrooms, a den, and an upstairs loft. A bedroom and full bathroom are conveniently located downstairs, ideal for guests or extended family. The den provides additional flex space for an office, while the upstairs loft offers a second living or recreation area. The kitchen features granite countertops and abundant cabinet space, providing plenty of room for cooking & storage. Step outside to a backyard with a fully covered patio, perfect for relaxing, outdoor dining, and entertaining. Conveniently located near shopping, dining, parks, schools, and major roadways.
Active
$520,000
4925 Whisper Lake Ave, Las Vegas, NV 89131
4beds
2,540sqft
:
Get pre-qualified$3,406/mo
Single Family Residence
Built in 2001
4,791 Square Feet Lot
$-- Zestimate®
$205/sqft
$90/mo HOA
What's special
Abundant cabinet spaceSpacious and versatile home
- 1 day |
- 141 |
- 7 |
Zillow last checked:
Listing updated:
Listed by:
Ana Vida Santos S.0061012 702-835-9220,
AMaxima Realty and Property Ma
Source: LVR,MLS#: 2807511 Originating MLS: Greater Las Vegas Association of Realtors Inc
Originating MLS: Greater Las Vegas Association of Realtors IncFacts & features
Interior
Bedrooms & bathrooms
- Bedrooms: 4
- Bathrooms: 3
- Full bathrooms: 3
Primary bedroom
- Description: Upstairs,Walk-In Closet(s)
- Dimensions: 15x16
Bedroom 2
- Description: Ceiling Fan,Ceiling Light,Closet,Upstairs
- Dimensions: 14x12
Bedroom 3
- Description: Ceiling Fan,Ceiling Light,Closet,Upstairs
- Dimensions: 12x12
Primary bathroom
- Description: Double Sink
Kitchen
- Description: Granite Countertops,Island,Pantry,Tile Flooring
Heating
- Central, Gas
Cooling
- Central Air, Electric
Appliances
- Included: Built-In Gas Oven, Double Oven, Dryer, Dishwasher, Gas Cooktop, Disposal, Microwave, Refrigerator, Washer
- Laundry: Cabinets, Gas Dryer Hookup, Main Level, Laundry Room, Sink
Features
- Bedroom on Main Level, Ceiling Fan(s), Window Treatments
- Flooring: Carpet, Tile
- Windows: Blinds
- Number of fireplaces: 1
- Fireplace features: Gas, Kitchen
Interior area
- Total structure area: 2,540
- Total interior livable area: 2,540 sqft
Video & virtual tour
Property
Parking
- Total spaces: 2
- Parking features: Attached, Garage, Garage Door Opener, Inside Entrance, Private
- Attached garage spaces: 2
Features
- Stories: 2
- Exterior features: None
- Fencing: Back Yard
Lot
- Size: 4,791 Square Feet
- Features: Desert Landscaping, Landscaped, < 1/4 Acre
Details
- Parcel number: 12513712023
- Zoning description: Single Family
- Horse amenities: None
Construction
Type & style
- Home type: SingleFamily
- Architectural style: Two Story
- Property subtype: Single Family Residence
Materials
- Roof: Tile
Condition
- Year built: 2001
Utilities & green energy
- Electric: Photovoltaics None
- Sewer: Public Sewer
- Water: Public
- Utilities for property: Underground Utilities
Community & HOA
Community
- Security: Gated Community
- Subdivision: Lynbrook
HOA
- Has HOA: Yes
- Amenities included: Gated
- Services included: Association Management
- HOA fee: $90 monthly
- HOA name: Lynbrook
- HOA phone: 702-851-7660
Location
- Region: Las Vegas
Financial & listing details
- Price per square foot: $205/sqft
- Tax assessed value: $351,860
- Annual tax amount: $2,203
- Date on market: 8/9/2026
- Listing agreement: Exclusive Right To Sell
- Listing terms: Cash,Conventional,FHA,VA Loan
Estimated market value
Not available
Estimated sales range
Not available
Not available
Price history
| Date | Event | Price |
|---|---|---|
| 8/9/2026 | Listed for sale | $520,000+63%$205/sqft |
Source:  LVR #2807511 Report a problem LVR #2807511 Report a problem | ||
| 12/20/2019 | Sold | $319,000+1.3%$126/sqft |
Source: LVR #2149437 Report a problem | ||
| 11/3/2019 | Listed for sale | $315,000+23.5%$124/sqft |
Source: LUXE International Realty #2149437 Report a problem | ||
| 2/18/2016 | Sold | $255,000-5.5%$100/sqft |
Source: LVR #1584640 Report a problem | ||
| 1/7/2016 | Pending sale | $269,900$106/sqft |
Source: Zahler Properties LLC #1584640 Report a problem | ||
| 12/10/2015 | Price change | $269,900-1%$106/sqft |
Source: Zahler Properties LLC #1584640 Report a problem | ||
| 12/4/2015 | Price change | $272,500-1.9%$107/sqft |
Source: Zahler Properties LLC #1584640 Report a problem | ||
| 11/19/2015 | Price change | $277,777-0.7%$109/sqft |
Source: Zahler Properties LLC #1584640 Report a problem | ||
| 10/29/2015 | Listed for sale | $279,800+32%$110/sqft |
Source: Zahler Properties LLC #1584640 Report a problem | ||
| 9/10/2015 | Sold | $212,000+41.3%$83/sqft |
Source: Public Record Report a problem | ||
| 8/13/2015 | Price change | $150,000-3.2%$59/sqft |
Source: Auction.com Report a problem | ||
| 8/7/2015 | Price change | $155,000-34.6%$61/sqft |
Source: Auction.com Report a problem | ||
| 7/20/2015 | Price change | $237,000+3%$93/sqft |
Source: Next Level Realty LLC #1543134 Report a problem | ||
| 7/2/2015 | Pending sale | $230,000$91/sqft |
Source: Next Level Realty LLC #1543134 Report a problem | ||
| 6/26/2015 | Price change | $230,000-6.1%$91/sqft |
Source: Next Level Realty LLC #1543134 Report a problem | ||
| 6/5/2015 | Listed for sale | $245,000-35.4%$96/sqft |
Source: Realty ONE Group #1543134 Report a problem | ||
| 8/17/2005 | Sold | $379,000+10.5%$149/sqft |
Source: Public Record Report a problem | ||
| 5/28/2004 | Sold | $343,000+23.8%$135/sqft |
Source: Public Record Report a problem | ||
| 2/20/2004 | Sold | $277,000+56%$109/sqft |
Source: Public Record Report a problem | ||
| 9/27/2000 | Sold | $177,574$70/sqft |
Source: Public Record Report a problem | ||
Public tax history
| Year | Property taxes | Tax assessment |
|---|---|---|
| 2026 | $2,206 +3% | $123,151 -1.7% |
| 2025 | $2,141 +3% | $125,344 +2.9% |
| 2024 | $2,079 +3% | $121,785 +11.7% |
| 2023 | $2,019 -1.5% | $108,995 +8.3% |
| 2022 | $2,050 +7.7% | $100,613 +1.1% |
| 2021 | $1,903 -19.2% | $99,530 +3.2% |
| 2020 | $2,354 +20.1% | $96,490 +10.5% |
| 2019 | $1,960 +23.1% | $87,330 |
| 2018 | $1,591 | $87,330 +0.2% |
| 2017 | $1,591 | $87,183 +19% |
| 2016 | $1,591 +0.2% | $73,288 +20.2% |
| 2015 | $1,588 +3% | $60,965 +19.3% |
| 2014 | $1,541 | $51,091 |
| 2013 | -- | $51,091 +15.4% |
| 2012 | -- | $44,285 -15.8% |
| 2011 | -- | $52,588 -13.4% |
| 2010 | -- | $60,699 -25.1% |
| 2009 | -- | $81,034 |
| 2008 | -- | $81,034 -33% |
| 2007 | -- | $120,889 +2.6% |
| 2006 | -- | $117,781 +19.6% |
| 2005 | -- | $98,466 +44.2% |
| 2004 | -- | $68,289 +5% |
| 2003 | -- | $65,023 +5.5% |
| 2002 | -- | $61,620 -1.7% |
| 2001 | -- | $62,670 |
Find assessor info on the county website
Monthly payment
Est. payment
Payment breakdown
Explore the cost of this home by adjusting the details. Changes won't be saved.Climate risks
Neighborhood: Sheep Mountain
Nearby schools
GreatSchools rating
- 6/10Howard E Heckethorn Elementary SchoolGrades: PK-5Distance: 0.4 mi
- 6/10Anthony Saville Middle SchoolGrades: 6-8Distance: 1.5 mi
- 6/10Shadow Ridge High SchoolGrades: 9-12Distance: 1.5 mi
Schools provided by the listing agent
- Elementary: Heckethorn, Howard E.,Heckethorn, Howard E.
- Middle: Saville Anthony
- High: Shadow Ridge
Source: LVR. This data may not be complete. We recommend contacting the local school district to confirm school assignments for this home.
- $486,9004 bd2 ba2.1k sqft4921 Whisper Lake Ave, Las Vegas, NV 89131Off Market
- $419,2003 bd2 ba1.8k sqft4929 Whisper Lake Ave, Las Vegas, NV 89131Off Market

- $571,3005 bd3 ba2.9k sqft4917 Whisper Lake Ave, Las Vegas, NV 89131Off Market

- $620,0006 bd3 ba3.1k sqft5001 Whisper Lake Ave, Las Vegas, NV 89131Sold

- $470,8003 bd2 ba1.8k sqft4924 Pounding Surf Ave, Las Vegas, NV 89131Off Market
- $419,0003 bd2 ba1.8k sqft4920 Pounding Surf Ave, Las Vegas, NV 89131Off Market
- $427,3003 bd2 ba1.8k sqft4928 Pounding Surf Ave, Las Vegas, NV 89131Off Market
- $475,0004 bd3 ba2.1k sqft4916 Pounding Surf Ave, Las Vegas, NV 89131Off Market
A local agent can set up tours, give advice and negotiate with sellers.
Similar homes
- $579,9004 bd3 ba2.4k sqft4916 Apache Valley Ave, Las Vegas, NV 89131For Sale
 MLS ID #2806681, Terri Robinson, Affinity Realty LLC. LVR
 - $449,0003 bd2 ba1.6k sqft7550 Trickling Wash Dr, Las Vegas, NV 89131For Sale
 MLS ID #2806006, Aaron Taylor, eXp Realty. LVR
 - $549,0004 bd3 ba2.9k sqft4840 Magnolia Blossom Ave, Las Vegas, NV 89131For Sale
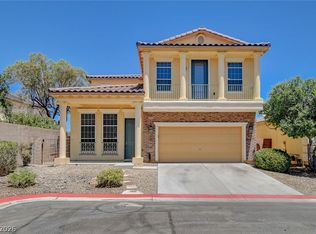 MLS ID #2793925, Ross Miller, Coldwell Banker Premier. LVR
 - $489,9004 bd3 ba2.1k sqft4821 Whisper Lake Ave, Las Vegas, NV 89131For Sale
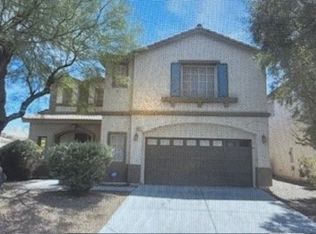 MLS ID #2760361, Osceola S. Brunson, Raintree Real Estate. LVR
 - $545,0005 bd3 ba2.7k sqft4916 Soaring Springs Ave, Las Vegas, NV 89131For SaleMLS ID #2783872, Radames Martinez, Skyrise Real Estate Group. LVR
- $525,0004 bd2 ba2.3k sqft5423 Basset Hound Ave, Las Vegas, NV 89131For SaleMLS ID #2795676, Jason D. Delk, Bella Vegas Homes Realty. LVR
- $544,4904 bd2 ba2.3k sqft5426 Saint Bernard Ct, Las Vegas, NV 89131For SaleMLS ID #2791454, Cosmo Morabbi, Simply Vegas. LVR
- $595,0004 bd3 ba2.5k sqft7572 Catalina Harbor St, Las Vegas, NV 89131For SaleMLS ID #2796329, Jacquelyn R. Brown, Realty ONE Group, Inc. LVR
- $499,0004 bd3 ba2.4k sqft7709 Wishbone Falls St, North Las Vegas, NV 89084For SaleMLS ID #2806249, Michael Panos, Realty ONE Group, Inc. LVR
- $449,9003 bd2 ba1.8k sqft5000 Pounding Surf Ave, Las Vegas, NV 89131For SaleMLS ID #2805167, Loralee A. Wood, Coldwell Banker Premier. LVR
- $499,9006 bd4 ba3k sqft8051 Maple Park St, Las Vegas, NV 89131For SaleMLS ID #2800147, Jonathan Jacobs, Simply Vegas. LVR
- $450,0004 bd3 ba1.9k sqft4424 Stardusk Falls Ave, North Las Vegas, NV 89084For SaleMLS ID #2806494, Matthew Langguth, Huntington & Ellis, A Real Est. LVR
- $435,0003 bd2 ba1.6k sqft7530 Splashing Rock Dr, Las Vegas, NV 89131For SaleMLS ID #2802151, Erik Gustav Hakans, Wardley Real Estate. LVR
- $456,9004 bd3 ba2.2k sqft7633 Rainbow Cove Dr, Las Vegas, NV 89131For SaleMLS ID #2715076, George E. Morrissey III, Property Technology Group LLC. LVR
- $599,9874 bd3 ba2.3k sqft8221 Redbud Vine St, North Las Vegas, NV 89085For SaleMLS ID #2806707, Merri Perry, Realty ONE Group, Inc. LVR
- $424,9003 bd2 ba1.5k sqft7642 Plunging Falls Dr, Las Vegas, NV 89131For SaleMLS ID #2804091, Steven Lockhart, First Mutual Realty Group. LVR
- $379,9003 bd2 ba1.2k sqft7660 Catalina Harbor St, Las Vegas, NV 89131For SaleMLS ID #2803553, Brian J. Mangino, Huntington & Ellis, A Real Est. LVR
- $499,9003 bd2 ba1.9k sqft7116 Painted Paradise St, Las Vegas, NV 89131For SaleMLS ID #2790126, Patrick J. Goungo III, Realty ONE Group, Inc. LVR
- $560,0004 bd3 ba2.9k sqft7612 Linton St, North Las Vegas, NV 89084For SaleMLS ID #2804514, Cody Trevor Corio, LPT Realty, LLC. LVR
- $575,0004 bd3 ba2.2k sqft6940 Unicorn St, Las Vegas, NV 89131For SaleMLS ID #2780847, Audra Evans, Realty ONE Group, Inc. LVR
