Discover a charming single-story residence nestled in a desirable Las Vegas neighborhood, offering comfortable living and convenient access to local amenities. This delightful home, spanning 1,382 square feet, features four well-appointed bedrooms and two full bathrooms, providing ample space for relaxation and daily routines. The thoughtful design incorporates practical elements throughout, including blinds and window coverings that ensure privacy and light control. Ceiling fans are present, enhancing comfort during warmer months and contributing to energy efficiency. Step outside to a private patio, perfect for enjoying the pleasant Nevada evenings or for quiet morning moments. there is a comfortable outdoor area for various activities. This property presents an exceptional opportunity to embrace a vibrant lifestyle in a sought-after location, combining functionality with a welcoming atmosphere. Its single-story layout adds to the appeal, offering ease of access and a seamless flow between living spaces. Including new AC, all new carpet and paint, and more! MOVE IN READY!! Buyers are encouraged to do their own investigations and due diligence.
Active
$425,000
8548 Shady Pines Dr, Las Vegas, NV 89143
3beds
1,382sqft
:
Get pre-qualified$2,766/mo
Single Family Residence
Built in 2000
4,356 Square Feet Lot
$418,800 Zestimate®
$308/sqft
$28/mo HOA
What's special
Private patioComfortable outdoor areaFour well-appointed bedroomsCeiling fansBlinds and window coveringsNew ac
- 8 days |
- 360 |
- 20 |
Zillow last checked:
Listing updated:
Listed by:
Kelly Bishop B.1002019 702-802-9832,
Rustic Elegance Nevada Living
Source: LVR,MLS#: 2801001 Originating MLS: Greater Las Vegas Association of Realtors Inc
Originating MLS: Greater Las Vegas Association of Realtors IncFacts & features
Interior
Bedrooms & bathrooms
- Bedrooms: 3
- Bathrooms: 2
- Full bathrooms: 2
Primary bedroom
- Description: Ceiling Fan
- Dimensions: 12x12
Bedroom 2
- Description: Ceiling Fan
- Dimensions: 9x11
Bedroom 3
- Description: Ceiling Fan
- Dimensions: 9x9
Bedroom 4
- Description: Ceiling Fan
- Dimensions: 10x10
Kitchen
- Description: Other
- Dimensions: 8X16
Heating
- Central, Gas
Cooling
- Central Air, Gas
Appliances
- Included: Dryer, Dishwasher, Disposal, Gas Range, Microwave, Refrigerator, Washer
- Laundry: Electric Dryer Hookup, Gas Dryer Hookup, Main Level
Features
- Primary Downstairs, None
- Flooring: Carpet, Ceramic Tile
- Has fireplace: No
Interior area
- Total structure area: 1,382
- Total interior livable area: 1,382 sqft
Video & virtual tour
Property
Parking
- Total spaces: 2
- Parking features: Attached, Garage, Private
- Attached garage spaces: 2
Features
- Stories: 1
- Exterior features: Private Yard
- Fencing: Block,Back Yard
Lot
- Size: 4,356 Square Feet
- Features: Back Yard, < 1/4 Acre
Details
- Parcel number: 12517521026
- Zoning description: Single Family
- Horse amenities: None
Construction
Type & style
- Home type: SingleFamily
- Architectural style: One Story
- Property subtype: Single Family Residence
Materials
- Roof: Pitched,Tile
Condition
- Resale
- Year built: 2000
Utilities & green energy
- Electric: Photovoltaics None
- Sewer: Public Sewer
- Water: Public
- Utilities for property: Underground Utilities
Community & HOA
Community
- Subdivision: Pine Meadows 2
HOA
- Has HOA: Yes
- Amenities included: None
- Services included: None
- HOA fee: $28 monthly
- HOA name: PINE MEADOWS
- HOA phone: 702-932-6790
Location
- Region: Las Vegas
Financial & listing details
- Price per square foot: $308/sqft
- Tax assessed value: $249,823
- Annual tax amount: $1,395
- Date on market: 7/20/2026
- Listing agreement: Exclusive Right To Sell
- Listing terms: Cash,Conventional,FHA,USDA Loan,VA Loan
- Ownership: Single Family Residential
Estimated market value
$418,800
$398,000 - $440,000
$1,972/mo
Price history
| Date | Event | Price |
|---|---|---|
| 7/20/2026 | Listed for sale | $425,000+260%$308/sqft |
Source:  LVR #2801001 Report a problem LVR #2801001 Report a problem | ||
| 7/28/2000 | Sold | $118,067$85/sqft |
Source: Public Record Report a problem | ||
Public tax history
| Year | Property taxes | Tax assessment |
|---|---|---|
| 2026 | $1,466 +8% | $87,438 -1.2% |
| 2025 | $1,357 +3% | $88,530 +3.5% |
| 2024 | $1,318 +3% | $85,500 +13.8% |
| 2023 | $1,280 +3% | $75,136 +6.9% |
| 2022 | $1,243 +3% | $70,298 +2.5% |
| 2021 | $1,206 +3.1% | $68,588 +4.3% |
| 2020 | $1,170 +3% | $65,786 +9.3% |
| 2019 | $1,136 +6.9% | $60,188 |
| 2018 | $1,063 | $60,188 +2.6% |
| 2017 | $1,063 | $58,663 +14% |
| 2016 | $1,063 +0.3% | $51,455 +20.2% |
| 2015 | $1,060 +3% | $42,811 +40.6% |
| 2014 | $1,029 | $30,438 |
| 2013 | -- | $30,438 +1.3% |
| 2012 | -- | $30,037 -22.5% |
| 2011 | -- | $38,766 +1% |
| 2010 | -- | $38,376 -13.7% |
| 2009 | -- | $44,485 |
| 2008 | -- | $44,485 -50.7% |
| 2007 | -- | $90,311 +2.4% |
| 2006 | -- | $88,154 +14.2% |
| 2005 | -- | $77,189 +56.5% |
| 2004 | -- | $49,315 +10.3% |
| 2003 | -- | $44,695 +6.7% |
| 2002 | -- | $41,870 +4.4% |
| 2001 | -- | $40,100 |
Find assessor info on the county website
Monthly payment
Est. payment
Payment breakdown
Explore the cost of this home by adjusting the details. Changes won't be saved.Climate risks
Neighborhood: Centennial Hills
Nearby schools
GreatSchools rating
- 6/10James Bilbray Elementary SchoolGrades: PK-5Distance: 1.4 mi
- 7/10Ralph Cadwallader Middle SchoolGrades: 6-8Distance: 1.5 mi
- 6/10Arbor View High SchoolGrades: 9-12Distance: 1.4 mi
Schools provided by the listing agent
- Elementary: Bilbray, James H.,Bilbray, James H.
- Middle: Cadwallader Ralph
- High: Arbor View
Source: LVR. This data may not be complete. We recommend contacting the local school district to confirm school assignments for this home.
- $383,9003 bd2 ba1.5k sqft8552 Shady Pines Dr, Las Vegas, NV 89143Off Market

- $403,5003 bd2 ba1.5k sqft8544 Shady Pines Dr, Las Vegas, NV 89143Off Market
- $381,5003 bd2 ba1.3k sqft8556 Shady Pines Dr, Las Vegas, NV 89143Off Market
- $407,6003 bd2 ba1.5k sqft8540 Shady Pines Dr, Las Vegas, NV 89143Off Market
- $396,3003 bd2 ba1.5k sqft8545 Hidden Pines Ave, Las Vegas, NV 89143Off Market
- $391,7004 bd2 ba1.3k sqft8541 Hidden Pines Ave, Las Vegas, NV 89143Off Market
- $438,6004 bd2 ba2.1k sqft8549 Hidden Pines Ave, Las Vegas, NV 89143Off Market
- $400,4003 bd2 ba1.5k sqft8537 Hidden Pines Ave, Las Vegas, NV 89143Off Market
A local agent can set up tours, give advice and negotiate with sellers.
Similar homes
- $399,0003 bd2 ba1.5k sqft8609 Majestic Pine Ave, Las Vegas, NV 89143For Sale
 MLS ID #2801743, Allison Hammons, Realty ONE Group, Inc. LVR
 - $410,0003 bd2 ba1.5k sqft8924 Colorful Pines Ave, Las Vegas, NV 89143For Sale
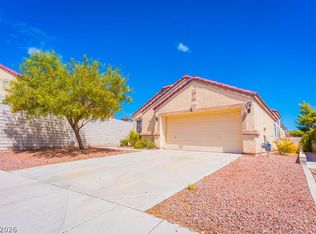 MLS ID #2803538, Renee C. Pinkerman, Signature Real Estate Group. LVR
 - $395,0003 bd3 ba1.5k sqft8717 Pitch Fork Ave, Las Vegas, NV 89143For Sale
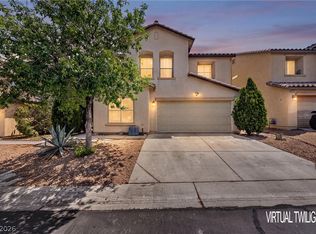 MLS ID #2801760, Kealahni Mejia, eXp Realty. LVR
 - $409,9003 bd2 ba1.3k sqft8548 Hidden Pines Ave, Las Vegas, NV 89143For Sale
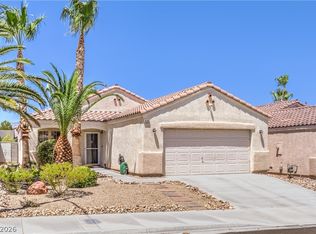 MLS ID #2797908, Tyler Shelton, eXp Realty. LVR
 - $425,0003 bd3 ba1.8k sqft8205 Impatients Ave, Las Vegas, NV 89131For SaleMLS ID #2802730, Jeanne Frederick, Coldwell Banker Premier. LVR
- $399,9003 bd3 ba1.5k sqft8032 Dancing Springs St, Las Vegas, NV 89143For SaleMLS ID #2799264, Kora L. Shear, RealEstate Excellence LasVegas. LVR
- $398,7503 bd2 ba1.4k sqft9009 Tumblewood Ave, Las Vegas, NV 89143For SaleMLS ID #2802135, Michele W. Brown, The Home Shop. LVR
- $419,0003 bd2 ba1.5k sqft8924 Spinning Wheel Ave, Las Vegas, NV 89143For SaleMLS ID #2800856, Deborah J. Ruiz, LPT Realty, LLC. LVR
- $415,0003 bd3 ba1.8k sqft8517 Kellman Ave, Las Vegas, NV 89143For SaleMLS ID #2798990, Tiffany N. Gain, Las Vegas Realty LLC. LVR
- $350,0003 bd2 ba1.1k sqft8616 Shady Pines Dr, Las Vegas, NV 89143For SaleMLS ID #2801437, Angel Sukavivatanachai, Realty ONE Group, Inc. LVR
- $460,0004 bd3 ba1.7k sqft8608 Hidden Pines Ave, Las Vegas, NV 89143For SaleMLS ID #2799000, Haydi Zelaya, Advent Realty Elite. LVR
- $440,0003 bd3 ba1.6k sqft8216 Hollister Ave, Las Vegas, NV 89131For SaleMLS ID #2803660, Shad S. Williams, JMG Real Estate. LVR
- $395,0003 bd3 ba1.8k sqft7757 Copious Cactus Ct, Las Vegas, NV 89149For SaleMLS ID #2803560, Allison L Weed, Vegas Edge Realty, LLC. LVR
- $450,0003 bd3 ba1.8k sqft8040 Tailwind Ave, Las Vegas, NV 89131For SaleMLS ID #2803573, Kevin D. Ogden, Real Broker LLC. LVR
- $445,0003 bd3 ba1.6k sqft7708 License St, Las Vegas, NV 89131For SaleMLS ID #2803495, Guy Raveh, BluePrint Real Estate Services. LVR
- $469,9004 bd3 ba1.7k sqft8616 Majestic Pine Ave, Las Vegas, NV 89143For SaleMLS ID #2796325, George Ryan Vega, eXp Realty. LVR
- $400,0004 bd3 ba1.5k sqft8041 Cracker Barrel St, Las Vegas, NV 89143For SaleMLS ID #2775113, Shana Wilgar, Atlas NV, LLC. LVR
- $374,9993 bd3 ba1.5k sqft7404 Delicious Ct, Las Vegas, NV 89149For SaleMLS ID #2803084, Jessica L. Beyer, Precision Realty. LVR
- $408,0003 bd2 ba1.3k sqft8824 Iron Hitch Ave, Las Vegas, NV 89143For SaleMLS ID #2771364, Tamra Coulter, Signature Real Estate Group. LVR
- $--3 bd3 ba1.5k sqft9113 Ripple Ridge Ave Unit 102, Las Vegas, NV 89149AuctionAuction.com 2
