Skip main navigation
Sold for $295,900
  • Zillow Home logoZestimate®
    $295,900

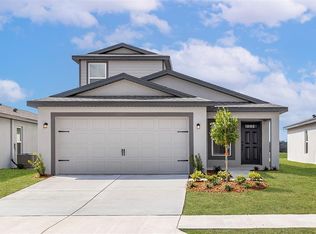
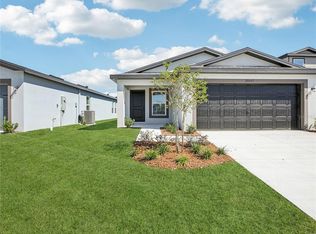
    5223 CAP ROAD, BROOKSVILLE, FL 34602

    3beds
    1,268sqft
    Single Family Residence
    Built in 2026
    4,944 Square Feet Lot
    $295,900 Zestimate®
    $233/sqft
    $2,110 Estimated rent

    Home value

    $295,900

    $272,000 - $323,000

    $2,110/mo

    Zestimate® history
    Loading
    Loading...

    Owner options

    List your home for rent

    $2,110/mo

    Rent Zestimate®

    Find your next renter with Zillow Rental Manager. Plus, with online applications, you can quickly screen prospective tenants – for free.

    Learn more

    $2,110/mo

    Rent Zestimate®

    Refinance and save

    $2,186/mo

    Est. payment

    Refinancing to a lower rate could help reduce your monthly payments and save thousands over the life of the loan.

    See today's rates

    $2,186/mo

    Est. payment

    Explore your selling options

    Work with a Zillow partner agent

    Leverage their expertise and Zillow's premium Showcase listings to get your home seen by more buyers.

    Get started

    List with your own agent

    Get your home in front of millions of buyers by listing it on Zillow.

    Learn how to do it

    Sell it yourself

    Take full control of how buyers see your home on Zillow by listing For Sale by Owner (FSBO).

    List your home

    What's special

    Premium finishesPrivate master suiteOpen concept entertainment areaWalk in closet
    Virtually Staged. Picture this. You wake up in your private master suite, stretch out in your walk in closet, and start the day completely on your terms. That is the kind of morning the Anclote floor plan was built to give you. This gorgeous 3 bedroom, 2 bathroom home at Trilby Crossing is the rare combination of thoughtful design and effortless livability. The open concept entertainment area makes gathering with the people you love feel natural and easy; game days, holiday dinners, or just a quiet night in with your favorite people. The kitchen comes loaded with stainless steel Whirlpool appliances, so whether you are whipping up a quick meal or going all out for a crowd, this space keeps up with you every step of the way. And when it is time to truly unwind, the master bathroom delivers with both a dual shower and a soaking bathtub because you deserve both options. The CompleteHome interior package ties it all together with premium finishes already in place before you ever unpack a single box. This is not just a floor plan. This is your next chapter.

    Zillow last checked:

    Listing updated:

    Listed by:

    Gayle Van Wagenen 904-449-3938,

    LGI REALTY- FLORIDA, LLC 904-449-3938

    Bought with:

    Non-Member Agent

    STELLAR NON-MEMBER OFFICE

    Source: Stellar MLS,MLS#: TB8516830MLS LogoOriginating MLS: Suncoast Tampa

    Facts & features

    Interior

    Bedrooms & bathrooms
    • Bedrooms: 3
    • Bathrooms: 2
    • Full bathrooms: 2
    Rooms
    • Room types: Utility Room
    Primary bedroom
    • Features: Walk-In Closet(s)
    • Level: First
    • Area: 130 Square Feet
    • Dimensions: 13x10
    Bedroom 2
    • Features: Built-in Closet
    • Level: First
    • Area: 90 Square Feet
    • Dimensions: 9x10
    Bedroom 3
    • Features: Built-in Closet
    • Level: First
    • Area: 90 Square Feet
    • Dimensions: 9x10
    Primary bathroom
    • Features: Tub With Shower
    • Level: First
    • Area: 45 Square Feet
    • Dimensions: 5x9
    Bathroom 2
    • Features: Tub With Shower
    • Level: First
    • Area: 40 Square Feet
    • Dimensions: 5x8
    Dining room
    • Level: First
    • Area: 70 Square Feet
    • Dimensions: 7x10
    Kitchen
    • Level: First
    • Area: 210 Square Feet
    • Dimensions: 14x15
    Living room
    • Level: First
    • Area: 247 Square Feet
    • Dimensions: 13x19
    Utility room
    • Level: First
    • Area: 25 Square Feet
    • Dimensions: 5x5
    Heating
    • Central
    Cooling
    • Central Air
    Appliances
    • Included: Dishwasher, Disposal, Electric Water Heater, Ice Maker, Microwave, Refrigerator
    • Laundry: Inside
    Features
    • Attic Fan, Ceiling Fan(s), Stone Counters, Thermostat, Walk-In Closet(s)
    • Flooring: Carpet, Vinyl
    • Windows: Window Treatments
    • Has fireplace: No
    Interior area
    • Total structure area: 1,714
    • Total interior livable area: 1,268 sqft

    Property

    Parking
    • Total spaces: 2
    • Parking features: Covered, Driveway, Garage Door Opener
    • Attached garage spaces: 2
    • Has uncovered spaces: Yes
    • Details: Garage Dimensions: 18x20
    Features
    • Levels: One
    • Stories: 1
    • Patio & porch: Covered, Front Porch, Patio
    • Exterior features: Lighting, Sidewalk
    Lot
    • Size: 4,944 Square Feet
    Details
    • Parcel number: R0612321665700003370
    • Zoning: X
    • Special conditions: None

    Construction

    Type & style
    • Home type: SingleFamily
    • Architectural style: Traditional
    • Property subtype: Single Family Residence
    Materials
    • Block, Stucco
    • Foundation: Slab
    • Roof: Shingle
    Condition
    • Completed
    • New construction: Yes
    • Year built: 2026
    Details
    • Builder model: Anclote
    • Builder name: LGI Homes
    • Warranty included: Yes

    Utilities & green energy

    • Sewer: Public Sewer
    • Water: Public
    • Utilities for property: Cable Available, Electricity Available, Public, Water Available

    Community & HOA

    Community
    • Features: Deed Restrictions, Park, Playground, Sidewalks
    • Pet fee: $0 monthly
    • Subdivision: TRILBY CROSSING
    HOA
    • Has HOA: Yes
    • HOA fee: $72 monthly
    • HOA name: Trilby Crossing Homeowners Association Inc
    • HOA phone: 813-600-5090
    Location
    • Region: Brooksville

    Financial & listing details

    • Price per square foot: $233/sqft
    • Tax assessed value: $19,936
    • Annual tax amount: $333
    • Date on market: 6/8/2026
    • Cumulative days on market: 64 days
    • Listing terms: Cash,Conventional,FHA,USDA Loan,VA Loan
    • Ownership: Fee Simple
    • Total actual rent: 0
    • Electric utility on property: Yes
    • Road surface type: Asphalt

    Price history

    DateEventPrice
    8/28/2026Sold$295,900$233/sqft
    Source: Stellar MLS #TB8516830 Report a problem
    8/13/2026Pending sale$295,900$233/sqft
    Source: Stellar MLS #TB8516830 Report a problem
    7/5/2026Price change$295,900+1%$233/sqft
    Source: Stellar MLS #TB8516830 Report a problem
    6/8/2026Listed for sale$292,900$231/sqft
    Source: Stellar MLS #TB8516830 Report a problem

    Public tax history

    YearProperty taxesTax assessment
    2025$396 +17.8%$19,936
    2024$336 $19,936
    Find assessor info on the county website

    Neighborhood: 34602

    Nearby schools

    GreatSchools rating
    Get a cash offer in 3 minutes
    Find out how much your home could sell for in as little as 3 minutes with a no-obligation cash offer.
    Estimated market value
    $295,900
    Get a cash offer in 3 minutes
    Find out how much your home could sell for in as little as 3 minutes with a no-obligation cash offer.
    Estimated market value
    $295,900