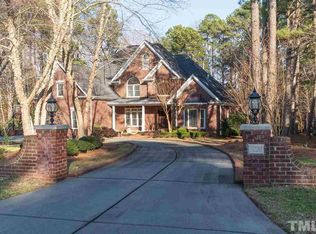

Welcome to this Custom built home in popular Olde Creedmoor full of timeless elegance. Exquisite 5 bed/4.5 bath, 3 sides Brick ESTATE home nestled on a serene .94-acre wooded lot with a POOL. Upon entry you will experience the custom builder's attention to detail such as, extensive moldings and trim work, beautiful, suspended stairway, built-in mahogany lighted china cabinet, and custom trey ceiling in Dining Room. Refinished hardwood flooring on first floor, new paint and newer carpet in most areas makes this home move in ready. The home features a Large 2- story family room with beautiful floor-to-ceiling windows and fireplace with built-ins. This home boast a wonderful family kitchen featuring lots of spacious cabinetry, including 2 built-in china storage cabinets, under counter lights, granite countertops, 2 pantries, a large and spacious dining area, and a open, bright gathering room overlooking the private backyard. The FIRST floor primary bedroom/spa bath is large and elegant and a true retreat. It has double vanities, jacuzzi, walk-in tiled shower and dual closets. Upstairs there are 3 bedrooms all with walk in closets, one having it's own bath and the other two have a buddy bath. The home includes a Popular walk out basement space featuring a spacious rec. room, private office, and large bedroom with walk in closet with a bath -- all over looking private backyard and pool. This space has newer carpet and plenty of room for everyone to spread out and watch TV, entertainment area or kid hangout. Other features in this impressive home are gas fireplaces in primary bedroom, family room and office in basement, New roof 2022, new furnace on 1st floor 2022, exterior paint 2025, unfinished storage rooms in basement, landscaped flat private lot, main floor primary suite, gutter guards 2024, new garage doors 2017, bosch dishwasher 2022, heated swimming pool and a HUGE walkup unfinished attic for storage or future expantion!! FANTASTIC location!!!
For sale
Price cut: $50K (5/15)
$1,295,000
5224 Deergrass Ct, Raleigh, NC 27613
5beds
5,284sqft
Est.:
Single Family Residence, Residential
Built in 1998
0.94 Acres Lot
$1,257,300 Zestimate®
$245/sqft
$33/mo HOA
What's special
Beautiful floor-to-ceiling windowsWalk-in tiled showerMain floor primary suiteUnder counter lightsLandscaped flat private lotWonderful family kitchenGranite countertops
- 24 days |
- 2,142 |
- 132 |
Zillow last checked:
Listing updated:
Listed by:
Sherri Smith 919-616-1100,
Wieland Properties, Inc.
Source: Doorify MLS,MLS#: 10163734
Tour with a local agent
Facts & features
Interior
Bedrooms & bathrooms
- Bedrooms: 5
- Bathrooms: 5
- Full bathrooms: 4
- 1/2 bathrooms: 1
Heating
- Heat Pump
Cooling
- Central Air
Appliances
- Included: Dishwasher, Dryer, Gas Cooktop, Ice Maker, Microwave, Refrigerator, Oven, Washer
- Laundry: Laundry Room, Main Level
Features
- Bookcases, Pantry, Cathedral Ceiling(s), Ceiling Fan(s), Crown Molding, Double Vanity, Dual Closets, Eat-in Kitchen, Entrance Foyer, Granite Counters, High Ceilings, Kitchen Island, Open Floorplan, Master Downstairs, Separate Shower, Smooth Ceilings, Tray Ceiling(s), Vaulted Ceiling(s), Walk-In Closet(s), Walk-In Shower, Whirlpool Tub
- Flooring: Carpet, Hardwood, Tile
- Basement: Daylight, Finished, Walk-Out Access
- Has fireplace: Yes
- Fireplace features: Basement, Bedroom, Family Room, Gas Log, Master Bedroom
Interior area
- Total structure area: 5,284
- Total interior livable area: 5,284 sqft
- Finished area above ground: 3,685
- Finished area below ground: 1,599
Video & virtual tour
Property
Parking
- Total spaces: 2
- Parking features: Garage
- Attached garage spaces: 2
Features
- Levels: Tri-Level
- Stories: 1
- Patio & porch: Deck, Front Porch, Patio, Porch
- Exterior features: Private Yard
- Pool features: Outdoor Pool
- Has view: Yes
Lot
- Size: 0.94 Acres
- Features: Back Yard, Front Yard, Landscaped, Level
Details
- Parcel number: 079903023850000 0233931
- Zoning: R-40W
- Special conditions: Standard
Construction
Type & style
- Home type: SingleFamily
- Architectural style: Traditional, Transitional
- Property subtype: Single Family Residence, Residential
Materials
- Brick, Fiber Cement
- Foundation: Brick/Mortar
- Roof: Shingle
Condition
- New construction: No
- Year built: 1998
Utilities & green energy
- Sewer: Septic Tank
- Water: Public
Community & HOA
Community
- Subdivision: Olde Creedmoor
HOA
- Has HOA: Yes
- Services included: Maintenance Grounds
- HOA fee: $396 annually
Location
- Region: Raleigh
Financial & listing details
- Price per square foot: $245/sqft
- Tax assessed value: $943,382
- Annual tax amount: $6,053
- Date on market: 4/30/2026
Estimated market value
$1,257,300
$1.19M - $1.32M
$4,752/mo
Price history
| Date | Event | Price |
|---|---|---|
| 5/15/2026 | Price change | $1,295,000-3.7%$245/sqft |
Source: | ||
| 4/30/2026 | Listed for sale | $1,345,000+94.9%$255/sqft |
Source: | ||
| 2/28/2005 | Sold | $690,000+20%$131/sqft |
Source: Public Record Report a problem | ||
| 4/6/2001 | Sold | $575,000$109/sqft |
Source: Public Record Report a problem | ||
Public tax history
| Year | Property taxes | Tax assessment |
|---|---|---|
| 2025 | $6,054 +3.2% | $943,382 +0.2% |
| 2024 | $5,865 +16.3% | $941,294 +46.1% |
| 2023 | $5,043 +7.9% | $644,277 |
| 2022 | $4,673 +2.8% | $644,277 |
| 2021 | $4,547 +1.7% | $644,277 |
| 2020 | $4,472 -8.4% | $644,277 +8.2% |
| 2019 | $4,883 | $595,466 |
| 2018 | $4,883 +14.8% | $595,466 |
| 2017 | $4,254 +2.1% | $595,466 |
| 2016 | $4,167 -12.3% | $595,466 -12.6% |
| 2015 | $4,751 +5.5% | $681,143 |
| 2014 | $4,502 | $681,143 |
| 2013 | -- | $681,143 |
| 2012 | -- | $681,143 |
| 2011 | -- | $681,143 |
| 2010 | -- | $681,143 |
| 2009 | -- | $681,143 |
| 2008 | -- | -- |
| 2007 | -- | -- |
| 2006 | -- | -- |
| 2005 | -- | -- |
| 2004 | -- | -- |
Find assessor info on the county website
Monthly payment
Est. payment$--/mo
Payment breakdown
Explore the cost of this home by adjusting the details. Changes won't be saved.
All calculations are estimates and provided by Zillow, Inc. for informational purposes only. Actual amounts may vary.
HOA fees may include property taxes on listings classified as Co-Ops. Contact the listing agent and/or owner for fee details.
Mortgage interest rates are dependent on a number of factors, including credit score, down payment, and repayment length. Interest rate data provided by Zillow Group Marketplace, Inc. as of 1/1/1970 from various mortgage lenders with which we have lead or other similar arrangements; the Estimated Payment is an average of those rates.
See how much you could borrow to make a competitive offer.
Climate risks
Neighborhood: 27613
Nearby schools
GreatSchools rating
- 9/10Barton Pond ElementaryGrades: PK-5Distance: 1.5 mi
- 8/10West Millbrook MiddleGrades: 6-8Distance: 4.2 mi
- 9/10Leesville Road HighGrades: 9-12Distance: 2.9 mi
Schools provided by the listing agent
- Elementary: Wake - Barton Pond
- Middle: Wake - West Millbrook
- High: Wake - Leesville Road
Source: Doorify MLS. This data may not be complete. We recommend contacting the local school district to confirm school assignments for this home.
A local agent can set up tours, give advice and negotiate with sellers.
- North Carolina
- Wake County
- Raleigh
- 27613
- 5224 Deergrass Ct