BRAND NEW ROOF installed yesterday (08/19/26) w/ transferrable warranty (3-year on labor and 30-year on shingle.) 4 bedroom, 3 full bath on 2 acres, finished basement w/ private entry, large detached powered garage, screened back deck, custom treehouse, chicken coop, fenced yard with separate dog run. Separate office with private entrance perfect for remote professionals. Why settle for a home with drafty old windows and a subpar HVAC? It's hot y'all! This home has you covered- new windows, new HVAC along with fresh paint, stainless steel appliances, new gutters and an encapsulated crawlspace. Very-well maintained home and with lots of curb appeal. Skip the DIY. Keep the acreage. Enjoy the upgrades.
For sale
Price cut: $11K (8/20)
$316,000
5224 Elm Rd, Mount Olive, AL 35117
4beds
1,875sqft
Single Family Residence
Built in 1964
2 Acres Lot
$314,800 Zestimate®
$169/sqft
$-- HOA
What's special
New hvacNew guttersFresh paintNew windowsKeep the acreageLarge detached powered garageChicken coop
- 195 days
- 608
- 52
Zillow last checked:
Listing updated:
Listed by:
Heather Land 256-709-1155,
Metro North LLC- Keller Williams
Source: Strategic MLS Alliance,MLS#: 527965
Facts & features
Interior
Bedrooms & bathrooms
- Bedrooms: 4
- Bathrooms: 3
- Full bathrooms: 3
Rooms
- Room types: Basement, Bathroom, Bathroom 1, Bathroom 2, Bathroom 3, Bedroom 1, Bedroom 2, Bedroom 3, Bedroom 4, Den, Dining Room, Foyer, Kitchen, Laundry, Living Room, Office, Master Bathroom, Master Bedroom, Utility Room, Workshop
Basement
- Area: 0
Heating
- Central, Heat Pump
Cooling
- Heat Pump
Appliances
- Included: Dishwasher, Electric Oven, Electric Range, Electric Water Heater, Ice Maker, Microwave, Refrigerator, Stainless Steel Appliance(s)
- Laundry: Electric Dryer Hookup, In Basement, Inside, Laundry Room, Lower Level, Washer Hookup
Features
- Breakfast Bar, Built-in Features, Ceiling Fan(s), Granite Counters, Crown Molding, Eat-in Kitchen, Entrance Foyer, Freshly Painted, High Speed Internet, Kitchen Island, Open Floorplan, Pantry, Recessed Lighting, Storage, Walk-In Closet(s)
- Flooring: Ceramic Tile, Hardwood
- Doors: French Doors, Storm Door(s)
- Windows: Double Hung, Double Pane Windows, Screens
- Basement: Bath/Stubbed,Daylight,Exterior Entry,Finished,Interior Entry
- Attic: Other See Remarks
- Number of fireplaces: 1
- Fireplace features: Dining Room, Wood Burning
Interior area
- Total structure area: 1,875
- Total interior livable area: 1,875 sqft
- Finished area above ground: 1,875
- Finished area below ground: 0
Property
Parking
- Total spaces: 2
- Parking features: Attached Carport, Driveway, Inside Entrance
- Carport spaces: 2
- Has uncovered spaces: Yes
Accessibility
- Accessibility features: Accessible Basement Entr, Accessible Closets, Accessible Doors, Accessible Entrance, Accessible Full Bath, Accessible Washer/Dryer, Roll-in Shower
Features
- Levels: Three Or More
- Stories: 3
- Patio & porch: Covered, Deck, Front Porch, Porch, Screened
- Exterior features: Dog Run, Garden, Playground, Storage
- Fencing: Back Yard,Chain Link,Full
- Frontage length: 170'
Lot
- Size: 2 Acres
- Dimensions: 87,204 sq ft
- Features: Back Yard, Cleared, Corner Lot, Front Yard, Landscaped, Open Lot
Details
- Additional structures: Equip. Storage, Kennel/Dog Run, Outbuilding, Poultry Coop, Second Garage, Workshop
- Parcel number: 1400092001042.000
- Other equipment: Termite Bait System
Construction
Type & style
- Home type: SingleFamily
- Property subtype: Single Family Residence
Materials
- Brick, Vinyl Siding
- Foundation: Combination
- Roof: Shingle
Condition
- Updated/Remodeled
- Year built: 1964
Utilities & green energy
- Sewer: Septic Tank
- Water: Public
Community & HOA
Community
- Security: Carbon Monoxide Detector(s), Prewired, Security System, Security System Owned, Smoke Detector(s)
HOA
- Has HOA: No
Location
- Region: Mount Olive
Financial & listing details
- Price per square foot: $169/sqft
- Tax assessed value: $224,500
- Annual tax amount: $1,302
- Price range: $316K - $316K
- Date on market: 4/2/2026
- Road surface type: Concrete, Paved
Estimated market value
$314,800
$299,000 - $331,000
$1,929/mo
Price history
| Date | Event | Price |
|---|---|---|
| 9/25/2026 | Contingent | $316,000$169/sqft |
Source:  GALMLS #21432524 Report a problem GALMLS #21432524 Report a problem | ||
| 8/20/2026 | Price change | $316,000-3.4%$169/sqft |
Source: Strategic MLS Alliance #527965 Report a problem | ||
| 7/14/2026 | Price change | $327,000-3.8%$174/sqft |
Source: GALMLS #21432524 Report a problem | ||
| 6/22/2026 | Listed for sale | $340,000-4.2%$181/sqft |
Source: GALMLS #21432524 Report a problem | ||
| 5/6/2026 | Contingent | $355,000$189/sqft |
Source: GALMLS #21432524 Report a problem | ||
| 4/8/2026 | Price change | $355,000-3%$189/sqft |
Source: GALMLS #21432524 Report a problem | ||
| 4/6/2026 | Price change | $366,000+3.1%$195/sqft |
Source: GALMLS #21432524 Report a problem | ||
| 4/2/2026 | Listed for sale | $355,000-3%$189/sqft |
Source: Strategic MLS Alliance #527965 Report a problem | ||
| 3/22/2026 | Listing removed | $366,000$195/sqft |
Source: GALMLS #21432524 Report a problem | ||
| 1/24/2026 | Price change | $366,000-2.7%$195/sqft |
Source: GALMLS #21432524 Report a problem | ||
| 9/30/2025 | Listed for sale | $376,000+198.4%$201/sqft |
Source: GALMLS #21432524 Report a problem | ||
| 8/7/2003 | Sold | $126,000$67/sqft |
Source: Public Record Report a problem | ||
Public tax history
| Year | Property taxes | Tax assessment |
|---|---|---|
| 2025 | $1,072 | $22,460 |
| 2024 | $1,072 | $22,460 |
| 2023 | $1,072 +12.6% | $22,460 +12% |
| 2022 | $952 +26.2% | $20,060 +24.4% |
| 2021 | $755 | $16,120 |
| 2020 | $755 | $16,120 |
| 2019 | $755 +11.4% | $16,120 +10.6% |
| 2018 | $677 +5% | $14,580 +4.6% |
| 2017 | $645 +3.2% | $13,940 +3% |
| 2016 | $625 | $13,540 |
| 2015 | $625 -22.2% | $13,540 -4% |
| 2014 | $804 | $14,100 +5.4% |
| 2013 | $804 | $13,380 |
| 2012 | $804 -1.1% | $13,380 -1.1% |
| 2011 | $813 +3.8% | $13,530 +3.8% |
| 2010 | $783 | $13,030 |
| 2009 | $783 -1.8% | $13,030 -1.8% |
| 2008 | $798 -3.5% | $13,270 -3.5% |
| 2007 | $826 +14.3% | $13,750 +14.3% |
| 2006 | $723 +3.9% | $12,030 +3.9% |
| 2005 | $696 -0.3% | $11,580 -49.2% |
| 2004 | $698 +14.8% | $22,780 +15.1% |
| 2003 | $608 +17.1% | $19,800 +129.4% |
| 2002 | $519 | $8,630 |
| 2001 | $519 | $8,630 |
| 2000 | $519 | $8,630 |
Find assessor info on the county website
Monthly payment
Est. payment
Payment breakdown
Explore the cost of this home by adjusting the details. Changes won't be saved.Climate risks
Neighborhood: 35117
Nearby schools
Schools provided by the listing agent
- High: Gardendale
Source: Strategic MLS Alliance. This data may not be complete. We recommend contacting the local school district to confirm school assignments for this home.
Similar homes
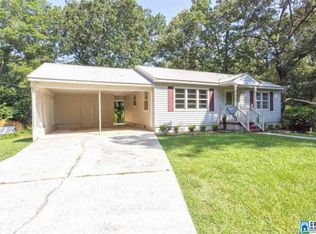
- $249,9994 bd2 ba1.4k sqftAtt, Mount Olive, AL 35117For Sale

 MLS ID #21465777, Scott Butler, ARC Realty - Homewood. GALMLS
 - $329,9003 bd2 ba1.8k sqftSpectrum, Mount Olive, AL 35117For Sale
 MLS ID #21464222, Kristie Allred, Keller Williams Metro North. GALMLS
 - $344,9003 bd2 ba1.7k sqftAtt & Spectrum, Gardendale, AL 35071For Sale
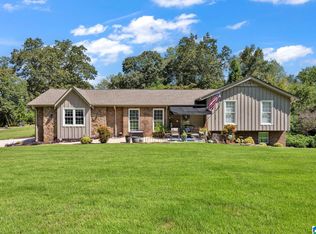 MLS ID #21464755, Candace Smith, RealtySouth-Northern Office. GALMLS
 - $170,0002 bd1 ba972 sqftAt&t Fiber, Mount Olive, AL 35117For Sale
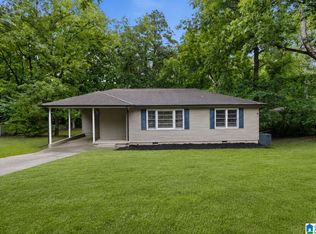 MLS ID #21454811, Lexie Brakefield, RE/MAX Northern Properties. GALMLS
 - $415,0004 bd4 ba2.4k sqft1416 Acorn Way, Mount Olive, AL 35117For SaleMLS ID #21462902, Pamela Calamusa, Keller Williams. GALMLS
- $295,0005 bd2 ba1.9k sqft3231 Rockbay Cir, Birmingham, AL 35217For SaleMLS ID #21462573, Jessica Gilmore, ARC Realty Vestavia. GALMLS
- $310,0003 bd2 ba1.6k sqftSpectrum, Pinson, AL 35126For SaleMLS ID #21465910, Jennifer Grostick, Real Broker LLC. GALMLS
- $299,9004 bd2 ba1.5k sqftUnknown, Birmingham, AL 35210For SaleMLS ID #21467557, Darby Nichols, LAH Sotheby's International Realty Crestline. GALMLS
- $339,0003 bd3 ba1.9k sqftSpectrum, Dora, AL 35062For SaleMLS ID #21466852, Jessica Mashburn, Keller Williams-Jasper. GALMLS
- $259,9003 bd3 ba1.5k sqftAt&t Spectrum, Birmingham, AL 35217For SaleMLS ID #21466804, Jon Riddle, eXp Realty, LLC Central. GALMLS
- $310,0004 bd3 ba2.8k sqft75 Duncan Dr, Warrior, AL 35180For SaleMLS ID #21462943, Pamela Calamusa, Keller Williams. GALMLS
- $339,9003 bd2 ba1.5k sqft2112 Lester Ln, Birmingham, AL 35226For SaleMLS ID #21467082, Lisa Day, RealtySouth-OTM-Acton Rd. GALMLS
- $264,9003 bd2 ba1.8k sqft509 Lynnwood Cir, Birmingham, AL 35217For SaleMLS ID #21460248, Elizabeth Pate, EXIT Realty Crossroads. GALMLS
- $310,0004 bd3 ba1.8k sqft3090 Woodhaven Dr, Pinson, AL 35126For SaleMLS ID #21462674, Barbara Turbville, eXp Realty, LLC Central. GALMLS
- $325,0004 bd3 ba2k sqft5285 Red Valley Rd, Remlap, AL 35133For SaleMLS ID #21457587, Amber Collett, Re Vision Unlimited LLC Dba Re. GALMLS
- $310,0003 bd2 ba2.1k sqftUnknown, Trussville, AL 35173For SaleMLS ID #21462757, Candi Bresnahan, Keller Williams Realty Blount. GALMLS
- $289,9003 bd3 ba2.7k sqft1460 Paragon Pkwy, Birmingham, AL 35235For SaleMLS ID #21442913, Sharon Wilson, eXp Realty, LLC Central. GALMLS
- $295,0004 bd3 ba1.7k sqft370 Nicole Trl, Hayden, AL 35079For SaleMLS ID #21464880, Wendy Soto, Magnolia Real Estate Group LLC. GALMLS
- $314,9993 bd2 ba1.8k sqft6658 June Ave, Leeds, AL 35094For SaleMLS ID #21458719, Julia Hubbard, EXIT Legacy Realty. GALMLS
