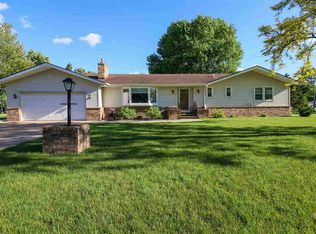
Welcome Home to Tranquil Living in the Town of Hull! Nestled on a beautiful .57-acre corner lot, this solid one-story home epitomizes comfort, convenience, and serenity. Well maintained by a single homeowner, this property is ready for you to make it your own. Upon entering the front door, you will find an entry area with easy access to the living room and to the kitchen. The kitchen has an eat-in breakfast bar and appliances are included. There is an additional room off of the living room with a wood burning stove and access to the backyard. Rounding out the main level are three bedrooms and two full baths. The primary bedroom has direct access to the secondary bathroom. Convenience is key with direct access from the attached garage to the kitchen, making grocery unloading a breeze. The garage currently has a ramp for accessibility that can be removed, if not needed.,The basement presents a versatile space for your needs, featuring a partially finished recreation room and an additional room suited for an office or hobby space. Also included is a storage area and a dedicated laundry zone with a washing machine and dryer. A GENERAC generator ensures peace of mind, while the durable metal roof provides long-lasting protection. There is a front patio area as well as a storage shed for all your lawn care and gardening tools, ensuring your outdoor spaces remain pristine. Located in the quiet and desirable Town of Hull, residents enjoy close proximity to Stevens Point's East side amenities. Experience the best of both worlds ? tranquility and convenience ? in this property. Don't miss your opportunity to make this residence your own. Schedule your showing today and embark on a journey to your dream home!
Closed
Zillow last checked:
Listing updated:
Bought with:
Elite Realty Team - Todd Reilly & Tiffany Broecker
Source: WIREX MLS,MLS#: 22403420 Originating MLS: Central WI Board of REALTORS
Originating MLS: Central WI Board of REALTORSPrice history
| Date | Event | Price |
|---|---|---|
| 8/20/2024 | Sold | $250,000-10.7%$116/sqft |
Source:  WIREX MLS #22403420 Report a problem WIREX MLS #22403420 Report a problem | ||
| 8/8/2024 | Contingent | $279,900$130/sqft |
Source: WIREX MLS #22403420 Report a problem | ||
| 7/29/2024 | Listed for sale | $279,900$130/sqft |
Source: WIREX MLS #22403420 Report a problem | ||
Nearby homes
- $439,1005 bd3 ba3.8k sqft1724 Roberts Dr, Stevens Point, WI 54481Off Market
- $343,8003 bd3 ba2.3k sqft5227 Geralds Rd, Stevens Point, WI 54481Off Market
- $339,800-- bd-- ba-- sqft1775 Country Club Dr, Stevens Point, WI 54481Off Market
- $294,800-- bd-- ba-- sqft5244 Geralds Rd, Stevens Point, WI 54481Off Market


Get pre-qualified for a loan
At Zillow Home Loans, we can pre-qualify you in as little as 5 minutes with no impact to your credit score.An equal housing lender. NMLS #10287.
