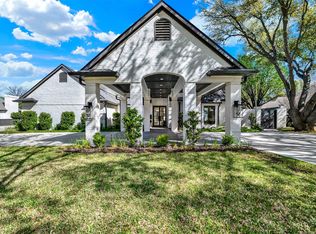
Stunning Willow Bend home with rare antique Chicago Brick exterior! Impressive entry welcomes with Murano chandelier imported from Venice, dramatic arched doorway and hand scraped hard wood floors. Expansive formal living area with wall of windows that overlook backyard oasis and floor-to-ceiling stone fireplace. Elegant dining room boasts Murano chandelier and butler’s pantry. Spacious kitchen has granite countertops, SS appliances, including double ovens, 2 Bosch dishwashers, & Subzero refrigerator. Generous storage with light wood cabinetry and walk-in pantry. Sunny breakfast nook overlooks sparkling pool with sleek chandelier and built-ins. Walk-in wet bar is perfect for hosting, with built-in wine fridge, cabinetry, and granite countertops. Roomy den is ideal for gatherings, with space for pool table and extra seating. Fireplace creates extra warmth and vaulted wainscoting ceiling adds extra style. Stately study offers wood built-ins, bay windows, and beamed ceiling. Connected full bath and closet allows for turning this space into additional bedroom. Enormous primary suite with wall of windows, fireplace, built-ins, and 85” Samsung Frame TV. Roomy sitting area with relaxing pool views and patio door makes for convenient access. Spa-like oversized primary bath with hydro tub, walk-in shower with rain shower head, 2 vanities with granite countertops, and 2 walk-in closets. Cedarwood sauna offers luxurious relaxation. Secondary bedrooms are perfect for extra office space or craft room. Roomy upstairs balcony offers lush greenbelt and pool views. Fully private outdoor sanctuary with spacious covered patio, spa & pool with diving board, and elegant pergola. Generous green space abounds with greenbelt and dog run. Extra features include solar panels, electric car-charging station, 2 tankless water heaters, Renewal by Anderson windows and northern exposure welcoming the winter sun and keeping out the summer heat. Close to high-end retail and Gleneagles golf course.
Sold
Price Unknown
5224 Windjammer Rd, Plano, TX 75093
4beds
5,345sqft
Single Family Residence
Built in 1986
0.47 Acres Lot
$1,346,800 Zestimate®
$--/sqft
$6,574 Estimated rent
Home value
$1,346,800
$1.27M - $1.44M
$6,574/mo
Zestimate® history
Owner options
List your home for rent
$6,574/mo
Rent Zestimate®
Find your next renter with Zillow Rental Manager. Plus, with online applications, you can quickly screen prospective tenants – for free.
$6,574/mo
Rent Zestimate®
Refinance and save
$2,500/mo
Est. payment
Refinancing to a lower rate could help reduce your monthly payments and save thousands over the life of the loan.
$2,500/mo
Est. payment
Explore your selling options
Work with a Zillow partner agent
Leverage their expertise and Zillow's premium Showcase listings to get your home seen by more buyers.
Get startedList with your own agent
Get your home in front of millions of buyers by listing it on Zillow.
Learn how to do itSell it yourself
Take full control of how buyers see your home on Zillow by listing For Sale by Owner (FSBO).
List your homeWhat's special
Sparkling poolFloor-to-ceiling stone fireplaceUpstairs balconyStately studyPrivate outdoor sanctuaryWall of windowsOverlook backyard oasis
Zillow last checked:
Listing updated:
Listed by:
Cindy O'Gorman 0363087 972-387-0300,
Ebby Halliday, REALTORS 972-387-0300
Bought with:
Weston Green
New Western Acquisitions
Source: NTREIS,MLS#: 20914394
Facts & features
Interior
Bedrooms & bathrooms
- Bedrooms: 4
- Bathrooms: 5
- Full bathrooms: 4
- 1/2 bathrooms: 1
Primary bedroom
- Features: Dual Sinks, Double Vanity, En Suite Bathroom, Fireplace, Jetted Tub, Sitting Area in Primary, Separate Shower, Walk-In Closet(s)
- Level: First
- Dimensions: 25 x 23
Bedroom
- Features: En Suite Bathroom, Walk-In Closet(s)
- Level: Second
- Dimensions: 17 x 13
Bedroom
- Level: Second
- Dimensions: 14 x 13
Bedroom
- Features: Walk-In Closet(s)
- Level: Second
- Dimensions: 16 x 13
Breakfast room nook
- Features: Built-in Features
- Level: First
- Dimensions: 15 x 13
Den
- Features: Built-in Features, Fireplace
- Level: First
- Dimensions: 28 x 22
Dining room
- Features: Butler's Pantry
- Level: First
- Dimensions: 17 x 13
Kitchen
- Features: Breakfast Bar, Built-in Features, Eat-in Kitchen, Granite Counters, Kitchen Island
- Level: First
- Dimensions: 16 x 14
Living room
- Features: Built-in Features, Fireplace
- Level: First
- Dimensions: 26 x 18
Mud room
- Level: First
- Dimensions: 36 x 12
Office
- Features: Other
- Level: First
- Dimensions: 20 x 13
Utility room
- Features: Built-in Features
- Level: First
- Dimensions: 10 x 8
Heating
- Central, Fireplace(s), Natural Gas
Cooling
- Central Air, Ceiling Fan(s), Electric
Appliances
- Included: Built-In Refrigerator, Convection Oven, Double Oven, Dishwasher, Electric Cooktop, Electric Oven, Electric Range, Microwave, Refrigerator, Trash Compactor, Tankless Water Heater, Water Purifier, Wine Cooler
- Laundry: Washer Hookup, Electric Dryer Hookup, Laundry in Utility Room
Features
- Wet Bar, Built-in Features, Chandelier, Cathedral Ceiling(s), Central Vacuum, Decorative/Designer Lighting Fixtures, Double Vanity, Granite Counters, High Speed Internet, Kitchen Island, Open Floorplan, Pantry, Paneling/Wainscoting, Cable TV, Vaulted Ceiling(s), Wired for Data, Natural Woodwork, Walk-In Closet(s), Wired for Sound
- Flooring: Carpet, Ceramic Tile, Hardwood, Marble, Tile
- Windows: Skylight(s), Shutters, Window Coverings
- Has basement: No
- Number of fireplaces: 4
- Fireplace features: Den, Double Sided, Gas Log, Gas Starter, Great Room, Masonry, Primary Bedroom, Outside, Wood Burning
Interior area
- Total interior livable area: 5,345 sqft
Property
Parking
- Total spaces: 3
- Parking features: Circular Driveway, Electric Vehicle Charging Station(s), Garage, Garage Door Opener, Garage Faces Side
- Attached garage spaces: 3
- Has uncovered spaces: Yes
Features
- Levels: Two
- Stories: 2
- Patio & porch: Covered, Deck, Balcony
- Exterior features: Balcony, Dog Run, Lighting, Outdoor Living Area, Private Yard, Rain Barrel/Cistern(s), Storage
- Pool features: Diving Board, Heated, Outdoor Pool, Pool, Pool Sweep
- Has spa: Yes
- Spa features: Hot Tub
- Fencing: Brick,Back Yard,High Fence,Masonry,Metal,Wrought Iron
Lot
- Size: 0.47 Acres
- Features: Back Yard, Lawn, Subdivision, Sprinkler System
Details
- Parcel number: R154601302501
Construction
Type & style
- Home type: SingleFamily
- Architectural style: Traditional,Detached
- Property subtype: Single Family Residence
Materials
- Brick
- Foundation: Slab
- Roof: Composition
Condition
- Year built: 1986
Utilities & green energy
- Sewer: Public Sewer
- Water: Public
- Utilities for property: Electricity Available, Electricity Connected, Natural Gas Available, Sewer Available, Separate Meters, Water Available, Cable Available
Green energy
- Energy efficient items: Doors, Exposure/Shade, HVAC, Thermostat, Windows
- Water conservation: Low-Flow Fixtures, Rain Water Collection
Community & HOA
Community
- Features: Lake, Trails/Paths, Curbs, Sidewalks
- Security: Security System Owned, Security System, Fire Alarm, Smoke Detector(s)
- Subdivision: Willow Bend Lakes Ph Ix
HOA
- Has HOA: Yes
- Services included: Association Management, Maintenance Grounds
- HOA fee: $2,500 annually
- HOA name: Willowbend Lakes HOA
- HOA phone: 972-943-2800
Location
- Region: Plano
Financial & listing details
- Tax assessed value: $1,548,138
- Annual tax amount: $26,602
- Date on market: 4/25/2025
- Cumulative days on market: 80 days
- Exclusions: floor safe in master closet
- Electric utility on property: Yes
Price history
| Date | Event | Price |
|---|---|---|
| 7/31/2025 | Sold | -- |
Source: NTREIS #20914394 Report a problem | ||
| 7/23/2025 | Pending sale | $1,599,999$299/sqft |
Source: NTREIS #20914394 Report a problem | ||
| 7/14/2025 | Contingent | $1,599,999$299/sqft |
Source: NTREIS #20914394 Report a problem | ||
| 6/26/2025 | Price change | $1,599,999-1.5%$299/sqft |
Source: NTREIS #20914394 Report a problem | ||
| 5/29/2025 | Price change | $1,624,900-3%$304/sqft |
Source: NTREIS #20914394 Report a problem | ||
| 4/25/2025 | Listed for sale | $1,675,000$313/sqft |
Source: NTREIS #20914394 Report a problem | ||
Public tax history
| Year | Property taxes | Tax assessment |
|---|---|---|
| 2025 | $23,260 -2.6% | $1,548,138 -1.6% |
| 2024 | $23,873 +3.4% | $1,573,533 +5.4% |
| 2023 | $23,098 -2.8% | $1,493,454 +20.1% |
| 2022 | $23,773 +29.4% | $1,244,000 +36.6% |
| 2021 | $18,366 +2.6% | $910,780 +3.1% |
| 2020 | $17,892 -7.2% | $883,270 -6.5% |
| 2019 | $19,286 -5.3% | $944,576 +0.3% |
| 2018 | $20,364 +6.3% | $942,203 |
| 2017 | $19,164 | $942,203 +8.5% |
| 2016 | $19,164 +13.2% | $868,221 +10.6% |
| 2015 | $16,928 | $785,080 +4.5% |
| 2014 | $16,928 | $751,176 +4.9% |
| 2013 | -- | $716,110 -4.7% |
| 2012 | -- | $751,405 -1.1% |
| 2011 | -- | $759,400 +2.9% |
| 2010 | -- | $738,276 +0.2% |
| 2009 | -- | $736,499 -0.2% |
| 2008 | -- | $737,977 +0.1% |
| 2007 | -- | $737,186 +3.6% |
| 2006 | -- | $711,455 +10.9% |
| 2005 | -- | $641,391 +3.8% |
| 2003 | -- | $618,115 +0.6% |
| 2002 | -- | $614,133 +9.9% |
| 2001 | -- | $558,972 -2% |
| 2000 | -- | $570,184 |
Find assessor info on the county website
Neighborhood: Willow Bend
Nearby homes
- $1,493,7005 bd5 ba5.2k sqft5228 Windjammer Rd, Plano, TX 75093Off Market
- $1,507,7005 bd4 ba4.8k sqft5220 Windjammer Rd, Plano, TX 75093Off Market
- $--4 bd4 ba3.5k sqft5217 Seascape Ln, Plano, TX 75093Sold
- $1,208,3004 bd4 ba3.6k sqft5221 Seascape Ln, Plano, TX 75093Off Market
- $1,996,7005 bd6 ba6.1k sqft5217 Windjammer Rd, Plano, TX 75093Off Market
- $1,712,6005 bd4 ba4.2k sqft5213 Seascape Ln, Plano, TX 75093Off Market
- $1,565,1004 bd6 ba5.3k sqft5221 Windjammer Rd, Plano, TX 75093Off Market
- $--5 bd5 ba5.4k sqft5216 Windjammer Rd, Plano, TX 75093Sold
Nearby schools
GreatSchools rating
- 10/10Centennial Elementary SchoolGrades: K-5Distance: 0.2 mi
- 6/10Renner Middle SchoolGrades: 6-8Distance: 1.1 mi
- 8/10Plano West Senior High SchoolGrades: 11-12Distance: 0.9 mi
Schools provided by the listing agent
- Elementary: Centennial
- Middle: Renner
- High: Shepton
- District: Plano ISD
Source: NTREIS. This data may not be complete. We recommend contacting the local school district to confirm school assignments for this home.
Get a cash offer in 3 minutes
Find out how much your home could sell for in as little as 3 minutes with a no-obligation cash offer.
Estimated market value
$1,346,800
Get a cash offer in 3 minutes
Find out how much your home could sell for in as little as 3 minutes with a no-obligation cash offer.
Estimated market value
$1,346,800
- Texas
- Collin County
- Plano
- 75093
- Willow Bend
- 5224 Windjammer Rd
