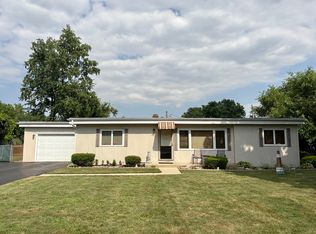
Here's your opportunity! Located in highly sought-after Western Springs, this solid three-bedroom home offers a rare opportunity to make your mark in one of the western suburbs' most desirable communities. Featuring hardwood floors, an eat-in kitchen, a full basement, and great existing bones, the home is ready for your vision - whether that means tasteful updates, a complete renovation, expansion or starting fresh with new construction. You're all set with a brand new roof and gutters too. The spacious lot includes a beautiful pool, generous yard space and abundant garden beds, all directly across from a park in an exceptional location surrounded by enduring value and remarkable schools.
Re-activated
$475,000
5224 Wolf Rd, Western Springs, IL 60558
3beds
1,100sqft
Single Family Residence
Built in 1954
9,583 Square Feet Lot
$-- Zestimate®
$432/sqft
$-- HOA
What's special
Beautiful poolEat-in kitchenGenerous yard spaceAbundant garden bedsFull basementSpacious lotHardwood floors
- 1 day
- 164
- 6
Zillow last checked:
Listing updated:
Listed by:
Karen Irace, CRS,CSC 708-870-2406,
RE/MAX 10 in the Park,
Michael Fegan 708-785-0408,
RE/MAX 10 in the Park
Source: MRED as distributed by MLS GRID,MLS#: 12689262
Facts & features
Interior
Bedrooms & bathrooms
- Bedrooms: 3
- Bathrooms: 1
- Full bathrooms: 1
Rooms
- Room types: Foyer
Primary bedroom
- Features: Flooring (Carpet)
- Level: Main
- Area: 182 Square Feet
- Dimensions: 14X13
Bedroom 2
- Features: Flooring (Carpet)
- Level: Main
- Area: 121 Square Feet
- Dimensions: 11X11
Bedroom 3
- Features: Flooring (Carpet)
- Level: Main
- Area: 110 Square Feet
- Dimensions: 11X10
Dining room
- Features: Flooring (Hardwood)
- Level: Main
- Area: 144 Square Feet
- Dimensions: 16X9
Family room
- Features: Flooring (Carpet)
- Level: Basement
- Area: 650 Square Feet
- Dimensions: 26X25
Foyer
- Features: Flooring (Carpet)
- Level: Main
- Area: 63 Square Feet
- Dimensions: 9X7
Kitchen
- Features: Kitchen (Eating Area-Table Space), Flooring (Vinyl)
- Level: Main
- Area: 180 Square Feet
- Dimensions: 18X10
Laundry
- Features: Flooring (Other)
- Level: Basement
- Area: 180 Square Feet
- Dimensions: 18X10
Living room
- Features: Flooring (Hardwood)
- Level: Main
- Area: 169 Square Feet
- Dimensions: 13X13
Heating
- Natural Gas, Forced Air
Cooling
- Central Air
Appliances
- Included: Range, Dishwasher, Refrigerator, Washer, Dryer
Features
- Basement: Partially Finished,Full
Interior area
- Total structure area: 1,100
- Total interior livable area: 1,100 sqft
Property
Parking
- Total spaces: 1
- Parking features: Asphalt, Garage Door Opener, Yes, Garage Owned, Attached, Garage
- Attached garage spaces: 1
- Has uncovered spaces: Yes
Accessibility
- Accessibility features: No Interior Steps, Disability Access
Features
- Stories: 1
- Patio & porch: Deck
- Pool features: Above Ground
Lot
- Size: 9,583 Square Feet
- Dimensions: 50 X 187
Details
- Parcel number: 18074110190000
- Special conditions: None
Construction
Type & style
- Home type: SingleFamily
- Architectural style: Ranch
- Property subtype: Single Family Residence
Materials
- Brick
- Foundation: Concrete Perimeter
- Roof: Asphalt
Condition
- New construction: No
- Year built: 1954
Utilities & green energy
- Sewer: Public Sewer
- Water: Lake Michigan
Community & HOA
Community
- Features: Park, Sidewalks, Street Lights, Street Paved
HOA
- Services included: None
Location
- Region: Western Springs
Financial & listing details
- Price per square foot: $432/sqft
- Tax assessed value: $380,000
- Annual tax amount: $7,361
- Date on market: 9/1/2026
- Ownership: Fee Simple
Estimated market value
Not available
Estimated sales range
Not available
Not available
Price history
| Date | Event | Price |
|---|---|---|
| 9/1/2026 | Listed for sale | $475,000$432/sqft |
Source:  MRED as distributed by MLS GRID #12689262 Report a problem MRED as distributed by MLS GRID #12689262 Report a problem | ||
| 8/9/2026 | Listing removed | $475,000$432/sqft |
Source: MRED as distributed by MLS GRID #12689262 Report a problem | ||
| 6/26/2026 | Price change | $475,000-4%$432/sqft |
Source: MRED as distributed by MLS GRID #12689262 Report a problem | ||
| 5/23/2026 | Listed for sale | $495,000+195.5%$450/sqft |
Source: MRED as distributed by MLS GRID #12650915 Report a problem | ||
| 12/18/1998 | Sold | $167,500$152/sqft |
Source: Public Record Report a problem | ||
Public tax history
| Year | Property taxes | Tax assessment |
|---|---|---|
| 2024 | $7,362 +3.4% | $38,000 |
| 2023 | $7,120 +7.6% | $38,000 +18.5% |
| 2022 | $6,615 +6% | $32,060 |
| 2021 | $6,240 +0.7% | $32,060 |
| 2020 | $6,196 +20.2% | $32,060 +12.3% |
| 2019 | $5,154 -8.7% | $28,548 |
| 2018 | $5,643 +2.8% | $28,548 |
| 2017 | $5,488 -1.4% | $28,548 +10.9% |
| 2016 | $5,567 +2.3% | $25,745 |
| 2015 | $5,442 +1.3% | $25,745 |
| 2014 | $5,372 -3.7% | $25,745 -4.5% |
| 2013 | $5,578 +2.9% | $26,958 |
| 2012 | $5,423 +2.4% | $26,958 |
| 2011 | $5,295 -3.6% | $26,958 -22.5% |
| 2010 | $5,496 +7.3% | $34,789 |
| 2009 | $5,122 +15% | $34,789 -7% |
| 2008 | $4,456 -0.1% | $37,408 +15.8% |
| 2007 | $4,459 +3.8% | $32,303 |
| 2006 | $4,297 +2.2% | $32,303 |
| 2005 | $4,203 -1.1% | $32,303 +31.2% |
| 2004 | $4,248 +3% | $24,613 |
| 2003 | $4,124 +3.3% | $24,613 |
| 2002 | $3,992 +15.5% | $24,613 +20% |
| 2001 | $3,456 +2.4% | $20,512 |
| 2000 | $3,374 +27.5% | $20,512 |
| 1999 | $2,646 | $20,512 |
Find assessor info on the county website
Monthly payment
Est. payment
Payment breakdown
Explore the cost of this home by adjusting the details. Changes won't be saved.Climate risks
Neighborhood: 60558
Nearby schools
Schools provided by the listing agent
- Elementary: Forest Hills Elementary School
- Middle: Mcclure Junior High School
- High: Lyons Twp High School
- District: 101
Source: MRED as distributed by MLS GRID. This data may not be complete. We recommend contacting the local school district to confirm school assignments for this home.
Similar homes
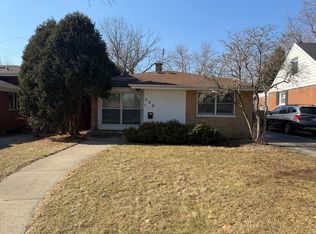
- $485,0003 bd2 ba1.6k sqft306 N Edgewood Ave, La Grange Park, IL 60526Price Change
 MLS ID #12569215, Natalia Cuellar, Cagan's Realty, Inc.. MRED as distributed by MLS GRID
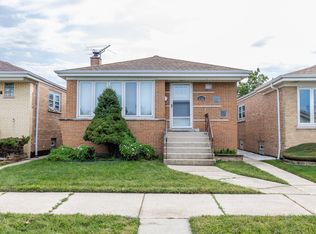
 - $425,0003 bd2 ba1.1k sqft6251 Blackstone Ave, La Grange, IL 60525Active
 MLS ID #12727789, Gary Barnes, CRS,GRI,SRES, Compass. MRED as distributed by MLS GRID
 - $498,0003 bd2 ba1.2k sqft1614 Forest Rd, La Grange Park, IL 60526Active
 MLS ID #12709758, Mary Jo Daly, HomeSmart Connect LLC. MRED as distributed by MLS GRID
 - $365,0003 bd2 ba1k sqft6023 S Parkside Ave, Chicago, IL 60638New
 MLS ID #12746677, Ron Rodricks, MorphEasy Realty. MRED as distributed by MLS GRID
