Nestled on a peaceful 10-acre parcel, this classic old farmhouse homestead offers the perfect canvas for someone ready to put in a little love and make it truly their own. Step outside and you'll find a beautiful backyard dotted with tall, majestic walnut trees that create natural shade and timeless rural character. A detached two-car garage plus a handy little shed give you plenty of storage and workshop space for tools, projects, or hobbies. Inside, the home features three bedrooms, including one conveniently located on the main floor, along with a full bathroom on the main level. The rooms are generously sized, offering flexible layouts. This is a true project house with great potential. The space is here, the land is here, and the quiet countryside setting is waiting. The 10-acre woods actually hunts bigger than it is because of the surrounding woods. Small stream on the property. Bring your ideas and your vision-this homestead is ready to become the home you've been dreaming of. Ideal for buyers looking for acreage, privacy, and a rewarding renovation opportunity. Come see the possibility!
Pending
$169,000
5226 S Slaven Rd, Montezuma, IN 47862
3beds
1,792sqft
Residential, Single Family Residence
Built in 1867
10 Acres Lot
$-- Zestimate®
$94/sqft
$-- HOA
What's special
Timeless rural characterDetached two-car garageThree bedroomsFlexible layoutsHandy little shedNatural shade
- 29 days
- 645
- 45
Zillow last checked:
Listing updated:
Listed by:
Lori Paddock lpaddock@legacylandco.com,
Legacy Land & Homes of Indiana
Source: MIBOR as distributed by MLS GRID,MLS#: 22120921
Facts & features
Interior
Bedrooms & bathrooms
- Bedrooms: 3
- Bathrooms: 1
- Full bathrooms: 1
- Main level bathrooms: 1
- Main level bedrooms: 1
Primary bedroom
- Level: Main
- Area: 132 Square Feet
- Dimensions: 12x11
Bedroom 2
- Level: Upper
- Area: 121 Square Feet
- Dimensions: 11x11
Bedroom 3
- Level: Upper
- Area: 176 Square Feet
- Dimensions: 16x11
Kitchen
- Level: Main
- Area: 196 Square Feet
- Dimensions: 14x14
Laundry
- Level: Main
- Area: 70 Square Feet
- Dimensions: 14x5
Living room
- Level: Main
- Area: 224 Square Feet
- Dimensions: 14x16
Heating
- Forced Air, Natural Gas
Cooling
- Central Air
Appliances
- Included: Electric Cooktop, Dishwasher, Oven
- Laundry: Main Level
Features
- Entrance Foyer, Ceiling Fan(s)
- Has basement: No
Interior area
- Total structure area: 1,792
- Total interior livable area: 1,792 sqft
Video & virtual tour
Property
Parking
- Total spaces: 2
- Parking features: Detached
- Garage spaces: 2
Features
- Levels: Two
- Stories: 2
- Patio & porch: Porch
Lot
- Size: 10 Acres
- Features: Rural - Not Subdivision, Mature Trees, Wooded
Details
- Additional structures: Storage
- Parcel number: 611406000204000003
- Special conditions: As Is
- Horse amenities: None
Construction
Type & style
- Home type: SingleFamily
- Architectural style: Traditional
- Property subtype: Residential, Single Family Residence
Materials
- Vinyl Siding
- Foundation: Crawl Space
Condition
- Fixer
- New construction: No
- Year built: 1867
Utilities & green energy
- Water: Public
Community & HOA
Community
- Subdivision: No Subdivision
HOA
- Has HOA: No
Location
- Region: Montezuma
Financial & listing details
- Price per square foot: $94/sqft
- Tax assessed value: $108,000
- Annual tax amount: $32
- Date on market: 8/21/2026
- Cumulative days on market: 7 days
Estimated market value
Not available
Estimated sales range
Not available
Not available
Price history
| Date | Event | Price |
|---|---|---|
| 8/25/2026 | Pending sale | $169,000$94/sqft |
Source:  MIBOR as distributed by MLS GRID #22120921 Report a problem MIBOR as distributed by MLS GRID #22120921 Report a problem | ||
| 8/21/2026 | Listed for sale | $169,000$94/sqft |
Source: MIBOR as distributed by MLS GRID #22120921 Report a problem | ||
Public tax history
| Year | Property taxes | Tax assessment |
|---|---|---|
| 2025 | $32 +2% | $108,000 -2.4% |
| 2024 | $32 +2.1% | $110,700 +14.8% |
| 2023 | $31 +2% | $96,400 +21.6% |
| 2022 | $30 +2% | $79,300 +12.5% |
| 2021 | $30 +2% | $70,500 +3.5% |
| 2020 | $29 -63.2% | $68,100 +5.3% |
| 2019 | $80 -1.9% | $64,700 +1.9% |
| 2018 | $81 -1% | $63,500 |
| 2017 | $82 +2.9% | $63,500 -3.3% |
| 2016 | $80 +9% | $65,700 +7.7% |
| 2014 | $73 -22.4% | $61,000 +0.5% |
| 2013 | $94 +37.9% | $60,700 -3.7% |
| 2012 | $68 -11.9% | $63,000 +3.8% |
| 2011 | $78 0% | $60,700 +3.8% |
| 2010 | $78 -78.6% | $58,500 |
| 2009 | $363 +24.4% | $58,500 +13.4% |
| 2007 | $292 -7.4% | $51,600 -2.8% |
| 2006 | $315 | $53,100 +17.7% |
| 2005 | -- | $45,100 |
Find assessor info on the county website
Monthly payment
Est. payment
Payment breakdown
Explore the cost of this home by adjusting the details. Changes won't be saved.Climate risks
Neighborhood: 47862
Nearby schools
Schools provided by the listing agent
- High: Riverton Parke Jr-Sr High School
Source: MIBOR as distributed by MLS GRID. This data may not be complete. We recommend contacting the local school district to confirm school assignments for this home.
Similar homes
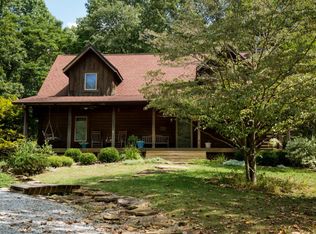
- $190,0003 bd1 ba1.3k sqft2615 S Us Highway 41, Rockville, IN 47872Active
 MLS ID #22125765, Brittany Stearman, Weichert REALTORS® Cooper Group Indy. MIBOR as distributed by MLS GRID
 - $160,0002 bd1 ba1.2k sqft336 E Wilkison St, Montezuma, IN 47862Active
 MLS ID #22120884, Rick Newlin, CENTURY 21 Wheeler Realty. MIBOR as distributed by MLS GRID
 - $197,5003 bd2 ba1.3k sqft348 W Middle St, Rosedale, IN 47874Active
 MLS ID #22117834, Scott Wynkoop, Wynkoop Brokerage Firm, LLC. MIBOR as distributed by MLS GRID
 - $168,5003 bd2 ba2k sqft830 Elm St, Clinton, IN 47842Active
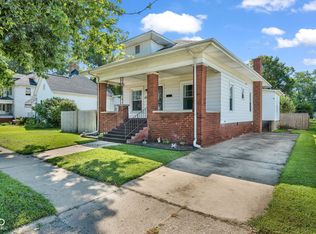 MLS ID #22121990, Gina Ramirez, Blu Nest Realty. MIBOR as distributed by MLS GRID
 - $164,9003 bd1 ba960 sqft2600 E Thomas Ave, Terre Haute, IN 47805For Sale
 MLS ID #110549, PENNY WEATHERS, KEY REAL ESTATE INDIANA. THAAR
 - $249,0003 bd2 ba1.9k sqft3520 W 800 S, Rosedale, IN 47874For SaleMLS ID #110411, DEVAN LUNCEFORD, TOTALIS REAL ESTATE SOLUTIONS. THAAR
- $139,9003 bd2 ba1.3k sqft335 N 7th St, Clinton, IN 47842For SaleMLS ID #109910, Catie Cloyd, MALONE REALTY. THAAR
- $159,9002 bd1 ba2k sqft819 S 4th St, Clinton, IN 47842For SaleMLS ID #110393, SHANE WATTS, WATTS REALTY & APPRAISAL. THAAR
- $160,0003 bd2 ba1.4k sqft2720 N 6 1/2 St, Terre Haute, IN 47804For SaleMLS ID #110547, KELSEY RICH, THE REAL ESTATE CONNECTION. THAAR
- $134,9003 bd1 ba1.7k sqft215 N 6th St, Clinton, IN 47842For SaleMLS ID #110035, LAUREN COONS, COMPLETE LANDLORD SOLUTIONS. THAAR
- $199,9993 bd1 ba1.3k sqft7799 N Erickson St, Terre Haute, IN 47805For SaleMLS ID #110279, PEG FINZEL, CENTURY 21 ELITE. THAAR
- $164,9004 bd2 ba1.9k sqft2526 N 6th 1/2 St, Terre Haute, IN 47804For SaleMLS ID #109825, TRACEY SYMON, NEXTHOME REAL ESTATE CONNECTIONS. THAAR
