Welcome to this charming 2 bedroom, 2 bathroom ranch home in Autumn Glen, offering comfortable one-level living and a functional floorplan. A covered front porch welcomes you inside to the spacious living room featuring tray ceilings and a cozy fireplace. The large kitchen offers plenty of cabinet space and an eat-in dining area. The primary bedroom features tray ceilings and an en suite bathroom with a stand-up shower and walk-in closet. A nicely sized guest bedroom and additional full bathroom provide plenty of space for guests or a home office. Out back, enjoy the patio overlooking the yard, perfect for relaxing or entertaining. A 2-car garage completes this inviting home. Southeast Mortgage is our preferred lender. If buyer chooses to work with them, Southeast Mortgage will provide 1% credit up to $5,000. Reach out to the listing agent for more information.
Active
$299,900
280 Autumn Glen Cir, Fayetteville, GA 30215
2beds
1,353sqft
Single Family Residence
Built in 1999
5,227 Square Feet Lot
$293,200 Zestimate®
$222/sqft
$120/mo HOA
What's special
Cozy fireplaceComfortable one-level livingCovered front porchEat-in dining areaWalk-in closetNicely sized guest bedroomFunctional floorplan
- 3 days |
- 126 |
- 3 |
Zillow last checked:
Listing updated:
Listed by:
Michelle Humes Group 678-971-3559,
eXp Realty
Source: GAMLS,MLS#: 10824309
Facts & features
Interior
Bedrooms & bathrooms
- Bedrooms: 2
- Bathrooms: 2
- Full bathrooms: 2
- Main level bathrooms: 2
- Main level bedrooms: 2
Rooms
- Room types: Family Room, Foyer, Laundry
Dining room
- Features: Separate Room
Kitchen
- Features: Breakfast Area, Pantry
Heating
- Forced Air, Natural Gas
Cooling
- Ceiling Fan(s), Central Air, Electric
Appliances
- Included: Dishwasher, Gas Water Heater, Microwave, Oven/Range (Combo), Refrigerator
- Laundry: Mud Room
Features
- Master On Main Level, Tray Ceiling(s), Walk-In Closet(s)
- Flooring: Carpet, Laminate
- Basement: None
- Attic: Pull Down Stairs
- Number of fireplaces: 1
- Fireplace features: Factory Built, Gas Log, Living Room
Interior area
- Total structure area: 1,353
- Total interior livable area: 1,353 sqft
- Finished area above ground: 1,353
- Finished area below ground: 0
Property
Parking
- Total spaces: 2
- Parking features: Attached, Garage, Kitchen Level, Side/Rear Entrance
- Has attached garage: Yes
Features
- Levels: One
- Stories: 1
- Patio & porch: Patio, Porch
Lot
- Size: 5,227 Square Feet
- Features: Other
Details
- Parcel number: 052416020
Construction
Type & style
- Home type: SingleFamily
- Architectural style: Brick/Frame
- Property subtype: Single Family Residence
Materials
- Brick, Other
- Roof: Composition
Condition
- Resale
- New construction: No
- Year built: 1999
Utilities & green energy
- Sewer: Public Sewer
- Water: Public
- Utilities for property: Electricity Available, Natural Gas Available, Water Available
Community & HOA
Community
- Features: None
- Subdivision: Autumn Glen
HOA
- Has HOA: Yes
- Services included: Maintenance Grounds, Management Fee
- HOA fee: $1,440 annually
Location
- Region: Fayetteville
Financial & listing details
- Price per square foot: $222/sqft
- Tax assessed value: $285,818
- Annual tax amount: $3,455
- Date on market: 8/12/2026
- Cumulative days on market: 4 days
- Listing agreement: Exclusive Right To Sell
- Listing terms: Cash,Conventional,FHA,VA Loan
- Electric utility on property: Yes
Estimated market value
$293,200
$279,000 - $308,000
$2,147/mo
Price history
| Date | Event | Price |
|---|---|---|
| 8/12/2026 | Listed for sale | $299,900+114.2%$222/sqft |
Source:  GAMLS #10824309 Report a problem GAMLS #10824309 Report a problem | ||
| 9/28/2005 | Sold | $140,000$103/sqft |
Source: Public Record Report a problem | ||
Public tax history
| Year | Property taxes | Tax assessment |
|---|---|---|
| 2025 | $3,455 +8.8% | $114,327 +7% |
| 2024 | $3,175 +1.4% | $106,848 +3.8% |
| 2023 | $3,133 +16.2% | $102,920 +16% |
| 2022 | $2,696 +23% | $88,720 +24.6% |
| 2021 | $2,192 +10.1% | $71,200 +10.6% |
| 2020 | $1,991 +10.5% | $64,400 +11.6% |
| 2019 | $1,802 +6.2% | $57,720 +7.3% |
| 2018 | $1,698 | $53,800 -1.2% |
| 2017 | $1,698 +18.1% | $54,480 +15.8% |
| 2016 | $1,437 | $47,040 +2.5% |
| 2015 | $1,437 +6.2% | $45,880 +7.4% |
| 2014 | $1,354 | $42,720 |
| 2013 | $1,354 +17.1% | $42,720 |
| 2012 | $1,156 -16.8% | $42,720 -17.3% |
| 2011 | $1,390 -14.8% | $51,680 -1.5% |
| 2010 | $1,632 -16.3% | $52,480 -12.2% |
| 2009 | $1,950 -1.5% | $59,792 |
| 2008 | $1,979 +5.5% | $59,792 |
| 2007 | $1,876 | $59,792 +2.6% |
| 2006 | -- | $58,252 +0.1% |
| 2005 | -- | $58,204 +8.5% |
| 2004 | $409 | $53,664 +11% |
| 2003 | -- | $48,364 +0.7% |
| 2001 | $1,348 | $48,040 |
Find assessor info on the county website
Monthly payment
Est. payment
Payment breakdown
Explore the cost of this home by adjusting the details. Changes won't be saved.Climate risks
Neighborhood: 30215
Nearby schools
GreatSchools rating
- 9/10Spring Hill Elementary SchoolGrades: PK-5Distance: 1.8 mi
- 7/10Bennett's Mill Middle SchoolGrades: 6-8Distance: 4.2 mi
- 5/10Fayette County High SchoolGrades: 9-12Distance: 1.4 mi
Schools provided by the listing agent
- Elementary: Fayetteville
- Middle: Bennetts Mill
- High: Fayette
Source: GAMLS. This data may not be complete. We recommend contacting the local school district to confirm school assignments for this home.
- $268,3002 bd2 ba1.3k sqft290 Autumn Glen Cir, Fayetteville, GA 30215Off Market
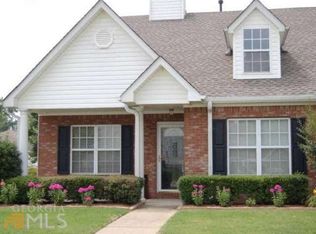
- $258,0002 bd2 ba1.3k sqft270 Autumn Glen Cir, Fayetteville, GA 30215Off Market

- $286,800-- bd-- ba1.3k sqft300 Autumn Glen Cir, Fayetteville, GA 30215Off Market
- $255,8002 bd2 ba1.3k sqft260 Autumn Glen Cir, Fayetteville, GA 30215Off Market
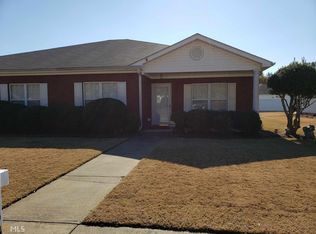
- $--3 bd2 ba1.4k sqft105 Robin Ct #6, Fayetteville, GA 30215Off Market
- $280,0002 bd2 ba1.3k sqft310 Autumn Glen Cir, Fayetteville, GA 30215Sold
- $265,7002 bd2 ba1.4k sqft400 Autumn Glen Cir, Fayetteville, GA 30215Off Market
- $281,2002 bd2 ba1.3k sqft250 Autumn Glen Cir, Fayetteville, GA 30215Off Market
A local agent can set up tours, give advice and negotiate with sellers.
Similar homes
- $316,9002 bd2 ba1.4k sqft205 Autumn Glen Cir, Fayetteville, GA 30215Active
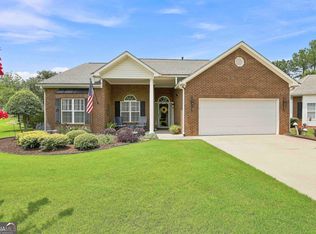
 MLS ID #10822470, Sherrie Knowles, BHHS Georgia Properties. GAMLS
 - $329,9003 bd2 ba1.2k sqft150 Eastfield Ct, Fayetteville, GA 30215Active
 MLS ID #10819234, Stevanie Suttles, BHHS Georgia Properties. GAMLS
 - $294,9994 bd2 ba1.9k sqft105 Meadowbrook Ct, Fayetteville, GA 30215Active
 MLS ID #10799121, Thomas Chitwood, Chitwood Pearson Mgmt & Brokerage. GAMLS
 - $278,8783 bd2 ba1.2k sqft608 S Jeff Davis Dr, Fayetteville, GA 30215Active
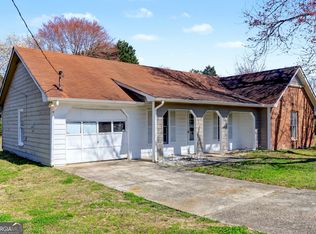 MLS ID #10811218, Sylvia Domingo, Domingo Team Realty. GAMLS
 - $274,9903 bd2 ba1.5k sqft265 Emily Park, Fayetteville, GA 30215ActiveMLS ID #10758133, Ayotunde Jones, eXp Realty. GAMLS
- $290,0003 bd2 ba1.7k sqft27 Waters Edge Way, Fayetteville, GA 30215ActiveMLS ID #10820630, Adrienne K Senior, BridgeWell Realty Inc.. GAMLS
- $344,9003 bd2 ba1.6k sqft495 Rabbits Run, Fayetteville, GA 30214ActiveMLS ID #10825615, Eric Halverson, Real Broker, LLC. GAMLS
- $320,0003 bd2 ba1.5k sqft665 Georgia Ave, Fayetteville, GA 30214ActiveMLS ID #10816981, Carissa Mason, Real Broker, LLC. GAMLS
- $315,0003 bd3 ba1.9k sqft12198 Crestwood Ct, Fayetteville, GA 30215ActiveMLS ID #10821782, Cindy Lou Manning, CENTURY 21 NUWAY REALTY. GAMLS
- $286,0003 bd2 ba1.9k sqft351 Waterford Dr, Jonesboro, GA 30238ActiveMLS ID #10824209, Christy Chandler, The Legacy Real Estate Group. GAMLS
- $309,0004 bd3 ba1.8k sqft120 Chateau Cir, Fayetteville, GA 30215ActiveMLS ID #10817556, Seok Hong, Keller Williams Realty Atl. Partners. GAMLS
- $345,0003 bd3 ba1.8k sqft315 Cloverwood Dr, Fayetteville, GA 30215ActiveMLS ID #10794210, Lisa Byer, BHHS Georgia Properties. GAMLS
- $324,9003 bd2 ba1.6k sqft130 Watertown Way, Fayetteville, GA 30215ActiveMLS ID #10800421, Stephen P Walker, BHHS Georgia Properties. GAMLS
- $314,9003 bd2 ba1.5k sqft195 Woodgate Dr, Fayetteville, GA 30214ActiveMLS ID #10815842, Stephen P Walker, BHHS Georgia Properties. GAMLS
- $300,0004 bd3 ba2k sqft294 McDonough Rd, Fayetteville, GA 30214Active Under ContractMLS ID #10813974, Kim Chitwood, Southern Classic Realtors. GAMLS
- $289,0003 bd2 ba1.3k sqft370 E Georgia Ave, Fayetteville, GA 30214ActiveMLS ID #10780111, The Glennie Group Inc, Keller Williams Realty Atl. Partners. GAMLS
- $339,9003 bd2 ba1.5k sqft110 Drennan Dr, Fayetteville, GA 30215ActiveMLS ID #10813549, Steve Buchholz, SouthSide, REALTORS. GAMLS
- $324,9003 bd2 ba1.5k sqft125 Brierwood Ct, Fayetteville, GA 30215ActiveMLS ID #10704675, Dave Edmondson, Keller Williams Realty Atl. Partners. GAMLS
- $305,0003 bd2 ba1.5k sqft203 Sea Marsh Ct, Fayetteville, GA 30215ActiveMLS ID #10491704, Roosevelt Robinson, BHGRE Metro Brokers. GAMLS
- $315,0003 bd3 ba1.6k sqft12270 Players Ct, Fayetteville, GA 30215ActiveMLS ID #10819170, Sherry Li, C-Star Realty GA. GAMLS
