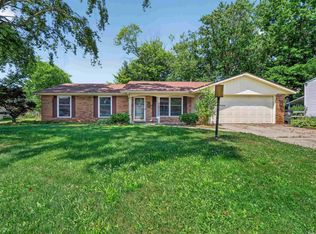
Welcome to 5227 Trier Road, a two-story home offering 4 bedrooms, 2 full baths, 1 half bath, and 1,696 square feet of living space on a 0.31-acre lot. The main level features a front living room, separate dining room, and family room highlighted by a brick fireplace with surrounding shelving. The kitchen offers dark cabinetry, ample counter space, tile flooring, a tiled backsplash, a breakfast bar with exposed brick accents, and additional cabinetry and workspace. A half bath and laundry area are also located on the main level. Upstairs are four bedrooms and two full baths, with carpeting in the primary bedroom and hardwood flooring visible in additional bedrooms. Outside, the property includes a covered front porch, attached two-car garage, concrete driveway, backyard patio, storage shed, mature trees, and a fenced backyard. Several windows are scheduled for replacement on August 12, including the breakfast nook windows, two front living room windows, and all family room windows. Schedule your showing today!
Pending
$245,000
5227 Trier Rd, Fort Wayne, IN 46815
4beds
1,696sqft
Single Family Residence
Built in 1966
0.31 Acres Lot
$242,200 Zestimate®
$--/sqft
$-- HOA
What's special
Fenced backyardCovered front porchAttached two-car garageStorage shedSeparate dining roomAmple counter spaceMature trees
- 37 days
- 184
- 3
Likely to sell faster than
Zillow last checked:
Listing updated:
Listed by:
Cindy Kurtz Cell:260-437-6807,
Uptown Realty Group
Source: IRMLS,MLS#: 202632297
Facts & features
Interior
Bedrooms & bathrooms
- Bedrooms: 4
- Bathrooms: 3
- Full bathrooms: 2
- 1/2 bathrooms: 1
Bedroom 1
- Level: Upper
Bedroom 2
- Level: Upper
Dining room
- Level: Main
- Area: 100
- Dimensions: 10 x 10
Family room
- Level: Main
- Area: 210
- Dimensions: 14 x 15
Kitchen
- Level: Main
- Area: 160
- Dimensions: 10 x 16
Living room
- Level: Main
- Area: 210
- Dimensions: 15 x 14
Heating
- Natural Gas, Hot Water
Cooling
- Central Air
Appliances
- Included: Dishwasher, Microwave, Refrigerator, Gas Range
Features
- Has basement: No
- Number of fireplaces: 1
- Fireplace features: Living Room
Interior area
- Total structure area: 1,696
- Total interior livable area: 1,696 sqft
- Finished area above ground: 1,696
- Finished area below ground: 0
Video & virtual tour
Property
Parking
- Total spaces: 2
- Parking features: Attached
- Attached garage spaces: 2
Features
- Levels: Two
- Stories: 2
Lot
- Size: 0.31 Acres
- Dimensions: 90X150
- Features: Level
Details
- Additional structures: Shed
- Parcel number: 020828179017.000072
Construction
Type & style
- Home type: SingleFamily
- Property subtype: Single Family Residence
Materials
- Stone, Vinyl Siding
- Foundation: Slab
Condition
- New construction: No
- Year built: 1966
Utilities & green energy
- Sewer: City
- Water: City
Community & HOA
Community
- Subdivision: Bullerman Park Forest
Location
- Region: Fort Wayne
Financial & listing details
- Tax assessed value: $230,700
- Annual tax amount: $2,368
- Date on market: 8/8/2026
- Listing terms: Cash,Conventional,FHA,VA Loan
Estimated market value
$242,200
$230,000 - $254,000
$2,003/mo
Price history
| Date | Event | Price |
|---|---|---|
| 8/15/2026 | Pending sale | $245,000 |
Source:  IRMLS #202632297 Report a problem IRMLS #202632297 Report a problem | ||
| 8/8/2026 | Listed for sale | $245,000 |
Source: IRMLS #202632297 Report a problem | ||
Public tax history
| Year | Property taxes | Tax assessment |
|---|---|---|
| 2025 | $2,327 +6.5% | $230,700 +12.7% |
| 2024 | $2,186 +6.4% | $204,700 +3.6% |
| 2023 | $2,054 +27.8% | $197,600 +7.5% |
| 2022 | $1,607 +14.4% | $183,800 +26.1% |
| 2021 | $1,404 +2.3% | $145,700 +11.6% |
| 2020 | $1,373 +10.3% | $130,500 +1.8% |
| 2019 | $1,244 +7.4% | $128,200 +10.4% |
| 2018 | $1,158 +5.5% | $116,100 +7.2% |
| 2017 | $1,098 +0.4% | $108,300 +3.2% |
| 2016 | $1,093 -2.9% | $104,900 -4.4% |
| 2014 | $1,125 +10.7% | $109,700 +6.8% |
| 2013 | $1,017 +33.3% | $102,700 +12.1% |
| 2011 | $763 | $91,600 -9.9% |
| 2010 | -- | $101,700 +4.8% |
| 2007 | -- | $97,000 +15.6% |
| 2005 | -- | $83,900 |
| 2004 | -- | $83,900 +69.5% |
| 2001 | -- | $49,500 +200% |
| 1999 | -- | $16,500 |
Find assessor info on the county website
Monthly payment
Est. payment
Payment breakdown
Explore the cost of this home by adjusting the details. Changes won't be saved.Climate risks
Neighborhood: Bullerman Park Forest
Nearby schools
Schools provided by the listing agent
- Elementary: Haley
- Middle: Lane
- High: Snider
- District: Fort Wayne Community
Source: IRMLS. This data may not be complete. We recommend contacting the local school district to confirm school assignments for this home.
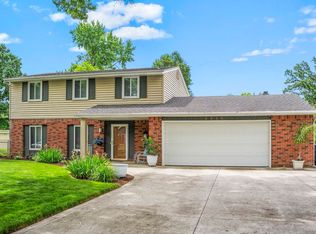
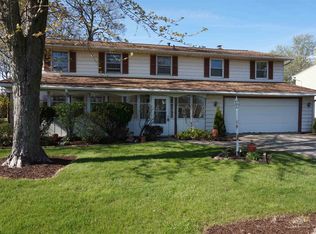
Similar homes
- $239,9003 bd2 ba1.5k sqft4918 Eastwick Dr, Fort Wayne, IN 46815For Sale
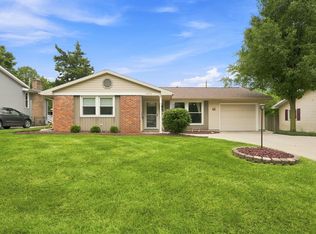 MLS ID #202637455, Mary K Douglass, The Douglass Home Team, LLC. IRMLS
 - $255,0003 bd3 ba1.7k sqft5303 Dial Dr, Fort Wayne, IN 46815For Sale
 MLS ID #202633200, Warren Barnes, North Eastern Group Realty. IRMLS
 - $--4 bd3 ba2.1k sqft5806 Countess Dr, Fort Wayne, IN 46815Auction
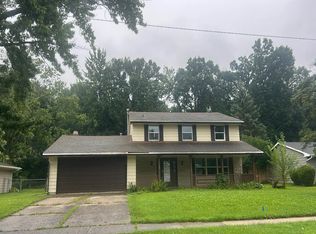 Auction.com 2
 - $229,9003 bd2 ba1.3k sqft3925 Thorton Dr, Fort Wayne, IN 46815For Sale
 MLS ID #202628502, David M Graney, Graney Realtors. IRMLS
