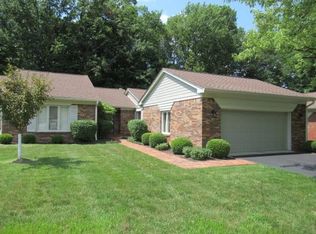
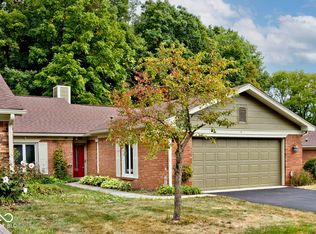
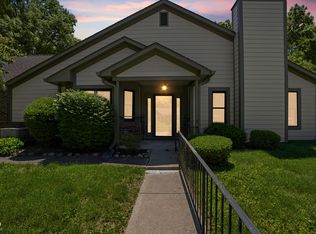
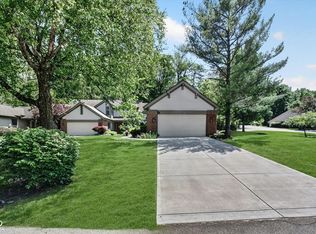
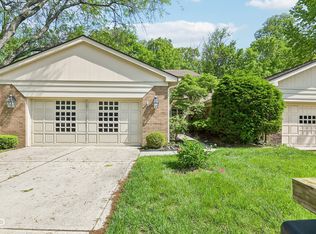
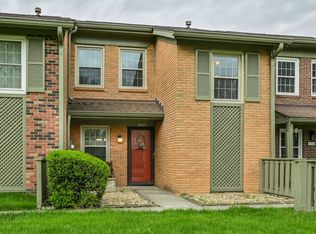
Tucked away in the beautiful, established gated community of Windridge, this freshly painted 2-bedroom condo features an open-concept layout, a four-season sunroom, and a finished loft. Step inside to a spacious great room with a cozy gas fireplace. The kitchen offers ample space and storage, including room for a breakfast table and a generously sized pantry. The primary bedroom boasts hardwood floors, large windows for plenty of natural light, and direct access to the sunroom. An additional bedroom with built-ins and an en-suite bathroom completes the main floor. A spiral staircase in the sunroom leads to a finished loft with its own full bathroom and closet, perfect for an office, workout area, or guest space. Just off the sunroom, a deck provides the ideal spot for outdoor furniture or a grilling setup in your tree-lined backyard. A landscaper's dream canvas. Schedule your showing today!
Active
Price cut: $2.5K (5/29)
$242,500
5228 Greenwillow Rd, Indianapolis, IN 46226
2beds
1,890sqft
Residential, Condominium
Built in 1978
-- sqft lot
$-- Zestimate®
$128/sqft
$553/mo HOA
What's special
Finished loftCozy gas fireplaceFour-season sunroomSpacious great roomOpen-concept layoutTree-lined backyardFreshly painted
- 97 days |
- 388 |
- 28 |
Zillow last checked:
Listing updated:
Listed by:
Cynthia Yosha-Snyder 317-590-4074,
F.C. Tucker Company,
Louie Snyder
Source: MIBOR as distributed by MLS GRID,MLS#: 22087692
Loading...
Facts & features
Interior
Bedrooms & bathrooms
- Bedrooms: 2
- Bathrooms: 3
- Full bathrooms: 3
- Main level bathrooms: 2
- Main level bedrooms: 2
Primary bedroom
- Level: Main
- Area: 238 Square Feet
- Dimensions: 17x14
Bedroom 2
- Level: Main
- Area: 132 Square Feet
- Dimensions: 12x11
Dining room
- Features: Tile-Ceramic
- Level: Main
- Area: 132 Square Feet
- Dimensions: 12x11
Kitchen
- Features: Tile-Ceramic
- Level: Main
- Area: 176 Square Feet
- Dimensions: 16x11
Laundry
- Features: Tile-Ceramic
- Level: Main
- Area: 36 Square Feet
- Dimensions: 6x6
Living room
- Features: Tile-Ceramic
- Level: Main
- Area: 323 Square Feet
- Dimensions: 19x17
Sun room
- Level: Main
- Area: 204 Square Feet
- Dimensions: 17x12
Heating
- Forced Air, Natural Gas
Cooling
- Central Air
Appliances
- Included: Dishwasher, Dryer, Disposal, Gas Oven, Refrigerator, Washer, MicroHood, Electric Water Heater
- Laundry: Main Level
Features
- Attic Access, Attic Pull Down Stairs, Walk-In Closet(s), Hardwood Floors, High Speed Internet, Pantry
- Flooring: Hardwood
- Has basement: No
- Attic: Access Only,Pull Down Stairs
- Number of fireplaces: 1
- Fireplace features: Gas Log, Living Room
- Common walls with other units/homes: 1 Common Wall
Interior area
- Total structure area: 1,890
- Total interior livable area: 1,890 sqft
Property
Parking
- Total spaces: 2
- Parking features: Attached
- Attached garage spaces: 2
- Details: Garage Parking Other(Finished Garage, Guest Street Parking)
Features
- Levels: One Leveland + Loft
- Stories: 1
- Entry location: Building Private Entry
- Patio & porch: Deck, Covered
Lot
- Features: Gated Community, Storm Sewer, Street Lights, Mature Trees, Wooded
Details
- Parcel number: 490710116115000401
- Horse amenities: None
Construction
Type & style
- Home type: Condo
- Architectural style: Traditional
- Property subtype: Residential, Condominium
- Attached to another structure: Yes
Materials
- Brick, Wood Siding
- Foundation: Slab
Condition
- New construction: No
- Year built: 1978
Utilities & green energy
- Water: Public
Community & HOA
Community
- Features: Clubhouse, Gated
- Subdivision: Windridge
HOA
- Has HOA: Yes
- Amenities included: Clubhouse, Dog Park, Gated, Insurance, Maintenance, Maintenance Grounds, Snow Removal, Trash
- Services included: Clubhouse, Sewer, Entrance Common, Entrance Private, Insurance, Lawncare, Maintenance Grounds, Maintenance Structure, Maintenance, Snow Removal, Trash
- HOA fee: $553 monthly
- HOA phone: 317-251-7861
Location
- Region: Indianapolis
Financial & listing details
- Price per square foot: $128/sqft
- Tax assessed value: $217,600
- Annual tax amount: $4,458
- Date on market: 3/6/2026
- Cumulative days on market: 275 days
Estimated market value
Not available
Estimated sales range
Not available
Not available
Price history
| Date | Event | Price |
|---|---|---|
| 5/29/2026 | Price change | $242,500-1%$128/sqft |
Source:  MIBOR as distributed by MLS GRID #22087692 Report a problem MIBOR as distributed by MLS GRID #22087692 Report a problem | ||
| 5/15/2026 | Price change | $245,000-2%$130/sqft |
Source: MIBOR as distributed by MLS GRID #22087692 Report a problem | ||
| 4/2/2026 | Listed for sale | $250,000$132/sqft |
Source: MIBOR as distributed by MLS GRID #22087692 Report a problem | ||
| 3/18/2026 | Pending sale | $250,000$132/sqft |
Source: MIBOR as distributed by MLS GRID #22087692 Report a problem | ||
| 3/6/2026 | Listed for sale | $250,000$132/sqft |
Source: MIBOR as distributed by MLS GRID #22087692 Report a problem | ||
| 3/6/2026 | Listing removed | $250,000$132/sqft |
Source: MIBOR as distributed by MLS GRID #22057055 Report a problem | ||
| 2/19/2026 | Price change | $250,000-2%$132/sqft |
Source: MIBOR as distributed by MLS GRID #22057055 Report a problem | ||
| 11/12/2025 | Price change | $255,000-5.6%$135/sqft |
Source: MIBOR as distributed by MLS GRID #22057055 Report a problem | ||
| 10/3/2025 | Price change | $270,000-5.3%$143/sqft |
Source: MIBOR as distributed by MLS GRID #22057055 Report a problem | ||
| 8/20/2025 | Listed for sale | $285,000+18.3%$151/sqft |
Source: MIBOR as distributed by MLS GRID #22057055 Report a problem | ||
| 11/9/2022 | Sold | $241,000-7.3%$128/sqft |
Source: MIBOR as distributed by MLS GRID #21861319 Report a problem | ||
| 10/8/2022 | Pending sale | $259,900$138/sqft |
Source: MIBOR as distributed by MLS GRID #21861319 Report a problem | ||
| 9/21/2022 | Price change | $259,900-0.8%$138/sqft |
Source: MIBOR as distributed by MLS GRID #21861319 Report a problem | ||
| 8/19/2022 | Price change | $261,900-4.8%$139/sqft |
Source: MIBOR as distributed by MLS GRID #21861319 Report a problem | ||
| 7/28/2022 | Price change | $275,000-3.5%$146/sqft |
Source: MIBOR as distributed by MLS GRID #21861319 Report a problem | ||
| 7/9/2022 | Price change | $285,000-1.7%$151/sqft |
Source: MIBOR as distributed by MLS GRID #21861319 Report a problem | ||
| 6/15/2022 | Listed for sale | $290,000+100%$153/sqft |
Source: MIBOR as distributed by MLS GRID #21861319 Report a problem | ||
| 6/16/2015 | Sold | $145,000-14.7%$77/sqft |
Source: Public Record Report a problem | ||
| 4/7/2015 | Pending sale | $169,900$90/sqft |
Source: RE/MAX SELECT #21336127 Report a problem | ||
| 2/13/2015 | Listed for sale | $169,900+39.3%$90/sqft |
Source: RE/MAX SELECT #21336127 Report a problem | ||
| 6/28/2012 | Sold | $122,000-15.9%$65/sqft |
Source: MIBOR as distributed by MLS GRID #21147722 Report a problem | ||
| 5/17/2011 | Sold | $145,000+8.2%$77/sqft |
Source: Agent Provided Report a problem | ||
| 7/26/2010 | Sold | $134,000-29.4%$71/sqft |
Source: Public Record Report a problem | ||
| 6/1/2008 | Listing removed | $189,900$100/sqft |
Source: RE/MAX of Indiana #MI2826623 Report a problem | ||
| 5/7/2008 | Listed for sale | $189,900$100/sqft |
Source: RE/MAX of Indiana #MI2826623 Report a problem | ||
Public tax history
| Year | Property taxes | Tax assessment |
|---|---|---|
| 2025 | $4,459 +77.6% | $217,600 +15.8% |
| 2024 | $2,510 +6.8% | $187,900 -12.2% |
| 2023 | $2,351 +23.8% | $214,000 +5.2% |
| 2022 | $1,899 +12.3% | $203,500 +19.1% |
| 2021 | $1,692 -0.6% | $170,800 +6.7% |
| 2020 | $1,702 +27% | $160,100 +0.6% |
| 2019 | $1,340 +15.2% | $159,200 +15.4% |
| 2018 | $1,163 +7.9% | $137,900 +1.8% |
| 2017 | $1,078 +18.6% | $135,400 +3.8% |
| 2016 | $909 +16% | $130,400 +15.9% |
| 2014 | $784 -37.1% | $112,500 +0.9% |
| 2013 | $1,247 | $111,500 -13.8% |
| 2012 | $1,247 | $129,400 +11.6% |
| 2011 | -- | $116,000 |
| 2010 | $1,195 +2.8% | $116,000 +3% |
| 2009 | $1,162 | $112,600 -15.2% |
| 2007 | -- | $132,800 +0.1% |
| 2006 | -- | $132,700 +19.5% |
| 2005 | -- | $111,000 |
| 2004 | -- | $111,000 |
| 2003 | -- | $111,000 +82.6% |
| 2002 | -- | $60,800 +200% |
| 2001 | -- | $20,270 +1.1% |
| 2000 | -- | $20,040 |
Find assessor info on the county website
Monthly payment
Est. payment$--/mo
Payment breakdown
Explore the cost of this home by adjusting the details. Changes won't be saved.All calculations are estimates and provided by Zillow, Inc. for informational purposes only. Actual amounts may vary.
HOA fees may include property taxes on listings classified as Co-Ops. Contact the listing agent and/or owner for fee details.
Mortgage interest rates are dependent on a number of factors, including credit score, down payment, and repayment length. Interest rate data provided by Zillow Group Marketplace, Inc. as of 1/1/1970 from various mortgage lenders with which we have lead or other similar arrangements; the Estimated Payment is an average of those rates.
See how much you could borrow to make a competitive offer.
Climate risks
Neighborhood: Brendonwood
Nearby schools
GreatSchools rating
- 3/10Robert Lee Frost School 106Grades: PK-5Distance: 0.3 mi
- 5/10Arlington Community Middle SchoolGrades: 6-8Distance: 6.4 mi
- 2/10Shortridge High SchoolGrades: 9-12Distance: 4.6 mi
A local agent can set up tours, give advice and negotiate with sellers.
A local lender can help you make sure your offer is ready when you are.
- Indiana
- Marion County
- Indianapolis
- 46226
- Brendonwood
- 5228 Greenwillow Rd
Nearby cities
Nearby neighborhoods
Nearby zip codes
Other Indianapolis Topics
