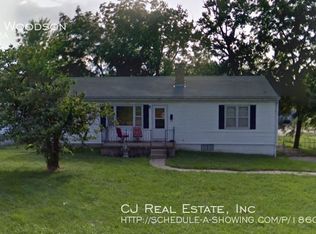
Charming 3-bedroom, 2-bath ranch offering 1,628 sq. ft. of living space on approximately 0.41 acres in Raytown. Built in 1955, this single-story home features a spacious layout, public water and city/public sewer, and a detached tandem garage. The level, treed lot provides plenty of outdoor space, while the covered deck and patio offer additional areas for relaxing or entertaining. Conveniently located near shopping, dining, major roadways, and local amenities. A versatile property with generous lot space and room to make it your own.
Active
$209,900
5228 Woodson Rd, Raytown, MO 64133
3beds
1,628sqft
Single Family Residence
Built in 1955
0.41 Acres Lot
$-- Zestimate®
$129/sqft
$-- HOA
What's special
Single-story homeDetached tandem garageLevel treed lotPlenty of outdoor spaceGenerous lot spaceSpacious layoutCovered deck and patio
- 9 hours
- 121
- 17
Zillow last checked:
Listing updated:
Listed by:
Sequeeta Robinson 983-209-1980,
Trelora Realty
Source: Heartland MLS as distributed by MLS GRID,MLS#: 2641264
Facts & features
Interior
Bedrooms & bathrooms
- Bedrooms: 3
- Bathrooms: 2
- Full bathrooms: 2
Primary bedroom
- Features: Carpet, Ceiling Fan(s), Walk-In Closet(s)
- Level: First
- Area: 234 Square Feet
- Dimensions: 18 x 13
Bedroom 2
- Features: Carpet, Ceiling Fan(s)
- Level: First
- Area: 143 Square Feet
- Dimensions: 13 x 11
Bedroom 3
- Features: Carpet
- Level: First
- Area: 154 Square Feet
- Dimensions: 14 x 11
Dining room
- Features: Laminate Counters, Pantry
- Level: First
- Area: 88 Square Feet
- Dimensions: 11 x 8
Kitchen
- Features: Built-in Features, Laminate Counters
- Level: First
- Area: 234 Square Feet
- Dimensions: 18 x 13
Laundry
- Features: Built-in Features, Ceramic Tiles
- Level: First
Living room
- Features: Built-in Features, Carpet, Ceiling Fan(s)
- Level: First
- Area: 252 Square Feet
- Dimensions: 18 x 14
Heating
- Natural Gas
Cooling
- Window Unit(s)
Appliances
- Included: Refrigerator, Electric Range
- Laundry: Laundry Room, Main Level
Features
- Pantry, Walk-In Closet(s)
- Flooring: Carpet
- Doors: Storm Door(s)
- Basement: Crawl Space,Partial,Slab
- Has fireplace: No
Interior area
- Total structure area: 1,628
- Total interior livable area: 1,628 sqft
- Finished area above ground: 1,628
- Finished area below ground: 0
Property
Parking
- Total spaces: 1
- Parking features: Detached, Tandem
- Garage spaces: 1
Features
- Patio & porch: Deck- Covered, Patio
- Fencing: Metal
Lot
- Size: 0.41 Acres
- Features: Level, Many Trees
Details
- Parcel number: 32710014600000000
- Special conditions: Standard
Construction
Type & style
- Home type: SingleFamily
- Architectural style: Traditional
- Property subtype: Single Family Residence
Materials
- Stucco & Frame
- Roof: Composition
Condition
- Year built: 1955
Utilities & green energy
- Sewer: Public Sewer
- Water: Public
Community & HOA
Community
- Subdivision: Woodbrook Place
HOA
- Has HOA: No
Location
- Region: Raytown
Financial & listing details
- Price per square foot: $129/sqft
- Tax assessed value: $138,860
- Annual tax amount: $2,396
- Date on market: 9/23/2026
- Listing terms: Cash,Conventional,FHA,VA Loan
- Ownership: Investor
Estimated market value
Not available
Estimated sales range
Not available
Not available
Price history
| Date | Event | Price |
|---|---|---|
| 9/23/2026 | Listed for sale | $209,900+109.9%$129/sqft |
Source:  Heartland MLS as distributed by MLS GRID #2641264 Report a problem Heartland MLS as distributed by MLS GRID #2641264 Report a problem | ||
| 12/5/2024 | Listing removed | $1,445-3.3%$1/sqft |
Source: Zillow Rentals Report a problem | ||
| 11/21/2024 | Price change | $1,495-3.2%$1/sqft |
Source: Zillow Rentals Report a problem | ||
| 11/7/2024 | Price change | $1,545-3.1%$1/sqft |
Source: Zillow Rentals Report a problem | ||
| 10/25/2024 | Price change | $1,595-3%$1/sqft |
Source: Zillow Rentals Report a problem | ||
| 10/17/2024 | Price change | $1,645-1.8%$1/sqft |
Source: Zillow Rentals Report a problem | ||
| 9/26/2024 | Listed for rent | $1,675$1/sqft |
Source: Zillow Rentals Report a problem | ||
| 9/16/2024 | Listing removed | $1,675$1/sqft |
Source: Zillow Rentals Report a problem | ||
| 9/4/2024 | Listed for rent | $1,675+11.7%$1/sqft |
Source: Zillow Rentals Report a problem | ||
| 5/12/2023 | Listing removed | -- |
Source: Zillow Rentals Report a problem | ||
| 3/28/2023 | Listed for rent | $1,500+14.1%$1/sqft |
Source: Zillow Rentals Report a problem | ||
| 10/6/2021 | Listing removed | -- |
Source: Zillow Rental Manager Report a problem | ||
| 9/27/2021 | Price change | $1,315-10.2%$1/sqft |
Source: Zillow Rental Manager Report a problem | ||
| 9/9/2021 | Listed for rent | $1,465+14.9%$1/sqft |
Source: Zillow Rental Manager Report a problem | ||
| 7/24/2019 | Listing removed | $1,275$1/sqft |
Source: Conrex Property Management Report a problem | ||
| 7/15/2019 | Listed for rent | $1,275$1/sqft |
Source: Conrex Property Management Report a problem | ||
| 10/10/2018 | Sold | -- |
Source: Heartland MLS as distributed by MLS GRID #2127313 Report a problem | ||
| 9/24/2018 | Pending sale | $100,000$61/sqft |
Source: ReeceNichols Lees Summit #2127313 Report a problem | ||
| 9/4/2018 | Listed for sale | $100,000$61/sqft |
Source: ReeceNichols Lees Summit #2127313 Report a problem | ||
Public tax history
| Year | Property taxes | Tax assessment |
|---|---|---|
| 2025 | $2,396 +3.1% | $26,383 +2.5% |
| 2024 | $2,323 +0.7% | $25,751 |
| 2023 | $2,307 +22.9% | $25,751 +29.1% |
| 2022 | $1,877 -0.3% | $19,950 |
| 2021 | $1,883 +3.6% | $19,950 +4.6% |
| 2020 | $1,818 +0.5% | $19,077 |
| 2019 | $1,808 | $19,077 +6.3% |
| 2018 | $1,808 +7% | $17,946 |
| 2017 | $1,691 +5.9% | $17,946 +2.6% |
| 2016 | $1,596 +2.1% | $17,496 +3% |
| 2014 | $1,564 +0.1% | $16,986 |
| 2013 | $1,562 +0.1% | $16,986 |
| 2012 | $1,561 +11.9% | $16,986 |
| 2011 | $1,395 +1.5% | $16,986 +12.2% |
| 2010 | $1,374 -8.2% | $15,143 |
| 2009 | $1,497 +12.3% | $15,143 -16% |
| 2008 | $1,333 +2.7% | $18,027 |
| 2007 | $1,298 +6.8% | $18,027 +3% |
| 2006 | $1,216 +10.3% | $17,503 |
| 2005 | $1,102 +0% | $17,503 +15% |
| 2004 | $1,102 +11.6% | $15,219 |
| 2003 | $987 +0.1% | $15,219 +15% |
| 2002 | $986 +10.3% | $13,234 |
| 2001 | $894 | $13,234 |
Find assessor info on the county website
Monthly payment
Est. payment
Payment breakdown
Explore the cost of this home by adjusting the details. Changes won't be saved.Climate risks
Neighborhood: 64133
Nearby schools
Schools provided by the listing agent
- Elementary: Robinson
- Middle: Raytown
- High: Raytown
Source: Heartland MLS as distributed by MLS GRID. This data may not be complete. We recommend contacting the local school district to confirm school assignments for this home.
Similar homes
- $--3 bd2 ba1.3k sqft5201 Sterling Ave, Raytown, MO 64133Auction
 Auction.com 2
 - $199,5003 bd1 ba1k sqft11806 E 58th St, Kansas City, MO 64133For Sale
 MLS ID #2643239, Scott Ewing, United Real Estate Kansas City. Heartland MLS as distributed by MLS GRID
 - $--3 bd3 ba1.4k sqft5314 Cottage Ct, Kansas City, MO 64133AuctionServiceLink Auction
- $200,0003 bd2 ba1.4k sqft4814 Arlington Ave, Kansas City, MO 64133For Sale
 MLS ID #2642430, Executive Asset Properties Group, Keller Williams Realty Partners Inc.. Heartland MLS as distributed by MLS GRID
