Owners are offering $10,000 toward buyer closing costs with an acceptable offer! Don't miss your chance to own this well-maintained 3-bedroom, 2-bath home with a shop on 3 beautiful acres in Troup ISD! A gorgeous, fully covered front porch sets the tone for the warm and inviting feel of the home. Inside, the spacious living room features a fireplace and flows easily into the large kitchen and adjacent dining area, creating a comfortable space for everyday living and entertaining. The generous primary suite offers a private retreat with a walk-in closet and ensuite bath complete with dual sinks, a standing shower, and a garden tub. The additional bedrooms are sized for comfort and offer plenty of flexibility for family, guests, an office, or hobbies. Outside, you'll find a detached garage and detached carport providing plenty of space for parking, storage or a workshop. With a peaceful country setting within minutes of town, a new HVAC and a new roof, this property offers the space and lifestyle you've been looking for without sacrificing comfort. *Owners will be installing a stove prior to closing. Schedule your showing today!
For sale
$210,000
1205 W County Line Rd, Troup, TX 75789
3beds
1,792sqft
Manufactured Home
Built in 1997
3 Acres Lot
$207,400 Zestimate®
$117/sqft
$-- HOA
What's special
Detached garageDetached carportPrivate retreatLarge kitchenWalk-in closetEnsuite bathFully covered front porch
- 3 days |
- 386 |
- 36 |
Zillow last checked:
Listing updated:
Listed by:
Kayla Riggs 903-534-6600,
Keller Williams Realty-Tyler
Source: GTARMLS,MLS#: 26010235
Facts & features
Interior
Bedrooms & bathrooms
- Bedrooms: 3
- Bathrooms: 2
- Full bathrooms: 2
Rooms
- Room types: 1 Living Area
Primary bedroom
- Features: Master Bedroom Split
Bedroom
- Features: Walk-In Closet(s)
Bathroom
- Features: Shower and Tub, Shower/Tub
Kitchen
- Features: Kitchen/Eating Combo
Heating
- Central/Electric, Fireplace(s)
Cooling
- Central Electric
Appliances
- Included: Range/Oven-Electric, Dishwasher, Refrigerator, Other/See Remarks, Electric Water Heater
Features
- Ceiling Fan(s)
- Flooring: Vinyl Plank
- Number of fireplaces: 1
- Fireplace features: One Wood Burning
Interior area
- Total structure area: 1,792
- Total interior livable area: 1,792 sqft
Property
Parking
- Parking features: Detached
- Has garage: Yes
Features
- Levels: One
- Stories: 1
- Patio & porch: Deck Open, Porch
- Pool features: None
- Fencing: None
Lot
- Size: 3 Acres
- Features: Rectangular Lot
Details
- Additional structures: Workshop
- Parcel number: 100000109900026070
- Special conditions: None
Construction
Type & style
- Home type: MobileManufactured
- Property subtype: Manufactured Home
Materials
- Alum/Vinyl Siding
- Foundation: Pillar/Post/Pier
- Roof: Composition
Condition
- Year built: 1997
Utilities & green energy
- Sewer: Public Sewer
- Water: Public
Community & HOA
HOA
- Has HOA: No
Location
- Region: Troup
Financial & listing details
- Price per square foot: $117/sqft
- Tax assessed value: $63,310
- Annual tax amount: $1,080
- Date on market: 7/23/2026
- Listing terms: Conventional,Cash
Estimated market value
$207,400
$197,000 - $218,000
$1,406/mo
Price history
| Date | Event | Price |
|---|---|---|
| 7/23/2026 | Listed for sale | $210,000$117/sqft |
Source:  GTARMLS #26010235 Report a problem GTARMLS #26010235 Report a problem | ||
| 7/1/2026 | Listing removed | $210,000$117/sqft |
Source:  LGVBOARD #20258307 Report a problem LGVBOARD #20258307 Report a problem | ||
| 4/8/2026 | Listed for sale | $210,000$117/sqft |
Source: LGVBOARD #20258307 Report a problem | ||
| 4/2/2026 | Pending sale | $210,000$117/sqft |
Source: LGVBOARD #20258307 Report a problem | ||
| 12/12/2025 | Listed for sale | $210,000$117/sqft |
Source: LGVBOARD #20258307 Report a problem | ||
| 12/10/2025 | Listing removed | $210,000$117/sqft |
Source: GTARMLS #25010837 Report a problem | ||
| 12/9/2025 | Listed for sale | $210,000$117/sqft |
Source: GTARMLS #25010837 Report a problem | ||
| 12/1/2025 | Listing removed | $210,000+5%$117/sqft |
Source: GTARMLS #25010837 Report a problem | ||
| 10/3/2025 | Price change | $200,000+21.2%$112/sqft |
Source: GTARMLS #25010837 Report a problem | ||
| 8/18/2025 | Price change | $165,000-5.7%$92/sqft |
Source: GTARMLS #25010837 Report a problem | ||
| 8/7/2025 | Price change | $175,000-5.4%$98/sqft |
Source: GTARMLS #25010837 Report a problem | ||
| 7/16/2025 | Listed for sale | $185,000+131.3%$103/sqft |
Source: GTARMLS #25010837 Report a problem | ||
| 2/10/2019 | Listing removed | $80,000$45/sqft |
Source: Prestige Realty #10101482 Report a problem | ||
| 11/20/2018 | Price change | $80,000-5.9%$45/sqft |
Source: Prestige Realty #10101482 Report a problem | ||
| 11/17/2018 | Price change | $85,000-5.6%$47/sqft |
Source: Prestige Realty #10101482 Report a problem | ||
| 11/1/2018 | Listed for sale | $90,000$50/sqft |
Source: Prestige Realty #10101482 Report a problem | ||
Public tax history
| Year | Property taxes | Tax assessment |
|---|---|---|
| 2024 | $1,185 -33.5% | $63,310 -36.5% |
| 2023 | $1,781 +12.7% | $99,672 +35.3% |
| 2022 | $1,580 +62.8% | $73,672 +39.3% |
| 2021 | $971 -50.1% | $52,897 -43.2% |
| 2020 | $1,947 +1.7% | $93,147 +4.5% |
| 2019 | $1,914 -3.3% | $89,098 -0.2% |
| 2018 | $1,979 +11.9% | $89,253 +9.7% |
| 2017 | $1,768 -1.7% | $81,390 -2.9% |
| 2016 | $1,799 +53.6% | $83,841 -0.1% |
| 2015 | $1,171 | $83,900 |
| 2014 | $1,171 -4.6% | -- |
| 2013 | $1,227 +4.3% | -- |
| 2012 | $1,177 +4.4% | -- |
| 2011 | $1,127 | -- |
| 2010 | -- | $49,608 |
| 2009 | -- | $49,608 +0.8% |
| 2008 | -- | $49,200 -25.9% |
| 2007 | -- | $66,430 |
| 2006 | -- | $66,430 +0.4% |
| 2005 | -- | $66,140 +9% |
| 2004 | -- | $60,700 +27.5% |
| 2003 | -- | $47,600 +0.6% |
| 2002 | -- | $47,300 |
| 2001 | -- | $47,300 +0% |
| 2000 | -- | $47,290 |
Find assessor info on the county website
Monthly payment
Climate risks
Neighborhood: 75789
Nearby schools
GreatSchools rating
- 7/10Troup Elementary SchoolGrades: PK-5Distance: 0.9 mi
- 6/10Troup Middle SchoolGrades: 6-8Distance: 1.6 mi
- 7/10Troup High SchoolGrades: 9-12Distance: 1.5 mi
Schools provided by the listing agent
- Elementary: Troup
- Middle: Troup
- High: Troup
Source: GTARMLS. This data may not be complete. We recommend contacting the local school district to confirm school assignments for this home.
- $268,0003 bd2 ba1.9k sqft1025 County Line Rd, Troup, TX 75789Off Market
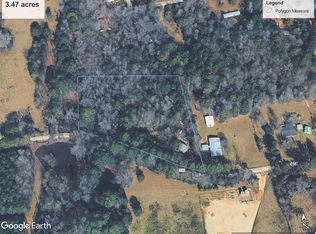
- $124,9003.5 Acres1307 W County Line Rd, Troup, TX 75789Lot/Land
- $35,539-- bd1 ba1.2k sqft1122 W County Line Rd, Troup, TX 75789Off Market
- $50,868-- bd-- ba1.4k sqft1019 County Line Rd, Troup, TX 75789Off Market
- $--3.001 Acres1019 W County Line Rd, Troup, TX 75789Off Market
- $144,100-- bd1 ba1.2k sqft1012 W County Line Rd, Troup, TX 75789Off Market
- $58,8544 bd2 ba2.1k sqft1305 County Line Rd, Troup, TX 75789Off Market
- $39,889-- bd-- ba2.1k sqft1305 County Line Rd, Troup, TX 75789Off Market
A local agent can set up tours, give advice and negotiate with sellers.
A local lender can help you make sure your offer is ready when you are.
Similar homes
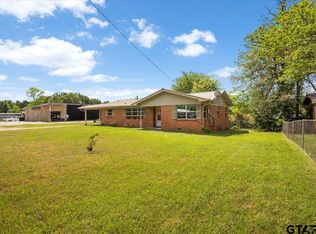
- $199,0003 bd2 ba1.4k sqft1602 W Duval St, Troup, TX 75789For Sale
 MLS ID #26004513, Kristina Baker, Kristi Martin Realtor LLC. GTARMLS
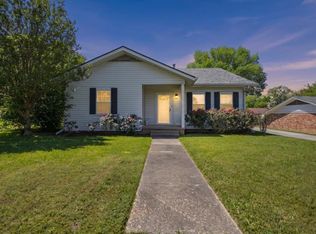
 - $170,0003 bd2 ba1.5k sqft1001 S Georgia St, Troup, TX 75789For Sale
 MLS ID #20262733, Susan R Adams, Kristi Martin Realty. LGVBOARD
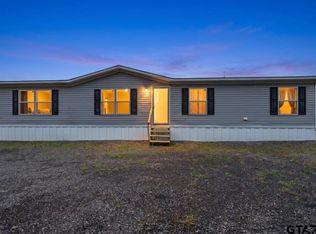
 - $189,9004 bd2 ba1.5k sqft805 Fm 856, Troup, TX 75789For Sale
 MLS ID #26008276, Erika Gonzalez, Maya Properties. GTARMLS
 - $239,5003 bd2 ba1.2k sqft307 S Langham St, Troup, TX 75789New Construction
 MLS ID #26009964, Erika Gonzalez, Maya Properties. GTARMLS
 - $197,5003 bd2 ba1.4k sqft10540 County Road 21, Arp, TX 75750For SaleMLS ID #26006450, Maugno Mora, Mora Realty Group, LLC. GTARMLS
- $284,0004 bd3 ba1.9k sqft1704 Oakwood Dr, Troup, TX 75789For SaleMLS ID #26000090, Kristi Martin, Kristi Martin Realtor LLC. GTARMLS
- $242,5003 bd2 ba1.3k sqft405 Short St, Troup, TX 75789New ConstructionMLS ID #26003673, Kristi Martin, Kristi Martin Realtor LLC. GTARMLS
- $194,0002 bd2 ba1.2k sqft18544 County Road 2106, Arp, TX 75750For SaleMLS ID #26007305, Ciara Cunningham, ADT Realty Brokers. GTARMLS
- $--3 bd2 ba2k sqft607 S Williams St, Overton, TX 75684AuctionAuction.com 2
- $219,9003 bd2 ba1.3k sqft1656 County Road 421 N, Henderson, TX 75652For SaleMLS ID #20264309, Stacey D Harris, Leslie Cain Realty, LLC. LGVBOARD
- $219,0003 bd2 ba1.6k sqft20489 W Grove Club Lake Rd, Whitehouse, TX 75791For SaleMLS ID #26007433, Brad Newberry, Newberry Real Estate. GTARMLS
- $250,0002 bd2 ba1.3k sqft20584 E Grove Club Lake Rd, Whitehouse, TX 75791For SaleMLS ID #20263940, Cheryl C Conner, Kristi Martin Realty. LGVBOARD
- $215,0003 bd2 ba1.3k sqft801 Sunset Dr, Overton, TX 75684For SaleMLS ID #26004962, Heather Evans, East Texas Homes & Land LLC. GTARMLS
- $239,9003 bd2 ba1.7k sqft1910 Inglewood St, Henderson, TX 75654For SaleMLS ID #20264288, Shundra Anderson, Coldwell Banker Home Place - Carthage. LGVBOARD
- $214,0003 bd2 ba1.4k sqft409 Shelly St, Whitehouse, TX 75791For SaleMLS ID #26001199, Joyce Warrington, Shilling Real Estate Company. GTARMLS
- $250,0003 bd2 ba1.5k sqft1211 Brookshire Dr, Tyler, TX 75701For SaleMLS ID #26009911, Rebecca Burks, RE/MAX Professionals. GTARMLS
- $250,0003 bd2 ba2.1k sqft11173 County Road 152 W #W, Bullard, TX 75757For SaleMLS ID #68732253, Dana Staples, Staples Sotheby's International Realty. HAR
- $214,0003 bd2 ba1.6k sqft209 N Meadowbrook Dr, Overton, TX 75684For SaleMLS ID #26008820, Ben Norris, Norris Real Estate. GTARMLS
- $229,9003 bd2 ba1.6k sqft1010 N Grand Ave, Tyler, TX 75702For SaleMLS ID #26009850, Cesar Bahena Lopez, Maya Properties. GTARMLS
- $229,9003 bd2 ba1.1k sqft2314 Pleasant Dr, Tyler, TX 75701For SaleMLS ID #26009471, Michelle Evangelista, Dwell Realty. GTARMLS
