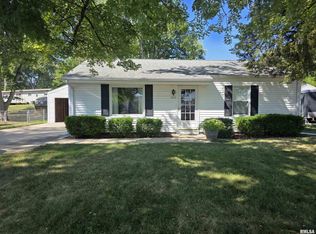
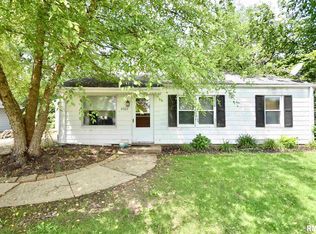
Welcome home to this beautifully updated 3-bedroom, 1-bath ranch located in the heart of Peoria and within the desirable Richwoods High School district! Situated directly across from a picturesque public green space, this move-in-ready home offers the perfect blend of comfort, convenience, and modern updates. Step inside to discover luxury vinyl plank flooring throughout, fresh paint, updated lighting, and an inviting open-concept layout. The updated kitchen features a stylish subway tile backsplash, modern sink, and flows seamlessly into the dining area, which opens to the spacious living room—perfect for everyday living and entertaining. Need extra space? The generous family room offers endless possibilities and could easily serve as a home office, recreation room, or even a potential 4th bedroom. The updated bathroom showcases fresh finishes and modern fixtures, while major improvements including updated plumbing, 100-amp electrical service, furnace, windows, and doors provide peace of mind for years to come. Garage roof 2025, Garage door opener & updated electrical 2026. Age of house roof . A/C updatd 2024. New microwave, refrigerator, washer, and dryer 2026. One-car garage & oversized driveway provide ample parking and storage. Conveniently located near shopping, dining, parks, and schools, this charming step-saver ranch is ready for its next owner to call it home! Sold "as is". Seller to offer $1500 credit for buyers closing costs with acceptable offer until 8/31.
Sold for $145,000
Zillow last checked:
Listing updated:
Bought with:
Adam J Merrick, 471.018071
Adam Merrick Real Estate
Source: RMLS Alliance as distributed by MLS GRID,MLS#: PA1267807 Originating MLS: Peoria Area Association of Realtors
Originating MLS: Peoria Area Association of Realtors
Price history
| Date | Event | Price |
|---|---|---|
| 9/28/2026 | Sold | $145,000-3.3%$114/sqft |
Source:  RMLS Alliance as distributed by MLS GRID #PA1267807 Report a problem RMLS Alliance as distributed by MLS GRID #PA1267807 Report a problem | ||
| 8/28/2026 | Pending sale | $149,900$118/sqft |
Source: RMLS Alliance as distributed by MLS GRID #PA1267807 Report a problem | ||
| 8/24/2026 | Price change | $149,900-3.3%$118/sqft |
Source: RMLS Alliance as distributed by MLS GRID #PA1267807 Report a problem | ||
| 8/10/2026 | Price change | $155,000-3.1%$122/sqft |
Source: RMLS Alliance as distributed by MLS GRID #PA1267807 Report a problem | ||
| 8/3/2026 | Price change | $159,900-3%$126/sqft |
Source: RMLS Alliance as distributed by MLS GRID #PA1267807 Report a problem | ||
| 7/16/2026 | Price change | $164,900-2.9%$130/sqft |
Source: RMLS Alliance as distributed by MLS GRID #PA1267807 Report a problem | ||
| 7/8/2026 | Listed for sale | $169,900+6.2%$134/sqft |
Source: RMLS Alliance as distributed by MLS GRID #PA1267807 Report a problem | ||
| 2/13/2026 | Sold | $160,000-3%$126/sqft |
Source: RMLS Alliance as distributed by MLS GRID #PA1262402 Report a problem | ||
| 1/28/2026 | Pending sale | $165,000$130/sqft |
Source: RMLS Alliance as distributed by MLS GRID #PA1262402 Report a problem | ||
| 1/15/2026 | Price change | $165,000-2.9%$130/sqft |
Source: RMLS Alliance as distributed by MLS GRID #PA1262402 Report a problem | ||
| 12/4/2025 | Price change | $170,000-2.9%$134/sqft |
Source: RMLS Alliance as distributed by MLS GRID #PA1262402 Report a problem | ||
| 11/15/2025 | Listed for sale | $175,000+105.9%$138/sqft |
Source: RMLS Alliance as distributed by MLS GRID #PA1262402 Report a problem | ||
| 10/29/2024 | Sold | $85,000+21.6%$67/sqft |
Source: Public Record Report a problem | ||
| 8/1/2018 | Listing removed | $69,900$55/sqft |
Source: Jim Maloof/REALTOR #1190210 Report a problem | ||
| 12/1/2017 | Price change | $69,900-6.7%$55/sqft |
Source: RE/MAX TRADERS UNLIMITED #1186501 Report a problem | ||
| 10/27/2017 | Price change | $74,900-6.3%$59/sqft |
Source: RE/MAX TRADERS UNLIMITED #1186501 Report a problem | ||
| 8/23/2017 | Price change | $79,900-8.2%$63/sqft |
Source: RE/MAX TRADERS UNLIMITED #1186501 Report a problem | ||
| 8/5/2017 | Listed for sale | $87,000+29.9%$68/sqft |
Source: RE/MAX TRADERS UNLIMITED #1186501 Report a problem | ||
| 5/12/2010 | Sold | $67,000$53/sqft |
Source: Public Record Report a problem | ||
Sell for more on Zillow
Get a Zillow Showcase℠ listing at no additional cost and you could sell for .
$145,100
2% more
+$2,902
With Zillow Showcase(estimated)
$148,002
