owner financing available call agent for terms. sold as is condition. (A/C unit not working condition) the 4th bedroom was added, it may not be included on square footage reported by scad. buyer to do own resurge.
For sale
$139,900
8845 Jennifer Dr, Tyler, TX 75703
4beds
1,344sqft
Manufactured Home
Built in 1992
-- sqft lot
$-- Zestimate®
$104/sqft
$-- HOA
What's special
- 12 days
- 235
- 15
Zillow last checked:
Listing updated:
Listed by:
Norma Fraire 903-360-4379,
Keller Williams Realty-Tyler
Source: GTARMLS,MLS#: 26012826
Facts & features
Interior
Bedrooms & bathrooms
- Bedrooms: 4
- Bathrooms: 3
- Full bathrooms: 3
Bathroom
- Features: Shower Only, Shower/Tub
Heating
- None
Cooling
- None
Appliances
- Included: Other
Features
- Ceiling Fan
- Fireplace features: Other
Interior area
- Total structure area: 1,344
- Total interior livable area: 1,344 sqft
Property
Parking
- Total spaces: 2
- Parking features: Carport
- Carport spaces: 2
Features
- Levels: One
- Stories: 1
- Patio & porch: Porch
- Pool features: None
- Fencing: None
Details
- Parcel number: 120650000000088000
Construction
Type & style
- Home type: MobileManufactured
- Architectural style: Traditional
- Property subtype: Manufactured Home
Materials
- Frame
- Foundation: Pillar/Post/Pier
- Roof: Composition
Condition
- Pre-owned
- Year built: 1992
Utilities & green energy
- Sewer: Conventional Septic
Community & HOA
Community
- Subdivision: Deerwood Estates
HOA
- Has HOA: No
Location
- Region: Tyler
Financial & listing details
- Price per square foot: $104/sqft
- Tax assessed value: $61,842
- Annual tax amount: $1,108
- Date on market: 9/16/2026
Estimated market value
Not available
Estimated sales range
Not available
Not available
Price history
| Date | Event | Price |
|---|---|---|
| 9/16/2026 | Listed for sale | $139,900$104/sqft |
Source:  GTARMLS #26012826 Report a problem GTARMLS #26012826 Report a problem | ||
Public tax history
| Year | Property taxes | Tax assessment |
|---|---|---|
| 2024 | $841 -18.4% | $61,842 -19.4% |
| 2023 | $1,030 +32.4% | $76,742 +52.2% |
| 2022 | $778 +79.2% | $50,406 +88.9% |
| 2021 | $434 -0.5% | $26,684 +2.7% |
| 2020 | $436 -9.9% | $25,975 -5.9% |
| 2019 | $484 -7.3% | $27,592 -3.1% |
| 2018 | $523 +2.9% | $28,476 +2.5% |
| 2017 | $508 +223.2% | $27,772 -4.6% |
| 2016 | $157 -68.8% | $29,119 -2.8% |
| 2015 | $503 | $29,961 |
| 2014 | $503 -3.6% | -- |
| 2013 | $522 -6.8% | -- |
| 2012 | $560 -15.7% | -- |
| 2011 | $664 | -- |
| 2010 | -- | $42,486 -2.3% |
| 2009 | -- | $43,485 +0.2% |
| 2008 | -- | $43,400 -2.9% |
| 2007 | -- | $44,700 |
| 2006 | -- | $44,700 +3.7% |
| 2005 | -- | $43,100 |
| 2004 | -- | $43,100 |
| 2003 | -- | $43,100 +0.9% |
| 2002 | -- | $42,700 |
| 2001 | -- | $42,700 +9.9% |
| 2000 | -- | $38,840 |
Find assessor info on the county website
Monthly payment
Climate risks
Neighborhood: 75703
Nearby schools
Schools provided by the listing agent
- Elementary: Whitehouse - Cain
- Middle: Whitehouse
- High: Whitehouse
Source: GTARMLS. This data may not be complete. We recommend contacting the local school district to confirm school assignments for this home.


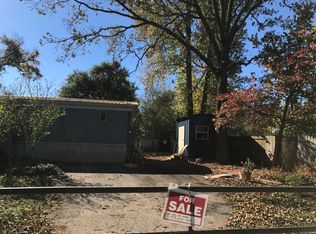
Similar homes
- $137,5003 bd2 ba1.4k sqft10057 Fm 2767, Tyler, TX 75708For Sale
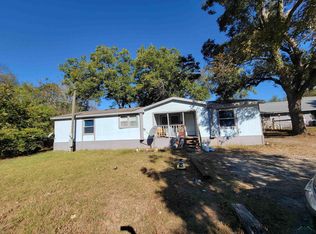 MLS ID #20246686, Dena Ochoa, Texas Real Estate Executives. LGVBOARD
 - $140,0004 bd2 ba1.3k sqft138 County Road 2279, Tyler, TX 75705For Sale
 MLS ID #26008993, Homero Aparicio, Century 21 First Group - Lindale. GTARMLS
 - $150,0003 bd2 ba1.2k sqft720 Caroline Bnd, Bullard, TX 75757For Sale
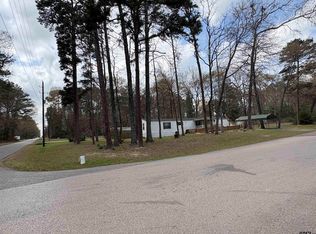 MLS ID #26003102, Rene Griffin-Perry, RE/MAX Tyler. GTARMLS
 - $129,9003 bd1 ba1.3k sqft2011 Lee St, Tyler, TX 75702For Sale
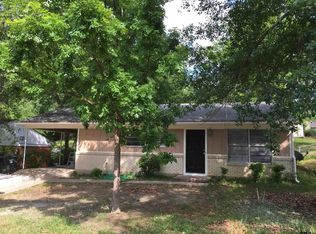 MLS ID #26012977, Richard Breeze, eXp Realty LLC. GTARMLS
