Welcome home to this spacious 4 bedroom, 3 bath home conveniently located close to town in Lindale! With two bedrooms featuring private en suite bathrooms, this home offers a flexible layout with plenty of room for family and guests. Fresh paint and new flooring throughout give the interior a clean, updated feel while maintaining the character and space of an established home. Outside is where this property really stands out! Situated on a LARGE lot, the partially fenced backyard features an in-ground pool with plenty of additional yard space to enjoy. There is room to create the outdoor setup you have been wanting, whether that means adding a shop, starting a garden, or simply enjoying the extra space. If you are looking for a large home, a pool, a great yard, and a convenient Lindale location, this one has so much to offer!
For sale
$369,000
300 Synterra St, Lindale, TX 75771
4beds
2,077sqft
Single Family Residence
Built in 1978
-- sqft lot
$356,800 Zestimate®
$178/sqft
$-- HOA
What's special
Large lotGreat yardPartially fenced backyardIn-ground pool
- 3 days
- 207
- 17
Zillow last checked:
Listing updated:
Listed by:
April Shipman 903-330-5192,
Leslie Cain Realty, LLC
Source: GTARMLS,MLS#: 26012836
Facts & features
Interior
Bedrooms & bathrooms
- Bedrooms: 4
- Bathrooms: 3
- Full bathrooms: 3
Bathroom
- Features: Shower Only, Shower and Tub, Shower/Tub
Heating
- Central/Electric
Cooling
- Central Electric
Appliances
- Included: Electric Range, Dishwasher, Disposal
Features
- Ceiling Fan, Vaulted Ceiling(s)
- Flooring: Vinyl
- Fireplace features: Wood Burning
Interior area
- Total structure area: 2,077
- Total interior livable area: 2,077 sqft
Property
Parking
- Parking features: Concrete
Features
- Levels: One
- Stories: 1
- Patio & porch: Deck
- Exterior features: Rain Gutters
- Pool features: Vinyl, In Ground
- Fencing: Wood,Partial
Details
- Parcel number: 130125000200008000
Construction
Type & style
- Home type: SingleFamily
- Architectural style: Contemporary
- Property subtype: Single Family Residence
Materials
- Brick
- Foundation: Slab
- Roof: Composition
Condition
- Pre-owned
- Year built: 1978
Utilities & green energy
- Sewer: Public Sewer
- Water: Public
- Utilities for property: Standard Electric
Community & HOA
Community
- Security: Audio and Video Surveillance
- Subdivision: PERRYMAN HEIGHTS
HOA
- Has HOA: No
Location
- Region: Lindale
Financial & listing details
- Price per square foot: $178/sqft
- Tax assessed value: $179,382
- Annual tax amount: $2,797
- Date on market: 9/16/2026
- Listing terms: Conventional,FHA,VA Loan,Must Qualify,Cash,USDA Loan
Estimated market value
$356,800
$339,000 - $375,000
$2,405/mo
Price history
| Date | Event | Price |
|---|---|---|
| 9/16/2026 | Listed for sale | $369,000$178/sqft |
Source:  GTARMLS #26012836 Report a problem GTARMLS #26012836 Report a problem | ||
Public tax history
| Year | Property taxes | Tax assessment |
|---|---|---|
| 2024 | $2,495 +16.7% | $179,382 -10.4% |
| 2023 | $2,138 -21.8% | $200,173 +25.2% |
| 2022 | $2,736 +1.6% | $159,875 +20.2% |
| 2021 | $2,692 -3.7% | $133,042 |
| 2020 | $2,794 +3.1% | $133,042 +6.6% |
| 2019 | $2,711 +6.6% | $124,862 +6.7% |
| 2018 | $2,543 +2% | $117,021 +1.5% |
| 2017 | $2,494 +3.8% | $115,331 +3.5% |
| 2016 | $2,402 +1.1% | $111,426 +5.5% |
| 2015 | $2,376 | $105,583 |
| 2014 | $2,376 +1.5% | -- |
| 2013 | $2,341 -1.6% | -- |
| 2012 | $2,380 -0.6% | -- |
| 2011 | $2,393 | -- |
| 2010 | -- | $107,625 +0.8% |
| 2009 | -- | $106,800 |
| 2008 | -- | $106,800 +4.4% |
| 2007 | -- | $102,300 -0.1% |
| 2006 | -- | $102,400 +4.8% |
| 2005 | -- | $97,700 +8.1% |
| 2004 | -- | $90,400 +2.7% |
| 2003 | -- | $88,000 +17% |
| 2002 | -- | $75,200 |
| 2001 | -- | $75,200 +6.7% |
| 2000 | -- | $70,500 |
Find assessor info on the county website
Monthly payment
Est. payment
Payment breakdown
Explore the cost of this home by adjusting the details. Changes won't be saved.Climate risks
Neighborhood: 75771
Nearby schools
Schools provided by the listing agent
- Elementary: Lindale
- Middle: Lindale
- High: Lindale
Source: GTARMLS. This data may not be complete. We recommend contacting the local school district to confirm school assignments for this home.
Similar homes
- $385,0003 bd2 ba2.1k sqft1413 S Main St, Lindale, TX 75771For Sale
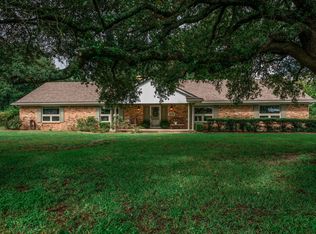 MLS ID #21364463, Collin Duke. NTREIS
 - $362,5004 bd2 ba1.9k sqft13804 Birchwood Cir, Lindale, TX 75771For Sale
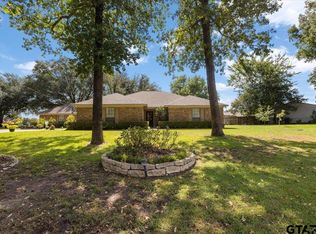 MLS ID #26006865, Sarah Branch, The Agency Tyler. GTARMLS
 - $330,0004 bd3 ba1.8k sqft696 Linus Ln, Lindale, TX 75771For Sale
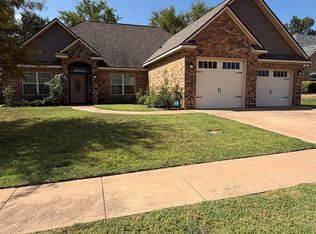 MLS ID #26011381, Claudia Carroll, Keller Williams Realty-Tyler. GTARMLS
 - $369,9994 bd3 ba2.5k sqft249 Heritage Ct, Lindale, TX 75771For Sale
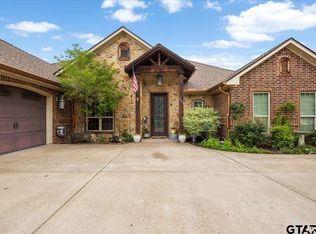 MLS ID #26011621, April Shipman, Leslie Cain Realty, LLC. GTARMLS
