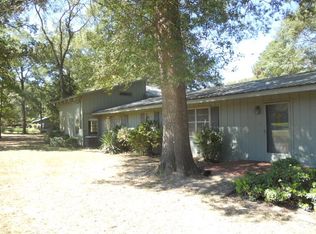
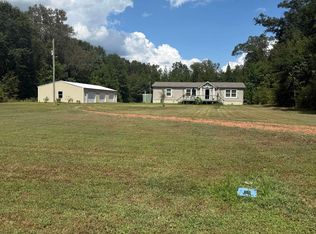
MORE LAND!! MORE WATERFRONT!! MORE VALUE!! Now with $650 toward home warranty. The seller has really sweetened the deal even more by including both waterfront lots in the sale! The additional lot means added waterfront frontage, privacy, and valuable extra space with possibilities for a future shop, RV pad, additional parking, outdoor living or expansion. This move-in ready waterfront home has been extensively renovated after being taken down to the subfloor and framing. Improvements include new plumbing, updated electrical wiring and panel, new aerobic septic system, water-resistant flooring, new interior doors and hardware, updated bath, remodeled kitchen with new cabinetry and island, microwave, stove and dishwasher, serviced HVAC with new thermostat, new mini-split in sunroom, new ceiling fans, renovated rooms with drywall, paint and finishes, fresh interior and exterior paint, leveled underpinning, replaced window glass, new front steps, and new back porch ceiling fan. And there is more potential! The oversized garage offers an opportunity for additional living space and could be transformed into a spacious primary suite with a bedroom, bath and walk-in closet while the second lot leave room for that shop or RV setup you've been wanting. Whether you're looking for a full-time waterfront home, weekend lake retreat or an investment opportunity, this property offers waterfront living with room to grow! TWO Waterfront lots, extensive renovations, added possibilities AND seller incentives! Come see the value and imagine what you could make of it!
For sale
Price cut: $25K (9/18)
$310,000
523 Big Lake Rd, Karnack, TX 75661
2beds
1,456sqft
Single Family Residence
Built in 1984
0.92 Acres Lot
$315,300 Zestimate®
$213/sqft
$-- HOA
What's special
Waterfront lotsNew plumbingUpdated bathReplaced window glassWater-resistant flooringNew paint and finishesNew front steps
- 438 days
- 344
- 15
Zillow last checked:
Listing updated:
Listed by:
Jessica Langston 903-331-5123,
Scarborough Realty Group TX -Carthage
Source: LGVBOARD,MLS#: 20254764
Facts & features
Interior
Bedrooms & bathrooms
- Bedrooms: 2
- Bathrooms: 2
- Full bathrooms: 1
- 1/2 bathrooms: 1
Rooms
- Room types: Sunroom, 1 Living Area
Bedroom
- Features: All Bedrooms Downstairs
Bathroom
- Features: Shower and Tub
Heating
- Central Electric
Cooling
- Central Electric
Appliances
- Included: Elec Range/Oven, Microwave, Dishwasher, Electric Water Heater
- Laundry: In Garage, Electric Dryer Hookup, Washer Hookup
Features
- Ceiling Fan(s), Ceiling Fans, High Speed Internet, Eat-in Kitchen
- Flooring: Vinyl
- Windows: Window Treatments, Storm Window(s)
- Number of fireplaces: 1
- Fireplace features: Wood Burning, Free Standing, Living Room, Wood Burning Stove
Interior area
- Total interior livable area: 1,456 sqft
Property
Parking
- Total spaces: 1
- Parking features: Garage, Garage Faces Front, Garage Door Opener, Circular Driveway, Concrete
- Garage spaces: 1
- Has uncovered spaces: Yes
Features
- Levels: One
- Stories: 1
- Patio & porch: Porch
- Exterior features: Other
- Pool features: None
- Fencing: None
- Has water view: Yes
- Water view: Water
- On waterfront: Yes
- Waterfront features: Waterfront, Lake
Lot
- Size: 0.92 Acres
- Dimensions: 186.95 x 100.29
- Features: Native Grass, Sandy Loam, In Flood Plain
- Topography: Level,Sloping
- Residential vegetation: Partially Wooded
Details
- Additional structures: Boat House
- Parcel number: R000036502
Construction
Type & style
- Home type: SingleFamily
- Architectural style: Traditional
- Property subtype: Single Family Residence
Materials
- Wood/Frame
- Foundation: Pillar/Post/Pier
- Roof: Aluminum/Metal
Condition
- Year built: 1984
Utilities & green energy
- Electric: COOP Electric
- Sewer: Aerobic Septic, Cooperative
- Water: Cooperative, Leigh
- Utilities for property: Electricity Available
Community & HOA
Community
- Security: Smoke Detector(s)
Location
- Region: Karnack
Financial & listing details
- Price per square foot: $213/sqft
- Tax assessed value: $194,910
- Annual tax amount: $2,247
- Price range: $310K - $310K
- Date on market: 7/10/2025
- Listing terms: Cash,FHA,Conventional,VA Loan,Must Qualify
- Exclusions: Personal Items
- Road surface type: Asphalt
Estimated market value
$315,300
$300,000 - $331,000
$1,419/mo
Price history
| Date | Event | Price |
|---|---|---|
| 9/18/2026 | Price change | $310,000-7.5%$213/sqft |
Source:  LGVBOARD #20254764 Report a problem LGVBOARD #20254764 Report a problem | ||
| 9/5/2026 | Price change | $335,000-1.5%$230/sqft |
Source: LGVBOARD #20254764 Report a problem | ||
| 7/9/2026 | Price change | $340,000+4.6%$234/sqft |
Source: LGVBOARD #20254764 Report a problem | ||
| 4/7/2026 | Listed for sale | $325,000$223/sqft |
Source: LGVBOARD #20254764 Report a problem | ||
| 4/2/2026 | Pending sale | $325,000$223/sqft |
Source: LGVBOARD #20254764 Report a problem | ||
| 8/8/2025 | Price change | $325,000-13.3%$223/sqft |
Source: LGVBOARD #20254764 Report a problem | ||
| 7/10/2025 | Price change | $375,000+15.4%$258/sqft |
Source: LGVBOARD #20254764 Report a problem | ||
| 12/26/2024 | Price change | $325,000-4.4%$223/sqft |
Source: LGVBOARD #20244601 Report a problem | ||
| 11/14/2024 | Price change | $340,000-2.9%$234/sqft |
Source: LGVBOARD #20244601 Report a problem | ||
| 8/20/2024 | Price change | $350,000-5.4%$240/sqft |
Source: LGVBOARD #20244601 Report a problem | ||
| 8/16/2024 | Price change | $369,9950%$254/sqft |
Source: LGVBOARD #20244601 Report a problem | ||
| 7/24/2024 | Listed for sale | $370,000$254/sqft |
Source: LGVBOARD #20244601 Report a problem | ||
Public tax history
| Year | Property taxes | Tax assessment |
|---|---|---|
| 2025 | $554 +69.9% | $194,910 +11.2% |
| 2024 | $326 +15.8% | $175,270 +3.5% |
| 2023 | $282 -54.4% | $169,270 +25.6% |
| 2022 | $618 | $134,750 +12.7% |
| 2021 | -- | $119,600 +1.4% |
| 2020 | $326 -49.8% | $117,980 -0.7% |
| 2019 | $650 +99.2% | $118,790 +0.1% |
| 2018 | $326 +13.2% | $118,720 +1.3% |
| 2017 | $288 | $117,230 +6.2% |
| 2016 | $288 | $110,360 |
| 2015 | $288 -26.5% | $110,360 +3.8% |
| 2014 | $392 +98% | $106,350 |
| 2013 | $198 | -- |
| 2012 | $198 | -- |
| 2011 | -- | -- |
| 2010 | -- | -- |
| 2009 | -- | -- |
| 2008 | -- | -- |
| 2007 | -- | -- |
| 2006 | -- | -- |
| 2005 | -- | -- |
| 2004 | -- | -- |
Find assessor info on the county website
Monthly payment
Est. payment
Payment breakdown
Explore the cost of this home by adjusting the details. Changes won't be saved.Climate risks
Neighborhood: 75661
Similar homes
- $400,0003 bd2 ba1.5k sqft4715 Broadway St, Karnack, TX 75661For Sale
 MLS ID #20266302, Wanda Kruse, Wanda Kruse Real Estate. LGVBOARD
 - $309,9004 bd2 ba1.7k sqft5376 N Holmes Rd, Marshall, TX 75670For Sale
 MLS ID #20265634, Laurel A Deware, Jefferson Realty. LGVBOARD
 - $290,0003 bd2 ba2k sqft802 Caddo Lease Rd, Mooringsport, LA 71060For Sale
 MLS ID #20970668, Christie Bevel. NTREIS
 - $249,9003 bd2 ba1.8k sqft251 E Longs Camp Rd, Karnack, TX 75661For Sale
 MLS ID #20265741, Stephanie Murray, SCM Realty. LGVBOARD
