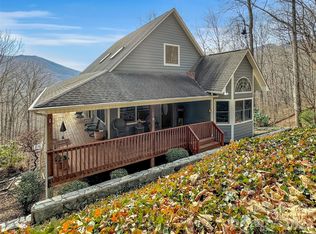
Elevation meets elegance in this custom-designed, one-level contemporary retreat. Perched at 3,400 feet in the serene Shadow Woods community, this 3-bedroom, 2-bathroom sanctuary spans 1,975 sq. ft. on a private 1.18-acre lot.
The heart of the home is a breathtaking Great Room, where soaring vaulted wood ceilings and matching wood accents meet gleaming hardwood floors and a cozy gas-log fireplace. The gourmet kitchen is a chef’s dream, featuring quartz countertops, updated appliances, a pantry, and a breakfast bar that flows effortlessly into the informal dining area.
The thoughtful split-bedroom floor plan ensures a private primary suite, boasting a walk-in closet and a spa-like bath complete with radiant floor heating, a soaking tub, and a shower. Enjoy your morning coffee on the rocking-chair front porch while taking in the long-range mountain and winter views, or retreat to the large screened-in back porch for private, wooded relaxation.
Enjoy the very best of mountain living without the stress of upkeep. This Waynesville gem has been thoughtfully updated from top to bottom, including a new roof, gutter guards, and quartz counters (2025), a refreshed back deck (2026), and a HVAC propane furnace system and appliances (2022). Tucked away in a quiet "silent zone" but close enough to hear the heartbeat of downtown, it’s a rare find that offers both tranquility and total peace of mind.
Active
Price cut: $5K (8/3)
$595,000
523 Brandywine Rd, Waynesville, NC 28786
3beds
1,975sqft
Single Family Residence
Built in 2003
1.18 Acres Lot
$575,700 Zestimate®
$301/sqft
$42/mo HOA
What's special
Custom-designed one-level contemporary retreatCozy gas-log fireplacePrivate wooded relaxationRocking-chair front porchGourmet kitchenBreakfast barSoaring vaulted wood ceilings
- 146 days
- 537
- 39
Zillow last checked:
Listing updated:
Listed by:
Laura Thomas laura.thomas@howardhannatate.com,
Howard Hanna Beverly-Hanks Waynesville
Source: Canopy MLS as distributed by MLS GRID,MLS#: 4363020
Facts & features
Interior
Bedrooms & bathrooms
- Bedrooms: 3
- Bathrooms: 2
- Full bathrooms: 2
- Main level bedrooms: 3
Heating
- Heat Pump, Propane, Radiant Floor
Cooling
- Heat Pump
Appliances
- Included: Dishwasher, Electric Oven, Electric Range, Microwave, Refrigerator
- Laundry: Main Level
Features
- Has basement: No
- Fireplace features: Great Room, Propane
Interior area
- Total structure area: 1,975
- Total interior livable area: 1,975 sqft
- Finished area above ground: 1,975
- Finished area below ground: 0
Video & virtual tour
Property
Parking
- Total spaces: 2
- Parking features: Attached Garage, Garage on Main Level
- Attached garage spaces: 2
Features
- Levels: One
- Stories: 1
Lot
- Size: 1.18 Acres
Details
- Parcel number: 8625989405
- Zoning: Res
- Special conditions: Standard
Construction
Type & style
- Home type: SingleFamily
- Architectural style: Contemporary
- Property subtype: Single Family Residence
Materials
- Fiber Cement
- Foundation: Crawl Space
Condition
- New construction: No
- Year built: 2003
Utilities & green energy
- Sewer: Septic Installed
- Water: Shared Well
Community & HOA
Community
- Subdivision: Shadow Woods
HOA
- Has HOA: Yes
- HOA fee: $500 annually
- HOA name: Ken Messer - President
- HOA phone: 828-734-5039
Location
- Region: Waynesville
- Elevation: 3000 Feet
Financial & listing details
- Price per square foot: $301/sqft
- Tax assessed value: $356,700
- Annual tax amount: $2,478
- Date on market: 4/4/2026
- Cumulative days on market: 146 days
- Listing terms: Cash,Conventional
- Exclusions: Mirrors, TV mounts, all drapery rods, refrigerator and deep freezer in the garage.
- Road surface type: Asphalt, Paved
Estimated market value
$575,700
$547,000 - $604,000
$2,522/mo
Price history
| Date | Event | Price |
|---|---|---|
| 8/3/2026 | Price change | $595,000-0.8%$301/sqft |
Source:  Canopy MLS as distributed by MLS GRID #4363020 Report a problem Canopy MLS as distributed by MLS GRID #4363020 Report a problem | ||
| 7/3/2026 | Listed for sale | $600,000$304/sqft |
Source: Canopy MLS as distributed by MLS GRID #4363020 Report a problem | ||
| 6/15/2026 | Listing removed | $600,000$304/sqft |
Source: Canopy MLS as distributed by MLS GRID #4363020 Report a problem | ||
| 4/4/2026 | Listed for sale | $600,000+92.3%$304/sqft |
Source: Canopy MLS as distributed by MLS GRID #4363020 Report a problem | ||
| 6/2/2017 | Sold | $312,000-2.2%$158/sqft |
Source: Canopy MLS as distributed by MLS GRID #3270530 Report a problem | ||
| 4/17/2017 | Pending sale | $319,000$162/sqft |
Source: McGovern Property Management, Inc. #3270530 Report a problem | ||
| 4/12/2017 | Listed for sale | $319,000+1.3%$162/sqft |
Source: McGovern Property Management, Inc. #3270530 Report a problem | ||
| 7/11/2016 | Listing removed | $315,000$159/sqft |
Source: McGovern Property Management, Inc. #3194608 Report a problem | ||
| 7/7/2016 | Listed for sale | $315,000-1.3%$159/sqft |
Source: McGovern Property Management, Inc. #3194608 Report a problem | ||
| 3/31/2016 | Listing removed | $319,000$162/sqft |
Source: Visual Tour #NCM580468 Report a problem | ||
| 4/20/2015 | Price change | $319,000-8.6%$162/sqft |
Source: McGovern Property Management, Inc. #NCM580468 Report a problem | ||
| 4/1/2015 | Listed for sale | $349,000$177/sqft |
Source: McGovern Property Management, Inc. #NCM580468 Report a problem | ||
Public tax history
| Year | Property taxes | Tax assessment |
|---|---|---|
| 2025 | $2,478 | $356,700 |
| 2024 | $2,478 | $356,700 |
| 2023 | $2,478 +6.1% | $356,700 |
| 2022 | $2,335 | $356,700 |
| 2021 | $2,335 +19.6% | $356,700 +31.3% |
| 2020 | $1,952 -0.3% | $271,600 |
| 2019 | $1,957 | $271,600 |
| 2018 | $1,957 | $271,600 |
| 2017 | $1,957 -0.1% | $271,600 -3% |
| 2016 | $1,958 | $279,900 |
| 2015 | $1,958 +8.6% | $279,900 |
| 2014 | $1,803 +32.9% | $279,900 +27% |
| 2010 | $1,357 +3.2% | $220,340 |
| 2008 | $1,314 | $220,340 |
| 2007 | -- | $220,340 |
Find assessor info on the county website
Monthly payment
Est. payment
Payment breakdown
Explore the cost of this home by adjusting the details. Changes won't be saved.Climate risks
Neighborhood: 28786
Nearby schools
Schools provided by the listing agent
- Middle: Waynesville
- High: Tuscola
Source: Canopy MLS as distributed by MLS GRID. This data may not be complete. We recommend contacting the local school district to confirm school assignments for this home.
Similar homes
- $550,0003 bd4 ba2.4k sqft154 Presidential Dr, Waynesville, NC 28786For Sale
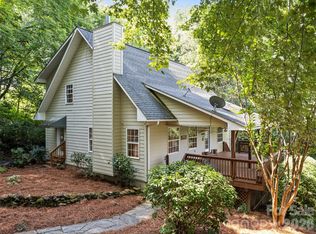
 MLS ID #4415483, Mark Zaffrann, Howard Hanna Beverly-Hanks Waynesville. Canopy MLS as distributed by MLS GRID
 - $499,0003 bd3 ba2.3k sqft70 Calhoun Ridge Dr, Waynesville, NC 28786For Sale
 MLS ID #4417199, Pam McCracken, Keller Williams Great Smokies. Canopy MLS as distributed by MLS GRID
 - $590,0003 bd3 ba1.7k sqft50 Epsom St, Waynesville, NC 28786For Sale
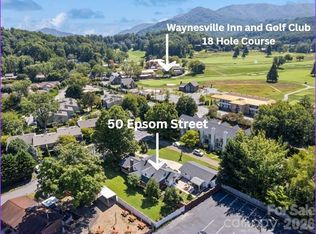 MLS ID #4417401, Brianna Harriman, Carolina Mountain Sales. Canopy MLS as distributed by MLS GRID
 - $625,0003 bd3 ba1.9k sqft371 Falcon Ridge Dr, Waynesville, NC 28786For Sale
 MLS ID #4337499, Laura Thomas, Howard Hanna Beverly-Hanks Waynesville. Canopy MLS as distributed by MLS GRID
 - $490,0003 bd3 ba2.1k sqft654 Ratcliff Cove Rd, Waynesville, NC 28786For SaleMLS ID #4430144, Brian K. Noland, Howard Hanna Beverly-Hanks Waynesville. Canopy MLS as distributed by MLS GRID
- $615,0003 bd3 ba2.2k sqft214 Aster Ridge Dr, Waynesville, NC 28786New ConstructionMLS ID #4421869, Joka Daly, Howard Hanna Beverly-Hanks Waynesville. Canopy MLS as distributed by MLS GRID
- $575,0003 bd3 ba2.2k sqft279 Longview Dr, Waynesville, NC 28786For SaleMLS ID #4409921, Krista Valentine, Howard Hanna Beverly-Hanks Waynesville. Canopy MLS as distributed by MLS GRID
- $735,0003 bd4 ba2.4k sqft2375 Crymes Cove Rd, Waynesville, NC 28786For SaleMLS ID #4428220, Jennifer Campbell-Overbeeke, Premier Sotheby’s International Realty. Canopy MLS as distributed by MLS GRID
- $540,0003 bd2 ba2.4k sqft632 Dogwood Trl, Waynesville, NC 28786For SaleMLS ID #4405360, Ron Breese, Keller Williams Great Smokies. Canopy MLS as distributed by MLS GRID
- $554,9996 bd3 ba2.6k sqft20 Zemery Ln, Waynesville, NC 28786For SaleMLS ID #4359069, Travis Bouck, Howard Hanna Beverly-Hanks Waynesville. Canopy MLS as distributed by MLS GRID
- $649,0003 bd3 ba2.1k sqft831 Red Bank Rd, Waynesville, NC 28786For SaleMLS ID #4375458, Jaci Reynolds, RE/MAX Executive. Canopy MLS as distributed by MLS GRID
- $595,0003 bd2 ba1.8k sqft2906 Jonathan Creek Rd, Waynesville, NC 28785For SaleMLS ID #4411855, Tohi Coti Lucas, RE/MAX Executive. Canopy MLS as distributed by MLS GRID
- $695,0003 bd3 ba2k sqft438 Serenity Mountain Rd, Waynesville, NC 28786For SaleMLS ID #4376941, Pamela Williams, Keller Williams Great Smokies. Canopy MLS as distributed by MLS GRID
- $635,0003 bd3 ba2.1k sqft905 Old Fiddle Rd, Waynesville, NC 28786For SaleMLS ID #4321472, Rachel Brown, BHGRE Integrity Partners. Canopy MLS as distributed by MLS GRID
- $574,9003 bd3 ba1.8k sqft80 Strickland Dr, Waynesville, NC 28785For SaleMLS ID #4408965, Matthew Wells, Keller Williams Great Smokies. Canopy MLS as distributed by MLS GRID
- $600,0002 bd2 ba1.7k sqft1551 Apple Creek Rd, Waynesville, NC 28786New ConstructionMLS ID #4414005, Amy Valliere, Howard Hanna Beverly-Hanks Waynesville. Canopy MLS as distributed by MLS GRID
- $699,9003 bd4 ba2.4k sqft18 Covey Trl, Waynesville, NC 28786For SaleMLS ID #4423852, Michelle McElroy, Howard Hanna Beverly-Hanks Waynesville. Canopy MLS as distributed by MLS GRID
- $648,0003 bd3 ba1.6k sqft78 Spellbound Rd, Waynesville, NC 28785For SaleMLS ID #4378330, Jana Osada, Keller Williams Elite Realty. Canopy MLS as distributed by MLS GRID
- $434,9003 bd3 ba2.7k sqft212 Torda Trce, Waynesville, NC 28786For SaleMLS ID #4409422, Tammy Cox, Howard Hanna Beverly-Hanks Waynesville. Canopy MLS as distributed by MLS GRID
- $499,7004 bd3 ba2.7k sqft132 Aldersgate Rd, Waynesville, NC 28786For SaleMLS ID #4410422, Mary Hansen, RE/MAX Executive. Canopy MLS as distributed by MLS GRID
