Ready to move into a beautifully updated home with valuable improvements already in place? Welcome to 523 Chestnut Street in Middlesex! This inviting 3-bedroom, 3-full-bath home features an updated kitchen and bathrooms with brand-new appliances, plus a new roof, new siding, a tankless water heater, and a water softener. Solar panels offer the potential to reduce electricity costs, adding value for buyers mindful of ongoing homeownership expenses. The partially finished basement provides flexible space for a home office, gym, or recreation room, while the generous yard is ideal for outdoor entertaining. With extensive updates and versatile living space, this home offers an opportunity to enjoy modern conveniences without taking on a long list of renovations. Make 523 Chestnut Street your next homeschedule your showing today!
For sale
$615,000
523 Chestnut St, Middlesex, NJ 08846
5beds
--sqft
Single Family Residence
Built in 1958
0.31 Acres Lot
$627,400 Zestimate®
$--/sqft
$-- HOA
What's special
Updated kitchenPartially finished basementNew sidingTankless water heaterBrand-new appliancesNew roofWater softener
- 13 days
- 741
- 48
Zillow last checked:
Listing updated:
Listed by:
ARRAHIN KEY 732-801-6296,
A-LIST REALTY LLC
Source: All Jersey MLS,MLS#: 2707125R
Facts & features
Interior
Bedrooms & bathrooms
- Bedrooms: 5
- Bathrooms: 3
- Full bathrooms: 3
Primary bedroom
- Features: 1st Floor, Full Bath
- Level: First
Bathroom
- Features: Tub Shower
Dining room
- Features: Living Dining Combo
Kitchen
- Features: Granite/Corian Countertops, Kitchen Exhaust Fan, Not Eat-in Kitchen, Galley Type
Basement
- Area: 0
Heating
- Baseboard, Radiant, Forced Air
Cooling
- Central Air, Ceiling Fan(s), Attic Fan
Appliances
- Included: Self Cleaning Oven, Dishwasher, Dryer, Gas Range/Oven, Microwave, Refrigerator, Range, Washer, Water Softener Owned, Kitchen Exhaust Fan, Gas Water Heater
Features
- Blinds, Cedar Closet(s), Shades-Existing, Watersoftener Owned, 3 Bedrooms, Kitchen, Attic, Living Room, Bath Full, Bath Main, Dining Room, Florida Room, None, Den/Study, Library/Office, Family Room, Additional Bath, Additional Bedroom, Other Room(s)
- Flooring: Laminate
- Windows: Insulated Windows, Blinds, Shades-Existing
- Basement: Partially Finished, Full, Bath Full, Bedroom, Daylight, Recreation Room, Storage Space, Utility Room, Workshop, Laundry Facilities
- Has fireplace: No
Interior area
- Total structure area: 0
Video & virtual tour
Property
Parking
- Total spaces: 2
- Parking features: 2 Car Width, Asphalt, Garage, Attached, Built-In Garage, Oversized, Detached, Garage Door Opener, Driveway, Hard Surface, Paved
- Attached garage spaces: 2
- Has uncovered spaces: Yes
Features
- Levels: One
- Stories: 1
- Patio & porch: Deck, Patio, Enclosed
- Exterior features: Barbecue, Curbs, Deck, Patio, Enclosed Porch(es), Storage Shed, Yard, Insulated Pane Windows
Lot
- Size: 0.31 Acres
- Dimensions: 100.00 x 135.00
- Features: Corner Lot, Level
Details
- Additional structures: Shed(s)
- Parcel number: 1211
Construction
Type & style
- Home type: SingleFamily
- Architectural style: Ranch
- Property subtype: Single Family Residence
Materials
- Roof: Asphalt
Condition
- Year built: 1958
Utilities & green energy
- Gas: Natural Gas
- Sewer: Public Available
- Water: Public
- Utilities for property: Cable TV, Underground Utilities
Community & HOA
Community
- Features: Curbs
Location
- Region: Middlesex
Financial & listing details
- Tax assessed value: $545,300
- Annual tax amount: $11,560
- Date on market: 10/29/2026
- Ownership: Fee Simple
Estimated market value
$627,400
$596,000 - $659,000
$3,524/mo
Price history
| Date | Event | Price |
|---|---|---|
| 10/29/2026 | Listed for sale | $615,000+93.5% |
Source:  All Jersey MLS #2707125R Report a problem | ||
| 6/2/2012 | Listing removed | $317,900 |
Source: Century 21 Van Syckel ~ Golden Post #2899890 Report a problem | ||
| 4/24/2012 | Listed for sale | $317,900 |
Source: Century 21 Van Syckel ~ Golden Post #2899890 Report a problem | ||
| 3/21/2012 | Listing removed | $317,900 |
Source: ERA Van Syckel, Weaver & Lyte #2899890 Report a problem | ||
| 11/23/2011 | Listed for sale | $317,900+76.6% |
Source: ERA Van Syckel, Weaver & Lyte #2899890 Report a problem | ||
| 4/18/1997 | Sold | $180,000+5.9% |
Source: Public Record Report a problem | ||
| 10/18/1994 | Sold | $170,000 |
Source: Public Record Report a problem | ||
Public tax history
| Year | Property taxes | Tax assessment |
|---|---|---|
| 2025 | $12,618 +17.3% | $545,300 +17.3% |
| 2024 | $10,753 +5% | $464,700 |
| 2023 | $10,237 -10.5% | $464,700 +301.6% |
| 2022 | $11,444 +2.6% | $115,700 |
| 2021 | $11,152 +2.3% | $115,700 |
| 2020 | $10,901 +6% | $115,700 |
| 2019 | $10,285 | $115,700 |
| 2018 | $10,285 +6.3% | $115,700 |
| 2017 | $9,671 +2.2% | $115,700 |
| 2016 | $9,467 +1.9% | $115,700 |
| 2015 | $9,286 +2.8% | $115,700 |
| 2014 | $9,029 +1.4% | $115,700 |
| 2013 | $8,909 +1.9% | $115,700 |
| 2012 | $8,746 +3.7% | $115,700 |
| 2011 | $8,435 +0.6% | $115,700 |
| 2010 | $8,386 +3.2% | $115,700 |
| 2009 | $8,124 | $115,700 |
| 2008 | -- | $115,700 |
| 2007 | -- | $115,700 |
| 2005 | -- | $115,700 |
| 2004 | $6,398 | $115,700 |
| 2003 | -- | $115,700 |
| 2002 | -- | $115,700 |
| 2001 | -- | $115,700 |
Find assessor info on the county website
Monthly payment
Est. payment
Payment breakdown
Explore the cost of this home by adjusting the details. Changes won't be saved.Climate risks
Neighborhood: 08846
Similar homes
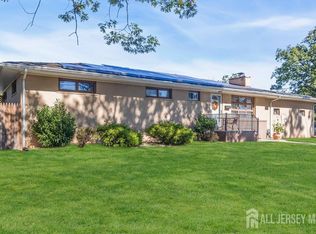
- $729,9005 bd4 ba2.8k sqft133 Stout Ave, Middlesex, NJ 08846For Sale

 MLS ID #2703977R, CHRISTIANA HADJIAVRAAM. All Jersey MLS
- $599,0004 bd3 ba1.8k sqft111 Balch Ave, Piscataway, NJ 08854For Sale
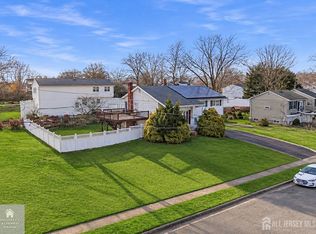 MLS ID #2707376R, SIMI KAPOOR. All Jersey MLS
- $729,9005 bd3 ba2.4k sqft3 Ode Pl, Piscataway, NJ 08854For Sale
 MLS ID #2707148R, SRIBAVAN SOMASKANTHAN. All Jersey MLS
- $600,0003 bd2 ba1.7k sqft160 Stratton St S, Piscataway, NJ 08854For Sale
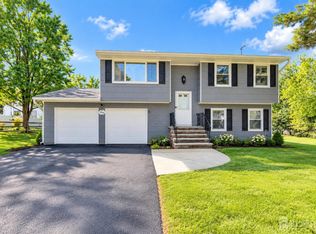 MLS ID #2706445R, JENNEFFER CASTILLO. All Jersey MLS
- $625,0004 bd2 ba1.5k sqft62 Pinetree Dr, Parlin, NJ 08859For SaleMLS ID #2707495R, TANYA CLEARY. All Jersey MLS
- $599,0003 bd3 ba1.7k sqft55 Nelson Ave S, Piscataway, NJ 08854For SaleMLS ID #2705463R, MOHAMMAD ALI. All Jersey MLS
- $685,0005 bd3 ba1.9k sqft341 Mountainview Ter, Dunellen, NJ 08812For SaleMLS ID #2700343R, JUAN C. JIJON REZA. All Jersey MLS
- $599,5552 bd2 ba1.1k sqft2 Eugene Blvd, South Amboy, NJ 08879For SaleMLS ID #2707413R, ANTHONY E. WOHLRAB. All Jersey MLS
- $629,9003 bd3 ba1.7k sqft101 Stillwell Rd, Kendall Park, NJ 08824For SaleMLS ID #2707065R, VIVEK KUMAR. All Jersey MLS
- $568,0003 bd2 ba1.2k sqft36 Charles Ter, Piscataway, NJ 08854For SaleMLS ID #2706552R, ANGELICA RIOS-BETANCUR. All Jersey MLS
- $550,0004 bd2 ba1.4k sqft23 Clayton Ave, Monroe Township, NJ 08831For SaleMLS ID #2707369R, MELISSA FERNANDEZ. All Jersey MLS
- $675,0003 bd2 ba1.5k sqft135 8th St, Piscataway, NJ 08854For SaleMLS ID #2705694R, ETHAN GORELICK. All Jersey MLS
- $699,9004 bd2 ba2k sqft83 Mountain Blvd, Watchung, NJ 07069For SaleMLS ID #2706504R, TONY LEE. All Jersey MLS
- $649,9004 bd2 ba1.9k sqft6 E 2nd St, Port Reading, NJ 07064For SaleMLS ID #2706356R, SUSAN MARCRIE. All Jersey MLS
- $583,0005 bd2 ba2k sqft901 Milton Blvd, Rahway, NJ 07065For SaleMLS ID #2706601R, DARYA TINKOV. All Jersey MLS
- $599,9998 bd2 ba3.1k sqft185 Washington Rd, Sayreville, NJ 08872For SaleMLS ID #2706339R, MARTA KWIATEK. All Jersey MLS
- $579,9003 bd2 ba1k sqft8 Oakwood Pl, Carteret, NJ 07008For SaleMLS ID #2707422R, NAVEEN SHARMA. All Jersey MLS
- $610,0004 bd2 ba1.2k sqft43 Mimi Rd, Old Bridge, NJ 08857For SaleMLS ID #2702001R, ZEHAVA WIESNER. All Jersey MLS
