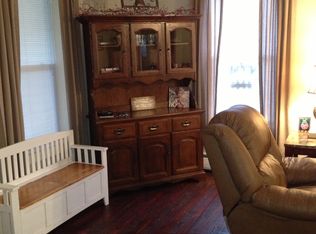
Affordable 2 Bedroom, 2 Bath Home with 29' Foot Long Partial Wrap Around Deck Near Downtown Lagrange. Recent Updates in 2021 Inlclude, but Not Limited Too, Roof, Kitchen, Furnace, Central Air, Bathrooms, Windows, Flooring, Paint, Doors & Trim. Low Traffic Street Walking Distance to Downtown Lagrange. Proximity to Lakes, 80/90 Toll Road, US 20 & Michigan as Well. As a Bonus All Appliances are Included! Priced to Sell!
Active under contract
$198,900
523 E Spring St, Lagrange, IN 46761
2beds
1,466sqft
Single Family Residence
Built in 1900
8,712 Square Feet Lot
$194,800 Zestimate®
$--/sqft
$-- HOA
What's special
Low traffic streetCentral air
- 22 days
- 872
- 83
Likely to sell faster than
Zillow last checked:
Listing updated:
Listed by:
Dallas Barkman 260-399-1177,
CENTURY 21 Bradley Realty, Inc
Source: IRMLS,MLS#: 202631878
Facts & features
Interior
Bedrooms & bathrooms
- Bedrooms: 2
- Bathrooms: 2
- Full bathrooms: 2
Bedroom 1
- Level: Upper
Bedroom 2
- Level: Upper
Dining room
- Level: Main
- Area: 264
- Dimensions: 22 x 12
Kitchen
- Level: Main
- Area: 228
- Dimensions: 19 x 12
Living room
- Level: Main
- Area: 260
- Dimensions: 20 x 13
Heating
- Natural Gas, Forced Air
Cooling
- Central Air
Appliances
- Included: Dishwasher, Microwave, Refrigerator, Washer, Dryer-Electric, Gas Oven
- Laundry: Laundry Chute
Features
- Basement: Michigan Basement
- Has fireplace: No
Interior area
- Total structure area: 1,746
- Total interior livable area: 1,466 sqft
- Finished area above ground: 1,466
- Finished area below ground: 0
Video & virtual tour
Property
Parking
- Total spaces: 2
- Parking features: Attached
- Attached garage spaces: 2
Features
- Levels: Two
- Stories: 2
Lot
- Size: 8,712 Square Feet
- Dimensions: 132 x 66
- Features: Level
Details
- Parcel number: 440719400001.006002
Construction
Type & style
- Home type: SingleFamily
- Property subtype: Single Family Residence
Materials
- Vinyl Siding
Condition
- New construction: No
- Year built: 1900
Utilities & green energy
- Sewer: City
- Water: City
Community & HOA
Community
- Subdivision: Ruick(s)
Location
- Region: Lagrange
Financial & listing details
- Tax assessed value: $164,800
- Annual tax amount: $1,351
- Date on market: 8/6/2026
- Listing terms: Cash,Conventional
Estimated market value
$194,800
$185,000 - $205,000
$1,366/mo
Price history
| Date | Event | Price |
|---|---|---|
| 8/6/2026 | Listed for sale | $198,900+206% |
Source: | ||
| 1/15/2021 | Sold | $65,000-13.3%$44/sqft |
Source: Agent Provided Report a problem | ||
| 1/7/2021 | Pending sale | $75,000$51/sqft |
Source: Coldwell Banker Real Estate Group #202050126 Report a problem | ||
| 12/30/2020 | Listed for sale | $75,000+59.5%$51/sqft |
Source: Coldwell Banker Real Estate Group #202050126 Report a problem | ||
| 10/10/2007 | Sold | $47,019-8.7%$32/sqft |
Source: Public Record Report a problem | ||
| 10/19/2006 | Sold | $51,500$35/sqft |
Source: Public Record Report a problem | ||
Public tax history
| Year | Property taxes | Tax assessment |
|---|---|---|
| 2025 | $1,235 +14.1% | $164,800 +9.9% |
| 2024 | $1,082 +25.9% | $149,900 +3.3% |
| 2023 | $859 +3.7% | $145,100 +31.9% |
| 2022 | $828 -59.8% | $110,000 +4.3% |
| 2021 | $2,060 +0.8% | $105,500 +2.4% |
| 2020 | $2,044 -53% | $103,000 +0.8% |
| 2019 | $4,347 +106.2% | $102,200 +0.8% |
| 2018 | $2,108 -58.9% | $101,400 -3.8% |
| 2017 | $5,130 +177.6% | $105,400 +10.8% |
| 2016 | $1,848 +0.5% | $95,100 +3.5% |
| 2014 | $1,838 -1% | $91,900 -1% |
| 2013 | $1,856 -5.4% | $92,800 -5.4% |
| 2012 | $1,962 +240.8% | $98,100 +8% |
| 2011 | $576 +1.4% | $90,800 |
| 2009 | $568 | $90,800 +50.3% |
| 2005 | -- | $60,400 |
Find assessor info on the county website
Monthly payment
Est. payment
Payment breakdown
Explore the cost of this home by adjusting the details. Changes won't be saved.Climate risks
Neighborhood: 46761
Nearby schools
Schools provided by the listing agent
- Elementary: Lakeland Primary
- Middle: Lakeland Intermediate
- High: Lakeland Jr/Sr
- District: Lakeland School Corp
Source: IRMLS. This data may not be complete. We recommend contacting the local school district to confirm school assignments for this home.


