523 Ruth Drive, Carnegie — A Charming Brick Ranch on .3 Acres
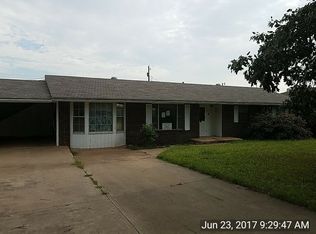
Welcome to 523 Ruth Drive, where comfort and character come together in this inviting brick ranch home. The cozy living room, anchored by a gas log fireplace, sets the tone for warm, relaxed living. The adjoining kitchen and dining area flows into a spacious addition spanning the length of the home — offering flexible space for a den, playroom, or oversized home office.
Down the hallway, you’ll find a guest bathroom, two additional bedrooms, and a primary suite complete with a private bathroom. The east end of the addition houses a generously sized laundry room and walk-in closet, adding valuable everyday functionality.
Situated on .3 acres in a quiet corner of Ruth Drive, the property offers a private, fenced backyard retreat — ideal for entertaining — along with an open-sided garage well-suited for grilling and outdoor gatherings. A 24’ x 30’ enclosed shop sits just behind the garage, providing excellent workshop or storage space.
This home offers a rare combination of comfortable living space, functional design, and outdoor versatility — a must-see in Carnegie.
For sale
$185,000
523 Ruth Dr, Carnegie, OK 73015
3beds
1,944sqft
Single Family Residence
Built in 1970
0.31 Acres Lot
$178,700 Zestimate®
$95/sqft
$-- HOA
What's special
Walk-in closetGenerously sized laundry roomGas log fireplace
- 46 days
- 86
- 3
Zillow last checked:
Listing updated:
Listed by:
Casey Hilmes 405-443-9131,
Superior Realty LLC
Source: MLSOK/OKCMAR as distributed by MLS GRID,MLS#: 1242733
Facts & features
Interior
Bedrooms & bathrooms
- Bedrooms: 3
- Bathrooms: 2
- Full bathrooms: 2
Heating
- Has Heating (Unspecified Type)
Cooling
- Has cooling: Yes
Features
- Number of fireplaces: 1
- Fireplace features: Gas Log
Interior area
- Total structure area: 1,944
- Total interior livable area: 1,944 sqft
Property
Parking
- Total spaces: 2
- Parking features: Garage
- Garage spaces: 2
Features
- Levels: One
- Stories: 1
- Patio & porch: Patio
Lot
- Size: 0.31 Acres
- Features: Cul-De-Sac
Details
- Additional structures: Barn(s), Outbuilding, Workshop
- Parcel number: 523NONERuth73015
- Special conditions: None
Construction
Type & style
- Home type: SingleFamily
- Architectural style: Ranch
- Property subtype: Single Family Residence
Materials
- Brick & Frame
- Foundation: Conventional
- Roof: Composition
Condition
- Year built: 1970
Community & HOA
Location
- Region: Carnegie
Financial & listing details
- Price per square foot: $95/sqft
- Tax assessed value: $106,840
- Annual tax amount: $1,127
- Date on market: 8/4/2026
Estimated market value
$178,700
$170,000 - $188,000
$1,098/mo
Price history
| Date | Event | Price |
|---|---|---|
| 8/4/2026 | Listed for sale | $185,000+285.4%$95/sqft |
Source:  MLSOK/OKCMAR as distributed by MLS GRID #1242733 Report a problem MLSOK/OKCMAR as distributed by MLS GRID #1242733 Report a problem | ||
| 8/7/2018 | Sold | $48,000$25/sqft |
Source: Public Record Report a problem | ||
Public tax history
| Year | Property taxes | Tax assessment |
|---|---|---|
| 2024 | $663 +7.6% | $7,729 +3% |
| 2023 | $616 +2.3% | $7,504 +3% |
| 2022 | $602 -1.8% | $7,285 +3% |
| 2021 | $613 +11.5% | $7,073 |
| 2020 | $550 +22% | $7,073 +9.3% |
| 2018 | $451 -3.6% | $6,473 +3% |
| 2017 | $468 +3.6% | $6,284 +3% |
| 2016 | $452 +14.7% | $6,102 +3% |
| 2015 | $394 -7.8% | $5,924 +3% |
| 2014 | $427 +9.2% | $5,751 +3% |
| 2013 | $391 +9.8% | $5,584 +3% |
| 2012 | $356 +5.4% | $5,422 +5% |
| 2011 | $338 +6.3% | $5,163 +5% |
| 2010 | $318 -0.3% | $4,918 +0% |
| 2009 | $319 +2.3% | $4,917 +0.7% |
| 2008 | $312 +15.6% | $4,882 +13% |
| 2007 | $270 | $4,319 |
Find assessor info on the county website
Monthly payment
Est. payment
Payment breakdown
Explore the cost of this home by adjusting the details. Changes won't be saved.Climate risks
Neighborhood: 73015
Nearby schools
Schools provided by the listing agent
- Elementary: Carnegie ES
- Middle: Carnegie MS
- High: Carnegie HS
Source: MLSOK/OKCMAR as distributed by MLS GRID. This data may not be complete. We recommend contacting the local school district to confirm school assignments for this home.
Similar homes
- $175,0003 bd2 ba2.1k sqft3030 County Road 1270, Carnegie, OK 73015For Sale
 MLS ID #11920988, Ryan Clark, United Country H5 Auction & Realty. My State MLS
 - $98,5003 bd2 ba1.7k sqft205 E 1st St, Carnegie, OK 73015For Sale
 MLS ID #1236903, Veronica Wagner, Chalk Realty LLC. MLSOK/OKCMAR as distributed by MLS GRID
 - $200,0002 bd2 ba1.8k sqft502 3rd St, Fort Cobb, OK 73038For Sale
 MLS ID #1243238, Casey Hilmes, Superior Realty LLC. MLSOK/OKCMAR as distributed by MLS GRID
 - $195,0003 bd2 ba2.1k sqft29094 County Street 2530 Rd, Fort Cobb, OK 73038For Sale
 MLS ID #1224428, Lauren Geisler, United Country Heard Auction &. MLSOK/OKCMAR as distributed by MLS GRID
