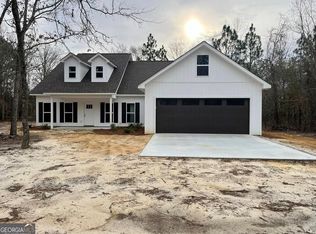
Looking for a newer home, on acreage, with a shop!? This is the property for you! Welcome to your private country retreat featuring a beautiful home built in 2024 on 3.27 acres. From the moment you step inside, you'll appreciate the open, split floor plan, LVP flooring, and granite countertops throughout. The spacious kitchen is designed for both everyday living and entertaining and features stainless steel appliances, a hood range, large center island, granite countertops, pot filler, and tile backsplash. The open-concept layout provides plenty of space to gather with family and friends. The spacious primary suite offers a peaceful retreat with an en-suite bathroom featuring double vanities, soaking tub, separate shower, and large walk-in closet. Conveniently connected to the spacious laundry room, this layout offers both comfort and functionality. A half bath provides added convenience for guests. On the opposite side of the home, you'll find two well-appointed bedrooms and a spacious hallway bathroom with double vanity and granite countertops, providing plenty of space to gather with family and guests. Step outside to enjoy the covered back patio with an extended patio area, perfect for relaxing or entertaining while taking in the privacy of your acreage. The property also features an impressive 600-square-foot insulated shop with insulation in the walls and ceiling, electricity, a split-unit HVAC system, and a roll-up door. Whether you need a workshop, hobby space, or additional storage, this space offers endless possibilities. In addition to the shop, there is an attached pole barn area, ideal for parking equipment, vehicles, or an RV. There is an additional parking pad and extended paved driveway. Additional features to the home include an 18-seer energy efficient heat and air unit for the house and water softener system. If you have been searching for a newer home with modern finishes, acreage, and a shop, this property offers the perfect combination of comfort, functionality, and country living!
Pending
$369,000
523 Taylor Rowland Rd, Dexter, GA 31019
3beds
1,790sqft
Single Family Residence
Built in 2024
3.27 Acres Lot
$366,600 Zestimate®
$206/sqft
$-- HOA
What's special
Half bathSpacious primary suiteLarge center islandOpen split floor planOpen-concept layoutStainless steel appliancesLarge walk-in closet
- 11 days
- 198
- 24
Likely to sell faster than
Zillow last checked:
Listing updated:
Listed by:
Rayna B Dubberly 478-697-2048,
Premier Properties of Dublin, LLC
Source: GAMLS,MLS#: 10849971
Facts & features
Interior
Bedrooms & bathrooms
- Bedrooms: 3
- Bathrooms: 3
- Full bathrooms: 2
- 1/2 bathrooms: 1
- Main level bathrooms: 2
- Main level bedrooms: 3
Rooms
- Room types: Laundry
Heating
- Electric
Cooling
- Electric
Appliances
- Included: Dishwasher, Microwave, Oven/Range (Combo), Refrigerator, Stainless Steel Appliance(s)
- Laundry: Other
Features
- Double Vanity, Master On Main Level
- Flooring: Other, Vinyl
- Basement: None
- Has fireplace: No
Interior area
- Total structure area: 1,790
- Total interior livable area: 1,790 sqft
- Finished area above ground: 1,790
- Finished area below ground: 0
Video & virtual tour
Property
Parking
- Parking features: Attached, Garage
- Has attached garage: Yes
Features
- Levels: One
- Stories: 1
Lot
- Size: 3.27 Acres
- Features: Level
Details
- Parcel number: 078 081
Construction
Type & style
- Home type: SingleFamily
- Architectural style: Ranch
- Property subtype: Single Family Residence
Materials
- Vinyl Siding
- Roof: Composition
Condition
- Resale
- New construction: No
- Year built: 2024
Utilities & green energy
- Sewer: Septic Tank
- Water: Well
- Utilities for property: Electricity Available, High Speed Internet, Phone Available
Community & HOA
Community
- Features: None
- Subdivision: None
HOA
- Has HOA: No
- Services included: None
Location
- Region: Dexter
Financial & listing details
- Price per square foot: $206/sqft
- Tax assessed value: $269,047
- Annual tax amount: $2,098
- Date on market: 9/21/2026
- Cumulative days on market: 7 days
- Listing agreement: Exclusive Right To Sell
- Electric utility on property: Yes
Estimated market value
$366,600
$348,000 - $385,000
$2,143/mo
Price history
| Date | Event | Price |
|---|---|---|
| 9/25/2026 | Pending sale | $369,000$206/sqft |
Source:  GAMLS #10849971 Report a problem GAMLS #10849971 Report a problem | ||
| 9/21/2026 | Listed for sale | $369,000$206/sqft |
Source: GAMLS #10849971 Report a problem | ||
Public tax history
| Year | Property taxes | Tax assessment |
|---|---|---|
| 2025 | $2,098 | $107,619 |
Find assessor info on the county website
Monthly payment
Est. payment
Payment breakdown
Explore the cost of this home by adjusting the details. Changes won't be saved.Climate risks
Neighborhood: 31019
Nearby schools
Schools provided by the listing agent
- Elementary: Southwest Laurens
- Middle: West Laurens
- High: West Laurens
Source: GAMLS. This data may not be complete. We recommend contacting the local school district to confirm school assignments for this home.
Similar homes
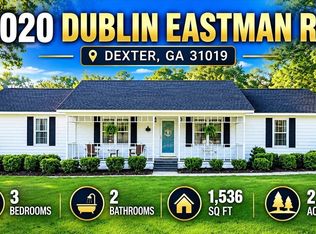
- $239,9003 bd2 ba1.5k sqft2020 Dublin Eastman Rd, Dexter, GA 31019Active
 MLS ID #10851031, Yvonne S Robertson, Premier Properties of Dublin, LLC. GAMLS
 - $349,9004 bd3 ba2.4k sqft414 Park Lane Dr, Dexter, GA 31019Active
 MLS ID #10826554, Lehman O Routh, Routh Realtors, LLC. GAMLS
 - $289,0003 bd2 ba2k sqft312 N Line St, Dexter, GA 31019Active
 MLS ID #10836987, Ashley Hogan, Chelle Realty. GAMLS
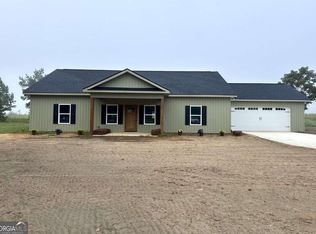
 - $290,0003 bd2 ba1.8k sqft114 Lord Hatcher Dr, Dexter, GA 31019Active
 MLS ID #10843883, Rayna B Dubberly, Premier Properties of Dublin, LLC. GAMLS
 - $220,0003 bd2 ba1.8k sqft1430 Mark Wood Rd, Dexter, GA 31019ActiveMLS ID #10817329, Ashley Campbell, RE/MAX Realty Team. GAMLS
- $190,0003 bd2 ba1.4k sqft325 N Line St, Dexter, GA 31019ActiveMLS ID #10847085, Lehman O Routh, Routh Realtors, LLC. GAMLS
- $438,0004 bd2 ba2.2k sqft1437 Dewey Thomas Rd, Dexter, GA 31019ActiveMLS ID #10829787, Rayna B Dubberly, Premier Properties of Dublin, LLC. GAMLS
- $375,0004 bd2 ba2k sqft1914 Payne Rd, Rentz, GA 31075ActiveMLS ID #10774246, Michaela D Rowland, Premier Properties of Dublin, LLC. GAMLS
- $280,0003 bd2 ba1.5k sqft1253 Mark Wood Rd, Dexter, GA 31019ActiveMLS ID #10819532, Lily Baird, Chelle Realty. GAMLS
- $235,0003 bd2 ba1.5k sqft3356 Highway 338, Dexter, GA 31019ActiveMLS ID #10794690, Lily Baird, Chelle Realty. GAMLS
- $337,9003 bd2 ba2.2k sqft733 Flanders Ln, Dublin, GA 31021ActiveMLS ID #10854340, Rayna B Dubberly, Premier Properties of Dublin, LLC. GAMLS
- $300,0003 bd2 ba1.6k sqft2550 Us Highway 80 W, Dublin, GA 31021ActiveMLS ID #10854087, Edith Webb, Drake Realty Lake Area. GAMLS
- $350,0004 bd2 ba2.3k sqft2808 State Highway 117, Cadwell, GA 31009ActiveMLS ID #10826610, Michelle Baird, Chelle Realty. GAMLS
- $315,0003 bd2 ba2.1k sqft626 Dublin Hwy, Eastman, GA 31023ActiveMLS ID #10854709, Rebekah Colson Mullis, Good Thing Realty. GAMLS
- $249,9003 bd2 ba1.8k sqft106 N Line St, Dexter, GA 31019ActiveMLS ID #10668660, Pamela W. Lee, Dublin GA Real Estate. GAMLS
- $325,0003 bd2 ba1.7k sqft233 Veal Ln, Dublin, GA 31021ActiveMLS ID #10806103, Tressie Harrison, RE/MAX Realty Team. GAMLS
- $389,9003 bd3 ba2.6k sqft201 Strawberry Cir, Dublin, GA 31021ActiveMLS ID #10842133, Angelica Moyer, Real Broker, LLC. GAMLS
- $274,9003 bd3 ba2k sqft2068 Church St, Rentz, GA 31075ActiveMLS ID #10793292, Jessica Leann Walker, Chelle Realty. GAMLS
- $279,9003 bd2 ba2.2k sqft111 Roberson St, Dublin, GA 31021ActiveMLS ID #10854647, Pamela W. Lee, Dublin GA Real Estate. GAMLS
