Newly Built home! On the main floor of the beautiful Laurel plan, you'll find a spacious great room and an open dining room that flows into a well-appointed kitchen with an immense island and a corner pantry. A powder room and a patio round out this floor. Upstairs, discover a central laundry and a luxurious primary suite boasting a private bath and oversized walk-in closet. This home will be built with a loft or an extra bedroom. *SAMPLE PHOTOS Actual homes as constructed may not contain the features and layouts depicted and may vary from image(s).
Closed
Zillow last checked:
Listing updated:
Bought with:
RE/MAX SELECT GROUP
Source: realMLS,MLS#: 2097217
Price history
| Date | Event | Price |
|---|---|---|
| 9/29/2026 | Sold | $478,997$202/sqft |
Source:  realMLS #2097217 Report a problem realMLS #2097217 Report a problem | ||
| 7/24/2026 | Price change | $478,997+2.6%$202/sqft |
Source: Richmond Homes Report a problem | ||
| 7/22/2026 | Price change | $466,997+1.1%$197/sqft |
Source: Richmond Homes Report a problem | ||
| 7/2/2026 | Price change | $461,997+0.4%$195/sqft |
Source: Richmond Homes Report a problem | ||
| 6/25/2026 | Price change | $459,997-3.2%$194/sqft |
Source: Richmond Homes Report a problem | ||
| 5/29/2026 | Price change | $475,213+0.4%$200/sqft |
Source: Richmond Homes Report a problem | ||
| 5/27/2026 | Price change | $473,213+1.4%$199/sqft |
Source: Richmond Homes Report a problem | ||
| 5/8/2026 | Pending sale | $466,845$197/sqft |
Source: realMLS #2097217 Report a problem | ||
| 5/7/2026 | Listed for sale | $466,845$197/sqft |
Source: realMLS #2097217 Report a problem | ||
| 5/6/2026 | Listing removed | $466,845$197/sqft |
Source: Richmond Homes Report a problem | ||
| 5/2/2026 | Price change | $466,845-1.1%$197/sqft |
Source: Richmond Homes Report a problem | ||
| 4/2/2026 | Price change | $471,845-11.8%$199/sqft |
Source: Richmond Homes Report a problem | ||
| 3/22/2026 | Price change | $534,950+2.5%$225/sqft |
Source: Richmond Homes Report a problem | ||
| 3/18/2026 | Listed for sale | $521,845+7%$220/sqft |
Source: Richmond Homes Report a problem | ||
| 2/25/2026 | Listing removed | $487,853-1%$205/sqft |
Source: realMLS #2097217 Report a problem | ||
| 10/30/2025 | Price change | $492,853+3.1%$208/sqft |
Source: Richmond Homes Report a problem | ||
| 10/29/2025 | Price change | $477,853-2%$201/sqft |
Source: Richmond Homes Report a problem | ||
| 10/11/2025 | Price change | $487,853-2%$205/sqft |
Source: Richmond Homes Report a problem | ||
| 10/2/2025 | Price change | $497,853-0.6%$210/sqft |
Source: Richmond Homes Report a problem | ||
| 9/25/2025 | Price change | $500,854-2.9%$211/sqft |
Source: Richmond Homes Report a problem | ||
| 9/4/2025 | Price change | $515,854-1.5%$217/sqft |
Source: Richmond Homes Report a problem | ||
| 8/26/2025 | Price change | $523,854-0.9%$221/sqft |
Source: Richmond Homes Report a problem | ||
| 8/14/2025 | Price change | $528,854-1.3%$223/sqft |
Source: Richmond Homes Report a problem | ||
| 8/7/2025 | Price change | $535,854-0.9%$226/sqft |
Source: Richmond Homes Report a problem | ||
| 7/29/2025 | Price change | $540,854-1.8%$228/sqft |
Source: Richmond Homes Report a problem | ||
| 7/18/2025 | Listed for sale | $550,854$232/sqft |
Source: realMLS #2097217 Report a problem | ||
Nearby homes
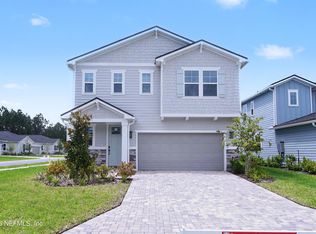
- $481,9973 bd3 ba2.4k sqft522 White Rabbit Run St, Saint Augustine, FL 32092New Construction
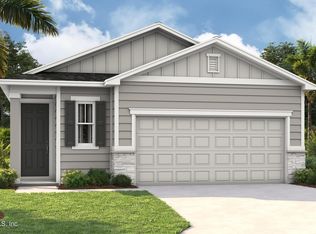
- $430,9974 bd3 ba2.1k sqft512 White Rabbit Run, Saint Augustine, FL 32092Sold

- $344,7413 bd3 ba1.7k sqft513 White Rabbit Run, Saint Augustine, FL 32092Sold
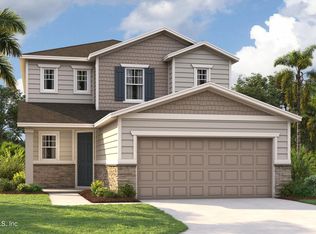
- $453,3344 bd3 ba2.3k sqft503 White Rabbit Run, Saint Augustine, FL 32092Sold
Get a cash offer in 3 minutes
Find out how much your home could sell for in as little as 3 minutes with a no-obligation cash offer.
Estimated market value
$478,800
