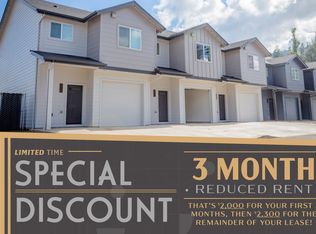
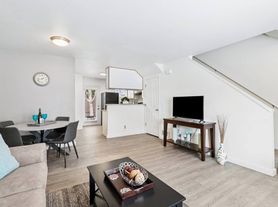
BRAND NEW CONSTRUCTION!! The 1268 square foot Cascade is a well-appointed home that offers great comfort in a modestly sized two-level plan with a single car garage. The open concept main level boasts natural light in the great room, adjoining the dining room that flows effortlessly into the kitchen with a pantry and breakfast bar. Upstairs, the private main bedroom features an ensuite bathroom with dual vanity and linen closet. A full secondary bathroom serves the two additional bedrooms. A nicely located utility closet in the hallway fits a side-by-side washer and dryer, linen closet, and extra space to accommodate a desk or extra sitting area for convenience and organization. Fully Fenced Yard in progress! New Fridge will be included
ALL UNITS ARE NON-SMOKING Rental Terms: Month To Month Rent: $2850.00 Security Deposit Start at $3000.00(Can Be increased depending on screening criteria):
Available For Viewing & Move In*: 07/23/2026 * Available to change without notice. Companion/Service Animals Accepted with proper documentation.
To Set Up A Showing: No contact showings can be scheduled through our website. Co-Cosigner/Guarantors are Accepted Screening additional $45. Accepting applications starting 7/23/2026 until rented.
Pet Policy: Companion/Service Animals Accepted with proper documentation.
If you are an applicant with limited English proficiency, you are entitled to submit a request for an additional 24 hours to provide you with more time to seek language assistance service for the purpose of complying with the screening and application requirements. Your application will be date/time stamped from your request if it is within 24 hours of requesting the additional time in writing.
Disclaimer: We reserve the right to refuse incomplete applications, or applications submitted from a current tenant who has violated the rental agreement 3 or more times during a 12-month period preceding the date of the application.
Upon approval, the applicant is required to take possession of the unit within 5 days of the approval date or the move-in ready date, whichever is last.
House for rent
Single family residence
Available now
Cats, dogs OK
Air conditioner
Hookups laundry
Garage parking
What's special
Fully fenced yardFull secondary bathroomSingle car garageOpen concept main levelTwo additional bedroomsLinen closetBreakfast bar
- 70 days |
- -- |
- -- |
Zillow last checked:
Listing updated:
Travel times

Let’s turn your rent into credit progress
Build credit history with every on-time payment and get credit for the payment you’re already making.
Facts & features
Interior
Bedrooms & bathrooms
- Bedrooms: 3
- Bathrooms: 3
- Full bathrooms: 2
- 1/2 bathrooms: 1
Cooling
- Air Conditioner
Appliances
- Included: Dishwasher, Garbage Disposal, Microwave Oven, Range, Refrigerator, Washer Dryer Hookups
- Laundry: Hookups
Features
- Linen closet, Pantry, Storage
- Flooring: Hardwood
- Windows: Window Coverings
Interior area
- Total interior livable area: 1,286 sqft
Property
Parking
- Parking features: Garage
- Has garage: Yes
- Details: Contact manager
Features
- Patio & porch: Patio
- Exterior features: Courtyard, Double Sink Vanity, Gate, Gated Community, Handrails, Mirrors, Parking, Pet Friendly, Storage
Details
- Additional structures: Garage(s), Storage
Construction
Type & style
- Home type: SingleFamily
- Property subtype: Single Family Residence
Condition
- Year built: 2026
Community & HOA
Community
- Features: Gated, Smoke Free
- Security: Gated Community
Location
- Region: Springfield
Financial & listing details
- Lease term: Contact For Details
Nearby apartments for rent


Price history
| Date | Event | Price |
|---|---|---|
| 9/3/2026 | Price change | $2,850-0.9%$2/sqft |
Source: Zillow Rentals Report a problem | ||
| 8/25/2026 | Price change | $2,875-3.4%$2/sqft |
Source: Zillow Rentals Report a problem | ||
| 8/12/2026 | Price change | $2,975-0.8%$2/sqft |
Source: Zillow Rentals Report a problem | ||
| 7/23/2026 | Listed for rent | $3,000$2/sqft |
Source: Zillow Rentals Report a problem | ||
| 7/16/2026 | Sold | $399,091$310/sqft |
Source:  RMLS (OR) #151524567 Report a problem RMLS (OR) #151524567 Report a problem | ||
| 2/28/2026 | Pending sale | $399,091-2.7%$310/sqft |
Source: RMLS (OR) #151524567 Report a problem | ||
| 2/26/2026 | Listing removed | $409,990$319/sqft |
Source:  Hayden Homes Report a problem Hayden Homes Report a problem | ||
| 2/12/2026 | Listed for sale | $409,990$319/sqft |
Source: Hayden Homes Report a problem | ||