Welcome to your own private retreat at 5230 Laubert Rd. in Atwater! Nestled on 4.11 scenic acres, a long gravel driveway takes you back to an extra large concrete pad. This spacious ranch home offers over 3,300 square feet of potential living space, combining peaceful country living with room to grow.
Built in 1996, the home features 1,656 square feet on the main level with an open-concept layout, cathedral ceilings in the family room and primary bedroom, and an abundance of natural light. The spacious kitchen offers ample cabinetry, a separate dining area, and beautiful views of the property and backyard entertaining space.
The main level includes three bedrooms and two full bathrooms, while the lower level adds a fourth bedroom, a third full bathroom, and endless possibilities. With high ceilings, egress access, a functional pellet stove, and space ready for your finishing touches. The basement could easily become a separate living suite, recreation area, or extended family space.
Step outside and enjoy the incredible outdoor living area featuring a Brand-New stone and concrete patio, fire pit, covered gathering space, and outdoor bar—perfect for entertaining year-round. A new retaining wall was added in 2025.
Additional highlights include a heated 2½-car garage with extra storage space, first-floor laundry plus basement laundry hookups, two sump pumps, a well and septic system regularly serviced every two years, and a newer rain well pump system with water softener. Major exterior updates include the roof, siding, and windows (2021).
If you’re looking for acreage, flexibility, and exceptional outdoor living, this property offers a rare opportunity to create the lifestyle you’ve been dreaming of. Schedule your private showing today!
Pending
$379,000
5230 Laubert Rd, Atwater, OH 44201
4beds
2,659sqft
:
Get pre-qualified$2,581/mo
Single Family Residence
Built in 1996
4.11 Acres Lot
$-- Zestimate®
$143/sqft
$-- HOA
What's special
Open-concept layoutFire pitFirst-floor laundryAbundance of natural lightLong gravel drivewayBasement laundry hookupsOutdoor bar
- 43 days |
- 124 |
- 3 |
Likely to sell faster than
Zillow last checked:
Listing updated:
Listed by:
Courtney B Baliman 330-608-3771 CourtneyBaliman@kw.com,
Keller Williams Chervenic Rlty,
Tori Baliman 234-380-3594,
Keller Williams Chervenic Rlty
Source: MLS Now,MLS#: 5217974 Originating MLS: Akron Cleveland Association of REALTORS
Originating MLS: Akron Cleveland Association of REALTORSFacts & features
Interior
Bedrooms & bathrooms
- Bedrooms: 4
- Bathrooms: 3
- Full bathrooms: 3
- Main level bathrooms: 2
- Main level bedrooms: 3
Primary bedroom
- Description: Flooring: Carpet
- Level: First
- Dimensions: 13 x 13
Bedroom
- Description: Flooring: Carpet
- Level: First
- Dimensions: 12 x 11
Bedroom
- Description: Flooring: Carpet
- Level: First
- Dimensions: 11 x 11
Bedroom
- Level: Lower
- Dimensions: ND x ND
Bathroom
- Level: First
- Dimensions: ND x ND
Bathroom
- Level: Lower
- Dimensions: ND x ND
Dining room
- Level: First
- Dimensions: ND x ND
Family room
- Description: Flooring: Carpet
- Features: Fireplace
- Level: First
- Dimensions: 22 x 15
Kitchen
- Description: Flooring: Luxury Vinyl Tile
- Level: First
- Dimensions: 13 x 11
Laundry
- Level: Lower
- Dimensions: ND x ND
Heating
- Baseboard
Cooling
- None
Appliances
- Laundry: Washer Hookup, In Basement, Main Level
Features
- Basement: Concrete,Partially Finished,Sump Pump,Storage Space,Walk-Out Access
- Number of fireplaces: 1
Interior area
- Total structure area: 2,659
- Total interior livable area: 2,659 sqft
- Finished area above ground: 1,659
- Finished area below ground: 1,000
Video & virtual tour
Property
Parking
- Total spaces: 2.5
- Parking features: Detached, Garage
- Garage spaces: 2.5
Features
- Levels: Two
- Stories: 1
- Patio & porch: Patio, See Remarks
- Has view: Yes
- View description: Trees/Woods
Lot
- Size: 4.11 Acres
Details
- Parcel number: 280110000004002
Construction
Type & style
- Home type: SingleFamily
- Architectural style: Ranch
- Property subtype: Single Family Residence
Materials
- Vinyl Siding
- Roof: Asphalt,Fiberglass
Condition
- Year built: 1996
Details
- Warranty included: Yes
Utilities & green energy
- Sewer: Septic Tank
- Water: Well
Community & HOA
Community
- Subdivision: Randolph
HOA
- Has HOA: No
Location
- Region: Atwater
Financial & listing details
- Price per square foot: $143/sqft
- Tax assessed value: $322,500
- Annual tax amount: $4,448
- Date on market: 6/13/2026
- Cumulative days on market: 43 days
- Listing terms: Cash,Conventional,FHA,VA Loan
Estimated market value
Not available
Estimated sales range
Not available
Not available
Price history
| Date | Event | Price |
|---|---|---|
| 6/17/2026 | Pending sale | $379,000$143/sqft |
Source:  MLS Now #5217974 Report a problem MLS Now #5217974 Report a problem | ||
| 6/13/2026 | Listed for sale | $379,000+94.4%$143/sqft |
Source: MLS Now #5217974 Report a problem | ||
| 6/30/2005 | Sold | $195,000$73/sqft |
Source: Public Record Report a problem | ||
Public tax history
| Year | Property taxes | Tax assessment |
|---|---|---|
| 2025 | $4,448 +2.1% | $112,880 |
| 2024 | $4,356 +21% | $112,880 +42.1% |
| 2023 | $3,600 -2.4% | $79,420 |
| 2022 | $3,690 -0.3% | $79,420 |
| 2021 | $3,699 +19.2% | $79,420 +15.4% |
| 2020 | $3,104 -0.7% | $68,850 |
| 2019 | $3,127 +15.6% | $68,850 +16% |
| 2018 | $2,704 | $59,330 |
| 2017 | $2,704 +0.2% | $59,330 |
| 2016 | $2,698 -1.1% | $59,330 |
| 2015 | $2,728 +1.3% | $59,330 +4.6% |
| 2014 | $2,693 +3.2% | $56,710 |
| 2013 | $2,610 +12.7% | $56,710 |
| 2012 | $2,316 +0.1% | $56,710 -2.2% |
| 2011 | $2,314 +1% | $58,000 |
| 2010 | $2,291 +0.3% | $58,000 |
| 2009 | $2,284 | $58,000 |
| 2008 | $2,284 | $58,000 -5% |
| 2007 | -- | $61,050 |
| 2005 | $2,277 -0.2% | -- |
| 2004 | $2,281 +3.7% | -- |
| 2003 | $2,200 -1.2% | -- |
| 2002 | $2,227 -46.5% | -- |
| 2001 | $4,165 -1.1% | -- |
| 2000 | $4,211 +34.5% | -- |
| 1999 | $3,131 | -- |
Find assessor info on the county website
Monthly payment
Est. payment
Payment breakdown
Explore the cost of this home by adjusting the details. Changes won't be saved.Climate risks
Neighborhood: 44201
Nearby schools
GreatSchools rating
- 6/10Waterloo Elementary SchoolGrades: PK-6Distance: 2.3 mi
- 5/10Waterloo Middle SchoolGrades: 7-8Distance: 2.3 mi
- 6/10Waterloo High SchoolGrades: 9-12Distance: 2.3 mi
Schools provided by the listing agent
- District: Waterloo LSD - 6710
Source: MLS Now. This data may not be complete. We recommend contacting the local school district to confirm school assignments for this home.
- $418,6003 bd2 ba1.7k sqft5224 Laubert Rd, Atwater, OH 44201Off Market
- $312,5003 bd1 ba1.7k sqft5212 Laubert Rd, Atwater, OH 44201Off Market
- $262,4003 bd2 ba2k sqft5292 Laubert Rd, Atwater, OH 44201Off Market
- $356,3003 bd3 ba1.6k sqft305 Maxwell Rd, Atwater, OH 44201Off Market
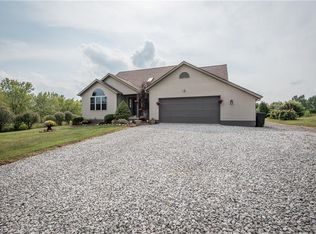
- $58,4004.73 Acres287 Maxwell Rd, Atwater, OH 44201Off Market
- $303,0003 bd2 ba1.6k sqft259 Maxwell Rd, Atwater, OH 44201Off Market
- $305,5003 bd2 ba1.7k sqft5188 Laubert Rd, Atwater, OH 44201Off Market
- $358,4003 bd2 ba1.9k sqft247 Maxwell Rd, Atwater, OH 44201Off Market
A local agent can set up tours, give advice and negotiate with sellers.
Similar homes
- $379,9004 bd3 ba2.8k sqft3650 Rambo Ave, Alliance, OH 44601For Sale
 MLS ID #5215179, Shirley Ryan, Tarter Realty. MLS Now
 - $400,0004 bd3 ba2.6k sqft6104 Shipslanding Ave NW, Canton, OH 44718For Sale
 MLS ID #5230148, Jose Medina, Keller Williams Legacy Group Realty. MLS Now
 - $399,5004 bd3 ba2.8k sqft2697 Newton Tomlinson Rd, Newton Falls, OH 44444For Sale
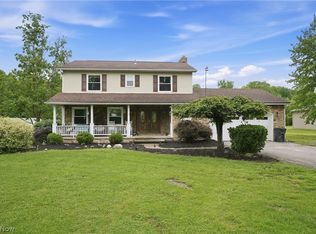 MLS ID #5211844, Holly Ritchie, Keller Williams Chervenic Rlty. MLS Now
 - $355,0004 bd1 ba1.4k sqft1887 W Beech St, Alliance, OH 44601For Sale
 MLS ID #5224372, Lisa M Trummer, Tanner Real Estate Co.. MLS Now
 - $375,0004 bd3 ba2.3k sqft13836 Ellsworth Rd, Berlin Center, OH 44401For SaleMLS ID #5201901, Cindy L Sneltzer, Berkshire Hathaway HomeServices Stouffer Realty. MLS Now
- $--3 bd2 ba1.6k sqft9015 Mapleton St SE, East Canton, OH 44730AuctionMLS ID #5226362, Tina L Slatzer, Kiko. MLS Now
- $375,0004 bd3 ba3.6k sqft7445 Market Ave N, Canton, OH 44721For SaleMLS ID #5228149, Laura Vandervaart, Real of Ohio. MLS Now
- $379,9004 bd3 ba2.7k sqft2211 Hunting Valley St NW, North Canton, OH 44720For SaleMLS ID #5220236, Jason Lacourt, Keller Williams Legacy Group Realty. MLS Now
- $339,8003 bd2 ba3.2k sqft3072 Tallmadge Rd, Kent, OH 44240For SaleMLS ID #5210122, Kara E Hernandez, Pathway Real Estate. MLS Now
- $449,0004 bd2 ba2.3k sqft2045 Howard St NE, Hartville, OH 44632For SaleMLS ID #5223772, Kimberly A Malin, Pathway Real Estate. MLS Now
- $375,0003 bd3 ba1.6k sqft1182 Eastwood Ave, Tallmadge, OH 44278For SaleMLS ID #5224978, Abigail M Smith, Key Realty. MLS Now
- $309,0004 bd3 ba1.6k sqft6000 Oakhill Ave NE, Alliance, OH 44601For SaleMLS ID #5221946, Doris O Betz, Tanner Real Estate Co.. MLS Now
- $375,0004 bd3 ba2.6k sqft5036 Parkhaven Ave NE, Canton, OH 44705For SaleMLS ID #5223268, Jose Medina, Keller Williams Legacy Group Realty. MLS Now
- $395,0004 bd3 ba2.9k sqft2425 Daffodil St NE, Canton, OH 44705For SaleMLS ID #5222804, Nathan McFarland, Howard Hanna. MLS Now
- $405,0004 bd4 ba2.7k sqft406 Washburn Rd, Tallmadge, OH 44278For SaleMLS ID #5207910, Damber Subba, Key Realty. MLS Now
- $329,9003 bd2 ba1.5k sqft3868 Lor Ron Ave, Kent, OH 44240For SaleMLS ID #5230662, Elizabeth Schneck, Howard Hanna. MLS Now
- $339,5004 bd3 ba2.3k sqft7351 Ashburton Cir NW, North Canton, OH 44720For SaleMLS ID #5228469, Angie Hartong, High Point Real Estate Group. MLS Now
- $374,9994 bd3 ba2.1k sqft5321 Young Rd, Stow, OH 44224For SaleMLS ID #5209924, Ricardo A Simonelli, Keller Williams Chervenic Rlty. MLS Now
- $354,9005 bd3 ba2.6k sqft1907 Opal St, Louisville, OH 44641For SaleMLS ID #5216648, Jamie M Kelley, Keller Williams Legacy Group Realty. MLS Now
- $379,9004 bd3 ba2.5k sqft1545 Woodlake Blvd, Stow, OH 44224For SaleMLS ID #5221468, Mike Karl, Keller Williams Living. MLS Now
