Welcome to an exceptional property where comfort, functionality, and breathtaking views come together on 51 acres.
5 Bedrooms, 4.5 bathrooms, plus a large bonus room and inground pool.
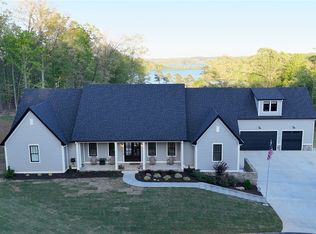
The rocking chair front porch sets the tone for what awaits inside. Enter through the front door into a central hallway. The spacious living room is to your left and is warm and welcoming, featuring a beautiful brick fireplace and mantle with gas logs flanked by custom built-in on both sides.
Just beyond the living room, you’ll find a spacious dining or breakfast area that opens to the well-appointed kitchen. Designed with both everyday living and entertaining in mind, the kitchen offers abundant cabinet and countertop space, double ovens, and a thoughtful layout. A large center island offers seating space, storage and a smooth cooktop. One wall is dedicated to two refrigerators, complemented by pantry cabinetry on one side and a coffee bar or desk area on the other.
If you would like even more dining space….. the area where the piano is located would make great dining space.
The primary suite is located on the main level, providing convenience and privacy and features a large private bath with a nice walk-in shower, walk in closet, linen closet and a shoe closet. Throughout the home, large windows showcase beautiful views from nearly every room.
The main level also features a private office, conveniently located near the entrance from the carport, as well as a spacious laundry room that doubles as a half bath. A door from the laundry room provides direct access to the deck and pool area, making it the perfect bathroom for guests enjoying outdoor activities.
Upstairs, a spacious landing leads to four additional bedrooms. Two of the bedrooms feature private en-suite bathrooms and walk-in closets. The remaining two bedrooms share a well-designed Jack-and-Jill bath, complete with separate private vanity areas for each bedroom. One of these rooms is currently utilized as an office but offers a closet and functions as a true bedroom.
A convenient laundry chute connects the second floor to the main-level laundry room.
Also on the upper level is an oversized storage closet and a very spacious bonus room. The bonus room can be accessed through the main upstairs hallway as well as by a separate staircase from the downstairs office. With its adjoining bedroom and flexible layout, this area could easily function as a second private suite, guest quarters, or multi-generational living space.
Step outside onto the spacious deck, offering both covered and open-air areas designed for relaxing and entertaining. Just beyond, you’ll find a beautiful in-ground pool surrounded by an expansive concrete patio, creating the perfect setting for summer gatherings, family fun, or simply unwinding while taking in the peaceful surroundings. Whether you’re hosting a cookout, enjoying a quiet evening by the pool, or watching the sunset over your property, this outdoor space is designed to be enjoyed year-round.
You will find plenty of room for vehicles, equipment, and hobbies. The attached two-car carport could easily be enclosed to create a garage. A detached three-car carport with an attached storage room provides excellent space for pool equipment and additional storage needs.
The acreage is equally impressive. The 51-acre property is fenced and cross-fenced and includes an RV shed, barn, garage/workshop, and additional outbuildings to support a variety of agricultural, recreational, or business uses.
For buyers who may not need all 51 acres, the property offers exceptional flexibility. It is currently divided into three separate tax map parcels with three existing surveys. This setup could allow the future owner to sell the front 10-acre tract and the adjoining 16-acre tract while retaining just over 25 acres surrounding the home and improvements.
For sale
$1,495,000
5230 Olden Porter Rd, Pendleton, SC 29670
5beds
3,143sqft
:
Get pre-qualified$8,620/mo
Single Family Residence
Built in 1989
51 Acres Lot
$1,383,200 Zestimate®
$476/sqft
$-- HOA
What's special
Beautiful in-ground poolRocking chair front porchDouble ovensRv shedWell-appointed kitchenPantry cabinetrySmooth cooktop
- 40 days |
- 1,265 |
- 69 |
Zillow last checked:
Listing updated:
Listed by:
Rita Garner 864-844-4304,
Western Upstate Keller William,
Thomas Stephens 864-245-2070,
Western Upstate Keller William
Source: WUMLS,MLS#: 20302361 Originating MLS: Western Upstate Association of Realtors
Originating MLS: Western Upstate Association of RealtorsFacts & features
Interior
Bedrooms & bathrooms
- Bedrooms: 5
- Bathrooms: 5
- Full bathrooms: 4
- 1/2 bathrooms: 1
- Main level bathrooms: 1
- Main level bedrooms: 1
Rooms
- Room types: Breakfast Room/Nook, Bonus Room, Exercise Room, Laundry, Living Room, Office, Recreation, Sunroom, Workshop
Primary bedroom
- Level: Main
- Dimensions: 16x14
Bedroom 2
- Level: Upper
- Dimensions: 11x13
Bedroom 3
- Level: Upper
- Dimensions: 16x11
Bedroom 4
- Level: Upper
- Dimensions: 14x12
Bedroom 5
- Level: Upper
- Dimensions: 16x16
Bonus room
- Level: Main
- Dimensions: 16x25
Dining room
- Level: Main
- Dimensions: 8x13
Great room
- Level: Main
- Dimensions: 15x27
Kitchen
- Level: Main
- Dimensions: 15x13
Laundry
- Level: Main
- Dimensions: 8x8
Office
- Level: Main
- Dimensions: 7x8
Sunroom
- Level: Main
- Dimensions: 15x11
Heating
- Central, Electric, Heat Pump
Cooling
- Central Air, Electric, Heat Pump
Appliances
- Included: Built-In Oven, Convection Oven, Double Oven, Dryer, Dishwasher, Electric Oven, Electric Range, Electric Water Heater, Disposal, Microwave, Refrigerator, Smooth Cooktop, Washer, Plumbed For Ice Maker
- Laundry: Washer Hookup, Electric Dryer Hookup, Sink
Features
- Bookcases, Built-in Features, Ceiling Fan(s), Dual Sinks, Fireplace, Jack and Jill Bath, Bath in Primary Bedroom, Main Level Primary, Pull Down Attic Stairs, Smooth Ceilings, Shower Only, Shutters, Solid Surface Counters, Walk-In Closet(s), Walk-In Shower, Window Treatments, Breakfast Area, Workshop
- Flooring: Carpet, Ceramic Tile, Hardwood, Laminate, Luxury Vinyl Plank
- Doors: Storm Door(s)
- Windows: Blinds, Bay Window(s), Insulated Windows, Plantation Shutters, Tilt-In Windows, Vinyl
- Basement: None,Crawl Space
- Has fireplace: Yes
- Fireplace features: Gas, Gas Log, Option
Interior area
- Total structure area: 3,143
- Total interior livable area: 3,143 sqft
Video & virtual tour
Property
Parking
- Total spaces: 2
- Parking features: Attached Carport, Driveway
- Garage spaces: 2
- Has carport: Yes
Accessibility
- Accessibility features: Low Threshold Shower
Features
- Levels: Two
- Stories: 2
- Patio & porch: Deck, Front Porch
- Exterior features: Deck, Fence, Paved Driveway, Pool, Porch, Storm Windows/Doors
- Pool features: In Ground
- Fencing: Yard Fenced
Lot
- Size: 51 Acres
- Features: Flood Zone, Gentle Sloping, Hardwood Trees, Level, Not In Subdivision, Outside City Limits, Pasture, Stream/Creek, Sloped, Trees, Wooded
Details
- Additional structures: Barn(s), Gazebo
- Additional parcels included: 1160001032
- Parcel number: 1160001001,1160001002
- Horses can be raised: Yes
Construction
Type & style
- Home type: SingleFamily
- Architectural style: Traditional
- Property subtype: Single Family Residence
Materials
- Vinyl Siding
- Foundation: Crawlspace
- Roof: Architectural,Shingle
Condition
- Year built: 1989
Utilities & green energy
- Sewer: Septic Tank
- Water: Public
- Utilities for property: Cable Available, Electricity Available, Septic Available, Water Available
Community & HOA
Community
- Security: Smoke Detector(s)
HOA
- Has HOA: No
Location
- Region: Pendleton
Financial & listing details
- Price per square foot: $476/sqft
- Tax assessed value: $567,520
- Annual tax amount: $4,262
- Date on market: 6/24/2026
- Cumulative days on market: 40 days
- Listing agreement: Exclusive Right To Sell
- Listing terms: USDA Loan
Estimated market value
$1,383,200
$1.31M - $1.45M
$2,849/mo
Price history
| Date | Event | Price |
|---|---|---|
| 6/24/2026 | Listed for sale | $1,495,000-0.2%$476/sqft |
Source:  Greater Greenville AOR #1595800 Report a problem Greater Greenville AOR #1595800 Report a problem | ||
| 3/1/2025 | Listing removed | $1,497,794$477/sqft |
Source:  WUMLS #20279914 Report a problem WUMLS #20279914 Report a problem | ||
| 10/1/2024 | Listed for sale | $1,497,794-1.8%$477/sqft |
Source: Greater Greenville AOR #1538702 Report a problem | ||
| 8/1/2024 | Listing removed | -- |
Source: WUMLS #20275258 Report a problem | ||
| 5/24/2024 | Listed for sale | $1,525,000$485/sqft |
Source: WUMLS #20275258 Report a problem | ||
| 4/9/2024 | Listing removed | -- |
Source: Greater Greenville AOR #1508106 Report a problem | ||
| 11/6/2023 | Price change | $1,525,000-1.5%$485/sqft |
Source: WUMLS #20266536 Report a problem | ||
| 10/27/2023 | Price change | $1,549,000-1.7%$493/sqft |
Source: Greater Greenville AOR #1508106 Report a problem | ||
| 10/20/2023 | Price change | $1,575,000-1.6%$501/sqft |
Source: WUMLS #20266536 Report a problem | ||
| 9/13/2023 | Listed for sale | $1,599,999$509/sqft |
Source: WUMLS #20266536 Report a problem | ||
Public tax history
| Year | Property taxes | Tax assessment |
|---|---|---|
| 2024 | $4,262 +4.3% | $34,050 +130.1% |
| 2023 | $4,087 +2.4% | $14,800 |
| 2022 | $3,990 +2.5% | $14,800 +26.2% |
| 2021 | $3,894 +115.7% | $11,730 |
| 2020 | $1,805 | $11,730 |
| 2019 | $1,805 | $11,730 |
| 2018 | $1,805 -0.4% | $11,730 |
| 2017 | $1,812 | $11,730 +0.3% |
| 2016 | -- | $11,700 |
| 2015 | -- | $11,700 |
| 2014 | -- | $11,700 |
| 2013 | -- | $11,700 |
Find assessor info on the county website
Monthly payment
Est. payment
Payment breakdown
Explore the cost of this home by adjusting the details. Changes won't be saved.Climate risks
Neighborhood: 29670
Nearby schools
GreatSchools rating
- 10/10Mt. Lebanon Elementary SchoolGrades: PK-6Distance: 4.1 mi
- 9/10Riverside Middle SchoolGrades: 7-8Distance: 7.1 mi
- 6/10Pendleton High SchoolGrades: 9-12Distance: 7.1 mi
Schools provided by the listing agent
- Elementary: Mount Lebanon
- Middle: Riverside Middl
- High: Pendleton High
Source: WUMLS. This data may not be complete. We recommend contacting the local school district to confirm school assignments for this home.
- $832,0002 bd2 ba2.2k sqft5214 Olden Porter Rd, Pendleton, SC 29670Off Market
- $132,000-- bd-- ba-- sqft5230 Olden Porter Rd, Pendleton, SC 29670Off Market
- $385,300-- bd-- ba2.2k sqft5200 Olden Porter Rd, Pendleton, SC 29670Off Market
- $460,880-- bd-- ba2k sqft5100 Olden Porter Rd, Pendleton, SC 29670Off Market
- $81,180-- bd-- ba1.9k sqft129 McAlister Dr, Pendleton, SC 29670Off Market
- $350,400-- bd-- ba1.2k sqft5322 Olden Porter Rd, Pendleton, SC 29670Off Market
- $370,2004 bd-- ba2.1k sqft5342 Olden Porter Rd, Pendleton, SC 29670Off Market
- $527,5002 bd2 ba1.5k sqft215 McAlister Dr, Pendleton, SC 29670Off Market
A local agent can set up tours, give advice and negotiate with sellers.
Similar homes
- $1,399,9004 bd6 ba4.5k sqft1060 Shackleburg Rd, Anderson, SC 29621For Sale
 MLS ID #20304003, Chappelear and Associates, Western Upstate Keller William. WUMLS
 - $890,0005 bd6 ba4.3k sqft1 Old American Blvd, Pendleton, SC 29670For Sale
 MLS ID #1599307, Barbara McFerron, BHHS C Dan Joyner - Midtown. Greater Greenville AOR
 - $1,498,0004 bd5 ba4.3k sqft1359 Martin Creek Rd, Seneca, SC 29678For Sale
 MLS ID #20297991, Chris Horrell, Keller Williams Greenville Upstate. WUMLS
 - $1,495,0005 bd7 ba4.4k sqft122 Paradise Cir, Townville, SC 29689For Sale
 MLS ID #20302572, Andrew Julian, Carolina Foothills Real Estate. WUMLS
 - $1,485,0004 bd5 ba3.4k sqft72 Stinson Ct, Hartwell, GA 30643Active
 MLS ID #10815628, Jeanna S Foley, Coldwell Banker Fort Realty. GAMLS
 - $1,445,9004 bd4 ba3.6k sqft778 Garrison Rd, Pelzer, SC 29669New ConstructionMLS ID #20301139, Blair Miller, Wilson Associates. WUMLS
- $1,450,0004 bd3 ba2.8k sqft42 Foremast Dr, Salem, SC 29676For SaleMLS ID #20303514, Melanie Fink, Howard Hanna Allen Tate - Melanie Fink & Assoc. WUMLS
- $1,175,0004 bd4 ba3.4k sqft130 Steeplechase, Belton, SC 29627For SaleMLS ID #20304208, Yvonne Schmidt, EXP Realty LLC. WUMLS
- $1,495,0004 bd4 ba3.4k sqft245 Abenaki Way, Piedmont, SC 29673For SaleMLS ID #20301676, Regan Chappell, Real Broker, LLC. WUMLS
- $850,0004 bd3 ba3.2k sqft172 Oaklawn Rd, Pelzer, SC 29669For SaleMLS ID #20304488, Kirsten Zinkann, Keller Williams Greenville Cen. WUMLS
- $1,379,9006 bd6 ba4.2k sqft109 Martins Pointe Dr, Seneca, SC 29678For SaleMLS ID #20301694, Nicole Kight, NorthGroup Real Estate. WUMLS
- $1,690,0004 bd4 ba4.3k sqft411 Woodridge Dr, Seneca, SC 29672For SaleMLS ID #20301025, Melanie Fink, Howard Hanna Allen Tate - Melanie Fink & Assoc. WUMLS
- $1,150,0005 bd4 ba3.1k sqft744 Garrison Rd, Pelzer, SC 29669New ConstructionMLS ID #20303437, Blair Miller, Wilson Associates. WUMLS
- $1,350,0003 bd3 ba3.6k sqft2212 Surfside Dr, Anderson, SC 29625For SaleMLS ID #20300775, Nora Hooper, RE/MAX Executive. WUMLS
- $1,100,0005 bd5 ba4.3k sqft233 Bowen Dr, Anderson, SC 29621For SaleMLS ID #20298317, Kim Austin, Realty One Group Freedom Easley. WUMLS
- $1,399,0003 bd4 ba2.8k sqft240 Stonehaven Way, Seneca, SC 29672For SaleMLS ID #20298992, Robert Boozer, Reedy Property Group, LLC - Commercial. WUMLS
- $1,395,0004 bd4 ba3.9k sqft107 Lindos Dr, Seneca, SC 29672For SaleMLS ID #20301354, The Cason Group, Keller Williams Lake Keowee. WUMLS
- $825,0004 bd4 ba3.7k sqft162 Tully Dr, Anderson, SC 29621For SaleMLS ID #20303106, Rick Angell, Real Broker, LLC. WUMLS
- $850,0003 bd2 ba2.5k sqft401 W Rockcliff Ct, Seneca, SC 29672For SaleMLS ID #20304339, Gregory Coutu, Howard Hanna Allen Tate - Lake Keowee Seneca. WUMLS
- $1,550,0003 bd3 ba3.6k sqft308 S Reach Ln, Salem, SC 29676For SaleMLS ID #20302008, Anne Piccirillo, Piccirillo Real Estate. WUMLS
