This single famіlу rеsidentіal hοme features a onе-ѕtory structure with three bedrooms and two full bathrooms, offering one thousand forty-five square feet of living area built with drywall interior features.
Daily routines unfold with ease across the level layout, which includes back yard access for convenient transitions to the outdoors. The property sits on a lot of zero point seventeen acres, providing seven thousand four hundred five square feet of space.
Centrally situated in Las Vegas, this home offers a straightforward design on a cul-de-sac setting. Schedule a visit to explore this property today.
Active
Price cut: $5.5K (9/7)
$349,500
5230 Rou Cir, Whitney, NV 89122
3beds
1,045sqft
Single Family Residence
Built in 1972
7,405 Square Feet Lot
$348,800 Zestimate®
$334/sqft
$-- HOA
What's special
Level layoutCul-de-sac settingThree bedroomsDrywall interior features
- 45 days
- 307
- 28
Zillow last checked:
Listing updated:
Listed by:
Cesar M. Sierra S.0064836 702-586-0032,
United Realty Group
Source: LVR,MLS#: 2812605 Originating MLS: Greater Las Vegas Association of Realtors Inc
Originating MLS: Greater Las Vegas Association of Realtors IncFacts & features
Interior
Bedrooms & bathrooms
- Bedrooms: 3
- Bathrooms: 2
- Full bathrooms: 2
Primary bedroom
- Description: Ceiling Fan,Ceiling Light,Closet
- Dimensions: 13x13
Bedroom 2
- Description: Ceiling Fan,Ceiling Light,Closet
- Dimensions: 12x10
Bedroom 3
- Description: Ceiling Fan,Ceiling Light,Closet
- Dimensions: 11x10
Kitchen
- Description: Quartz Countertops,Stainless Steel Appliances
- Dimensions: 7x11
Living room
- Description: Front
- Dimensions: 30x15
Heating
- Central, Gas
Cooling
- Central Air, Electric
Appliances
- Included: Electric Range, Refrigerator
- Laundry: Gas Dryer Hookup, In Garage
Features
- Primary Downstairs
- Flooring: Carpet, Tile
- Has fireplace: No
Interior area
- Total structure area: 1,045
- Total interior livable area: 1,045 sqft
Video & virtual tour
Property
Parking
- Total spaces: 1
- Parking features: Attached, Garage, Garage Door Opener, Open
- Attached garage spaces: 1
- Has uncovered spaces: Yes
Features
- Stories: 1
- Exterior features: Private Yard
- Fencing: Block,Back Yard
Lot
- Size: 7,405 Square Feet
- Features: Desert Landscaping, Landscaped, < 1/4 Acre
Details
- Parcel number: 16128112003
- Zoning description: Single Family
- Horse amenities: None
Construction
Type & style
- Home type: SingleFamily
- Architectural style: One Story
- Property subtype: Single Family Residence
Materials
- Drywall
- Roof: Composition,Shingle
Condition
- Year built: 1972
Utilities & green energy
- Electric: Photovoltaics None
- Sewer: Public Sewer
- Water: Public
- Utilities for property: Underground Utilities
Community & HOA
Community
- Subdivision: Tropicana Palms
HOA
- Has HOA: No
- Amenities included: None
Location
- Region: Whitney
Financial & listing details
- Price per square foot: $334/sqft
- Tax assessed value: $114,674
- Annual tax amount: $828
- Date on market: 8/28/2026
- Listing agreement: Exclusive Right To Sell
- Listing terms: Cash,Conventional,FHA,VA Loan
Estimated market value
$348,800
$331,000 - $366,000
$1,765/mo
Price history
| Date | Event | Price |
|---|---|---|
| 9/7/2026 | Price change | $349,500-1.5%$334/sqft |
Source:  LVR #2812605 Report a problem LVR #2812605 Report a problem | ||
| 8/27/2026 | Listed for sale | $355,000+39.2%$340/sqft |
Source: LVR #2812605 Report a problem | ||
| 7/10/2026 | Sold | $255,000-7.3%$244/sqft |
Source: LVR #2792063 Report a problem | ||
| 7/3/2026 | Pending sale | $275,000$263/sqft |
Source: LVR #2792063 Report a problem | ||
| 6/17/2026 | Listed for sale | $275,000$263/sqft |
Source: LVR #2792063 Report a problem | ||
Public tax history
| Year | Property taxes | Tax assessment |
|---|---|---|
| 2026 | $831 +8% | $40,136 +0.1% |
| 2025 | $769 +7.9% | $40,088 -13.6% |
| 2024 | $713 +8% | $46,386 +11.7% |
| 2023 | $660 +8% | $41,524 +17.8% |
| 2022 | $612 +7.8% | $35,237 +9.9% |
| 2021 | $567 +6.8% | $32,068 +5.1% |
| 2020 | $531 +3% | $30,515 +4.1% |
| 2019 | $516 +5.7% | $29,325 |
| 2018 | $488 | $29,325 +0.7% |
| 2017 | $488 | $29,124 +35.3% |
| 2016 | $488 +0.3% | $21,525 -0.7% |
| 2015 | $487 +3.2% | $21,680 +35.5% |
| 2014 | $472 | $16,003 |
| 2013 | -- | $16,003 +5.6% |
| 2012 | -- | $15,148 -25.1% |
| 2011 | -- | $20,222 +20.4% |
| 2010 | -- | $16,800 -41.8% |
| 2009 | -- | $28,889 |
| 2008 | -- | $28,889 -46.4% |
| 2007 | -- | $53,929 +28.9% |
| 2006 | -- | $41,847 +38.1% |
| 2005 | -- | $30,293 +18.7% |
| 2004 | -- | $25,515 +0.7% |
| 2003 | -- | $25,326 +6.7% |
| 2002 | -- | $23,730 +4.7% |
| 2001 | -- | $22,660 |
Find assessor info on the county website
Monthly payment
Est. payment
Payment breakdown
Explore the cost of this home by adjusting the details. Changes won't be saved.Climate risks
Neighborhood: Whitney
Nearby schools
Schools provided by the listing agent
- Elementary: Christensen, MJ,Christensen, MJ
- Middle: Cortney Francis
- High: Del Sol HS
Source: LVR. This data may not be complete. We recommend contacting the local school district to confirm school assignments for this home.
Similar homes
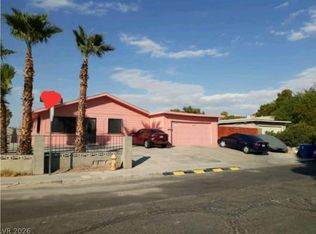
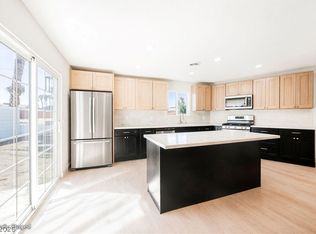
- $364,9954 bd2 ba1.2k sqft5117 New Bedford Dr, Las Vegas, NV 89122For Sale
 MLS ID #2821050, Kevin Goujon, Infinity Brokerage. LVR
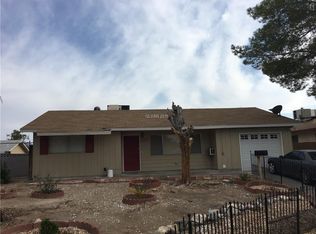
 - $349,9003 bd2 ba1.5k sqft6017 Natures Dr, Las Vegas, NV 89122For Sale
 MLS ID #2814569, Juan Carlos Carrera Pena, United Realty Group. LVR
 - $369,9954 bd2 ba1.4k sqft5637 Tunis Ave, Las Vegas, NV 89122For Sale
 MLS ID #2818828, Kevin Goujon, Infinity Brokerage. LVR
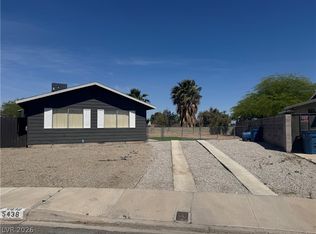
 - $349,9993 bd2 ba1k sqft5438 Elaina Cir, Las Vegas, NV 89120For Sale
 MLS ID #2774171, Joaquin Yrizarris, Renaissance Realty Inc. LVR
