INVESTOR & DEVELOPER OPPORTUNITY IN WHITEHORN! Situated on a desirable CORNER LOT, this bungalow offers an excellent combination of immediate rental potential and future redevelopment opportunity. The property is zoned R-CG and remains R-CG following the reversal of Calgary’s blanket rezoning. DEVELOPMENT PLANS HAVE ALREADY BEEN PREPARED FOR A PROPOSED 7-UNIT DEVELOPMENT, providing a significant head start for a future redevelopment project, subject to required City approvals and permits. The existing bungalow features 3 bedrooms and 1 full bathroom on the main floor, with BRAND NEW FLOORING throughout the home. The basement features an ILLEGAL SUITE with a separate entrance and separate laundry, providing additional flexibility for investors or extended family. Located in the established community of Whitehorn, this property is an excellent HOLDING PROPERTY with multiple possibilities—rent it out today, hold for the future, or explore redevelopment. With its CORNER LOT, R-CG ZONING, prepared 7-unit development plans, and existing basement suite, this is a unique opportunity for investors, builders, and developers looking for long-term potential.
For sale
C$590,000
5230 W Whitestone Rd NE, Calgary, AB T1Y 1T6
5beds
1,073sqft
Single Family Residence
Built in 1975
5,227 Square Feet Lot
$-- Zestimate®
C$550/sqft
C$-- HOA
What's special
Corner lot
- 16 hours
- 8
- 0
Zillow last checked:
Listing updated:
Listed by:
Avneet Mundi, Associate,
Royal Lepage Blue Sky
Source: courtesy of Pillar9 System,MLS®#: A2347481 Originating MLS®#: Calgary
Originating MLS®#: CalgaryFacts & features
Interior
Bedrooms & bathrooms
- Bedrooms: 5
- Bathrooms: 2
- Full bathrooms: 2
Other
- Level: Main
- Dimensions: 13`5" x 11`10"
Bedroom
- Level: Main
- Dimensions: 10`0" x 8`3"
Bedroom
- Level: Main
- Dimensions: 10`0" x 8`2"
Bedroom
- Level: Basement
- Dimensions: 13`3" x 10`9"
Bedroom
- Level: Basement
- Dimensions: 10`4" x 9`1"
Other
- Level: Main
- Dimensions: 11`8" x 5`1"
Other
- Level: Basement
- Dimensions: 7`4" x 5`0"
Dining room
- Level: Main
- Dimensions: 9`4" x 8`3"
Kitchen
- Level: Main
- Dimensions: 11`7" x 11`7"
Kitchen
- Level: Basement
- Dimensions: 14`3" x 5`4"
Living room
- Level: Main
- Dimensions: 15`4" x 13`7"
Living room
- Level: Basement
- Dimensions: 27`2" x 12`8"
Heating
- Forced Air
Cooling
- None
Appliances
- Included: Dishwasher, Dryer, Electric Range, Electric Stove, Range Hood, Refrigerator, Washer, Washer/Dryer
- Laundry: In Basement, Main Level
Features
- Ceiling Fan(s), See Remarks, Separate Entrance
- Flooring: Carpet, Laminate, Tile
- Basement: Full
- Number of fireplaces: 1
- Fireplace features: Wood Burning
Interior area
- Total interior livable area: 1,073 sqft
Property
Parking
- Total spaces: 4
- Parking features: Double Garage Detached
- Garage spaces: 2
Features
- Levels: One
- Stories: 1
- Patio & porch: Other, Patio
- Exterior features: Private Entrance, Private Yard
- Fencing: Fenced
- Frontage length: 19.41M 63`8"
Lot
- Size: 5,227 Square Feet
- Features: Back Lane, Back Yard, Corner Lot, Front Yard, Fruit Trees/Shrub(s), Level
Details
- Parcel number: 112026108
- Zoning: RC-G
Construction
Type & style
- Home type: SingleFamily
- Architectural style: Bungalow
- Property subtype: Single Family Residence
Materials
- Concrete, Vinyl Siding, Wood Frame
- Foundation: Concrete Perimeter
- Roof: Asphalt Shingle
Condition
- New construction: No
- Year built: 1975
Community & HOA
Community
- Features: Park, Playground, Sidewalks
- Subdivision: Whitehorn
HOA
- Has HOA: No
Location
- Region: Calgary
Financial & listing details
- Price per square foot: C$550/sqft
- Date on market: 9/23/2026
- Inclusions: N/A
Price history
Price history is unavailable.
Public tax history
Tax history is unavailable.
Climate risks
Neighborhood: Whitehorn
Nearby schools
GreatSchools rating
No schools nearby
We couldn't find any schools near this home.
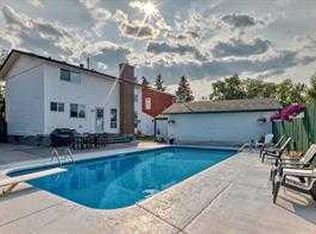
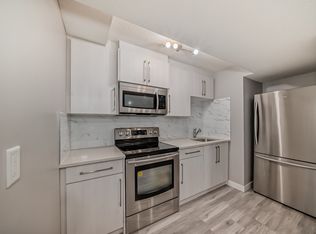
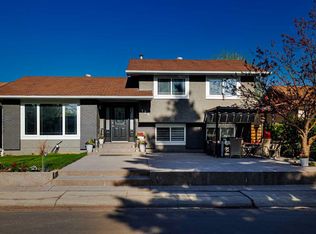

Similar homes
- C$574,9004 bd2 ba1k sqft668 S Whiteridge Rd NE, Calgary, AB T1Y 2Y8For Sale
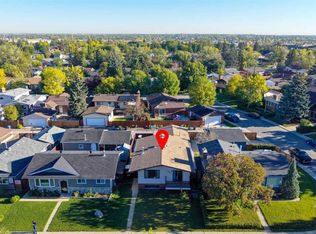 MLS ID #A2346329, Pulkit Verma, Associate, Prep Ultra Realty Ltd.. courtesy of Pillar9 System
 - C$589,9004 bd3 ba1.2k sqft5259 E Rundleview Rd NE, Calgary, AB T1Y 1J6For Sale
 MLS ID #A2345961, Dave Rhydderch, Associate, Re/Max First. courtesy of Pillar9 System
 - C$595,0005 bd3 ba1k sqft4912 SE Rundlehorn Dr NE, Calgary, AB T1Y 1B9For Sale
 MLS ID #A2345670, Chuck Nguyen, Associate, Royal Lepage Mission Real Estate. courtesy of Pillar9 System
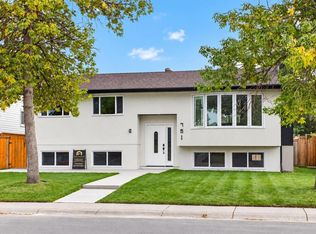
 - C$689,9005 bd3 ba1.1k sqft751 N Whitemont Dr NE, Calgary, AB T1Y 3H1For Sale
 MLS ID #A2347046, Sid Merhi, Associate, Lpt Realty. courtesy of Pillar9 System
