OPEN SUNDAY 10/11/2026 FROM 1:00-3:00 PM.
Welcome to 5231 Avery Road, a traditional two-story home situated on an impressive 1.28-acre lot in Dublin within the Hilliard City School District. Offering 4 bedrooms, 2.5 baths and a 2-car attached garage, this home combines a functional floor plan with defined living spaces and an exceptional amount of outdoor space.
The main level offers distinct areas for everyday living and entertaining, including a welcoming living room, formal dining room and comfortable family room, all with gorgeous bamboo hardwood floors throughout. The kitchen with dedicated eat-in space, a half bath and convenient first-floor laundry complete the main level. Upstairs, you'll find a primary bedroom with ensuite bath, and rounding out this floor is 3 additional bedrooms and full bathroom.
Outside is where this property truly stands apart. The sprawling 1.28-acre lot provides a sense of space that can be hard to find, with an expansive backyard offering endless possibilities. There's plenty of room to create separate areas for entertaining, outdoor dining, play, gardening, recreation or simply enjoying the open green space. A deck with a retractable awning extends the living space outdoors and provides a comfortable, shaded spot for relaxing or gathering with family and friends.
The home also features a full crawl space accessed from inside the house just like a traditional basement, offering convenient additional storage.
Recent updates include new HVAC- 4 years ago, new water heater and water softener- 3 years ago, primary bath renovation- approximately 3/4 years ago.
A rare opportunity to enjoy the space and flexibility of over an acre while remaining close to everything Dublin and Hilliard have to offer!
For sale
Price cut: $14K (10/6)
$485,000
5231 Avery Rd, Dublin, OH 43016
4beds
1,987sqft
Single Family Residence
Built in 1986
1.28 Acres Lot
$-- Zestimate®
$244/sqft
$-- HOA
What's special
Traditional two-story homeConvenient first-floor laundryFormal dining roomComfortable family roomPrimary bath renovation
- 27 days
- 2,911
- 267
Likely to sell faster than
Zillow last checked:
Listing updated:
Listed by:
Bre Barnauskas 440-313-5029,
Coldwell Banker Realty
Source: Columbus and Central Ohio Regional MLS ,MLS#: 226035330
Facts & features
Interior
Bedrooms & bathrooms
- Bedrooms: 4
- Bathrooms: 3
- Full bathrooms: 2
- 1/2 bathrooms: 1
Heating
- Electric
Cooling
- Central Air
Appliances
- Included: Dishwasher, Electric Range, Electric Water Heater, Microwave, Refrigerator
- Laundry: Electric Dryer Hookup
Features
- Flooring: Wood, Ceramic/Porcelain, Vinyl
- Windows: Insulated Windows
- Basement: Crawl Space,Full
- Number of fireplaces: 1
- Fireplace features: Wood Burning Stove
- Common walls with other units/homes: No Common Walls
Interior area
- Total structure area: 1,987
- Total interior livable area: 1,987 sqft
Video & virtual tour
Property
Parking
- Total spaces: 2
- Parking features: Attached
- Garage spaces: 2
Features
- Levels: Two
- Patio & porch: Deck
Lot
- Size: 1.28 Acres
Details
- Parcel number: 272000486
- Special conditions: Standard
Construction
Type & style
- Home type: SingleFamily
- Architectural style: Traditional
- Property subtype: Single Family Residence
Materials
- Foundation: Block
Condition
- New construction: No
- Year built: 1986
Utilities & green energy
- Sewer: Private Sewer
- Water: Well
Community & HOA
HOA
- Has HOA: No
Location
- Region: Dublin
Financial & listing details
- Price per square foot: $244/sqft
- Tax assessed value: $353,700
- Annual tax amount: $7,327
- Date on market: 9/18/2026
- Listing terms: VA Loan,FHA,Conventional
Estimated market value
Not available
Estimated sales range
Not available
Not available
Price history
| Date | Event | Price |
|---|---|---|
| 10/6/2026 | Price change | $485,000-2.8%$244/sqft |
Source: Columbus and Central Ohio Regional MLS #226035330 Report a problem | ||
| 9/18/2026 | Listed for sale | $499,000$251/sqft |
Source: Columbus and Central Ohio Regional MLS #226035330 Report a problem | ||
Public tax history
| Year | Property taxes | Tax assessment |
|---|---|---|
| 2025 | $7,327 -0.4% | $123,800 |
| 2024 | $7,359 +14.7% | $123,800 |
| 2023 | $6,418 +12.8% | $123,800 +42.4% |
| 2022 | $5,691 +1.4% | $86,910 |
| 2021 | $5,610 -1.2% | $86,910 |
| 2020 | $5,680 +6% | $86,910 +24.3% |
| 2019 | $5,356 +0.3% | $69,900 |
| 2018 | $5,340 | $69,900 |
| 2017 | $5,340 +7.1% | $69,900 +15.5% |
| 2016 | $4,987 +6.1% | $60,520 |
| 2015 | $4,700 | $60,520 |
| 2014 | $4,700 +96.5% | $60,520 +0% |
| 2013 | $2,392 -49.3% | $60,515 |
| 2011 | $4,717 -1.4% | $60,515 -11.3% |
| 2010 | $4,784 +8% | $68,215 |
| 2008 | $4,430 +12.9% | $68,215 |
| 2007 | $3,925 -3.1% | -- |
| 2006 | $4,049 +6.5% | -- |
| 2005 | $3,802 -3.8% | -- |
| 2004 | $3,954 +17.4% | -- |
| 2003 | $3,368 -0.6% | -- |
| 2002 | $3,388 +8.3% | -- |
| 2001 | $3,130 -0.6% | -- |
| 2000 | $3,150 | -- |
Find assessor info on the county website
Monthly payment
Est. payment
Payment breakdown
Explore the cost of this home by adjusting the details. Changes won't be saved.Climate risks
Neighborhood: 43016
Similar homes
- $449,0003 bd3 ba2.2k sqft5993 Inslee Rd, Dublin, OH 43016For Sale

 MLS ID #226037493, Nicole MacLellan, Red 1 Realty. Columbus and Central Ohio Regional MLS
 - $529,9004 bd4 ba2.3k sqft7183 Mojave St, Dublin, OH 43017For Sale
 MLS ID #226035264, Arica Robbins Worth, Howard Hanna Real Estate Svcs. Columbus and Central Ohio Regional MLS
 - $499,8884 bd3 ba2.8k sqft2128 Stowbridge Rd, Dublin, OH 43016For Sale
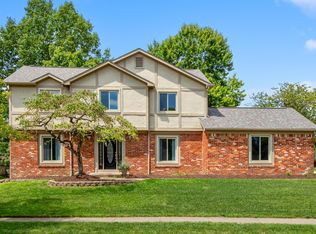 MLS ID #226032136, Caleb Beachy, Keller Williams Greater Cols. Columbus and Central Ohio Regional MLS
 - $500,0004 bd3 ba1.9k sqft3229 Millbury Ave, Dublin, OH 43017For Sale
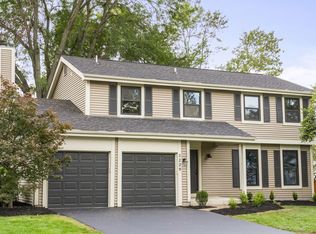 MLS ID #226037969, Brad Winter, Engel & Volkers Real Estate Advisors. Columbus and Central Ohio Regional MLS
 - $410,0003 bd3 ba1.7k sqft5701 Shannon Heights Blvd, Dublin, OH 43016For SaleMLS ID #226037921, Amanda Kranyik, Red 1 Realty. Columbus and Central Ohio Regional MLS
- $515,0004 bd3 ba2.3k sqft4948 Vicksburg Ln, Hilliard, OH 43026For SaleMLS ID #226037485, Sarah Alexander, NextHome Experience. Columbus and Central Ohio Regional MLS
- $454,9004 bd3 ba2k sqft1680 Drew Ave, Columbus, OH 43235For SaleMLS ID #226034638, Vicki Russell, Home Central Realty. Columbus and Central Ohio Regional MLS
- $480,0004 bd3 ba2.3k sqft5714 Whispering Oak Blvd, Hilliard, OH 43026For SaleMLS ID #226033173, Tammy L Marquardt, e-Merge Real Estate. Columbus and Central Ohio Regional MLS
- $495,0004 bd3 ba1.8k sqft1133 Lanning Dr, Columbus, OH 43220For SaleMLS ID #226037519, Lauren Halton, Coldwell Banker Realty. Columbus and Central Ohio Regional MLS
- $475,0004 bd3 ba2.7k sqft5515 Glasgow Pl, Columbus, OH 43235For SaleMLS ID #226034525, Andrea R Kaper, Keller Williams Consultants. Columbus and Central Ohio Regional MLS
- $519,9004 bd3 ba2.6k sqft5730 Middleby Dr, Hilliard, OH 43026For SaleMLS ID #226034398, Shaun Simpson, Real of Ohio. Columbus and Central Ohio Regional MLS
- $500,0004 bd3 ba1.9k sqft2873 Clark Shaw Rd, Powell, OH 43065For SaleMLS ID #226034286, Andrea R Kaper, Keller Williams Consultants. Columbus and Central Ohio Regional MLS
- $540,0004 bd3 ba2.2k sqft3494 River Narrows Rd, Hilliard, OH 43026For SaleMLS ID #226032707, Kelly Hummell, e-Merge Real Estate. Columbus and Central Ohio Regional MLS
- $500,0004 bd3 ba2.2k sqft3392 Ridge Gap Rd, Columbus, OH 43221For SaleMLS ID #226034982, John Kevin Sullivan, RE/MAX Premier Choice. Columbus and Central Ohio Regional MLS
- $536,9004 bd3 ba2.8k sqft5771 Walterway Dr, Hilliard, OH 43026For SaleMLS ID #226032559, Whitney Small, Keller Williams Capital Ptnrs. Columbus and Central Ohio Regional MLS
- $459,9004 bd3 ba1.8k sqft290 Schrock Rd, Worthington, OH 43085For SaleMLS ID #226032761, James E Ross, Red 1 Realty. Columbus and Central Ohio Regional MLS
- $475,0004 bd3 ba2.2k sqft84 Belpre Pl W, Westerville, OH 43081For SaleMLS ID #226037879, Melissa Laudick, Real of Ohio . Columbus and Central Ohio Regional MLS
- $485,0004 bd3 ba2.4k sqft3168 Royal Dornoch Cir, Delaware, OH 43015For SaleMLS ID #226029743, Ryan J Ruehle, EXP Realty, LLC. Columbus and Central Ohio Regional MLS
- $634,9003 bd3 ba2.3k sqft9670 Concord Rd, Dublin, OH 43017For SaleMLS ID #226027942, Jennie Scoby, Keller Williams Consultants. Columbus and Central Ohio Regional MLS
- $569,0004 bd3 ba2.3k sqft8164 Glenmore Dr, Powell, OH 43065For SaleMLS ID #226038282, Lori Lynn, Keller Williams Consultants. Columbus and Central Ohio Regional MLS
