Welcome to this beautifully updated single-story home in Tyler’s desirable Woodbridge community. Offering 3 bedrooms, 2 full baths, and 2,031 square feet, this traditional brick residence features original hand-scraped wood flooring, vaulted ceilings, decorative lighting, and a spacious living room with a wood-burning fireplace, remote controlled gas logs, and a contemporary ceiling fan. The refreshed kitchen showcases quartz countertops, a new backsplash, updated two-tone cabinetry and hardware, a new gas range, breakfast bar, pantry, and adjoining dining area. The generous primary suite includes a walk-in closet and remodeled bath with a soaking tub, updated flooring, new vanity, sink, fixtures, chandelier, and sconces. The guest bath has also been renovated with a granite countertop, updated cabinetry and fixtures, new flooring, and a large walk-in tiled shower. Additional improvements include replaced windows, updated interior paint, upgraded light fixtures, newer front doors, and HVAC and water heater replacements approximately six years ago. Covered front and rear porches complete this inviting home, conveniently located within Tyler ISD.
For sale
$379,900
822 Ashford Ct, Tyler, TX 75703
3beds
2,031sqft
:
Get pre-qualified$3,097/mo
Single Family Residence
Built in 1981
-- sqft lot
$367,000 Zestimate®
$187/sqft
$150/mo HOA
What's special
Wood-burning fireplaceContemporary ceiling fanUpdated interior paintUpdated flooringNew backsplashOriginal hand-scraped wood flooringTraditional brick residence
- 3 days |
- 483 |
- 16 |
Zillow last checked:
Listing updated:
Listed by:
Danny Perez 972-922-3691,
M&D Real Estate, LP
Source: GTARMLS,MLS#: 26010224
Facts & features
Interior
Bedrooms & bathrooms
- Bedrooms: 3
- Bathrooms: 2
- Full bathrooms: 2
Rooms
- Room types: 1 Living Area
Bedroom
- Features: Walk-In Closet(s)
- Level: Main
Bedroom 1
- Area: 294
- Dimensions: 21 x 14
Bedroom 2
- Area: 132
- Dimensions: 12 x 11
Bedroom 3
- Area: 143
- Dimensions: 13 x 11
Bathroom
- Features: Shower Only, Shower and Tub, Soaking Tub
Dining room
- Features: Separate Formal Dining
- Area: 168
- Dimensions: 14 x 12
Kitchen
- Features: Kitchen/Eating Combo
- Area: 180
- Dimensions: 12 x 15
Living room
- Area: 380
- Dimensions: 19 x 20
Heating
- Central/Gas, Fireplace(s)
Cooling
- Central Electric
Appliances
- Included: Range/Oven-Gas, Dishwasher
Features
- Ceiling Fan(s), Vaulted Ceiling(s)
- Number of fireplaces: 1
- Fireplace features: One Wood Burning, Gas Starter, Brick
Interior area
- Total structure area: 2,031
- Total interior livable area: 2,031 sqft
Property
Parking
- Total spaces: 2
- Parking features: Garage
- Garage spaces: 2
Features
- Levels: One
- Stories: 1
- Patio & porch: Patio Covered, Porch
- Exterior features: Gutter(s)
- Pool features: None
- Fencing: Brick,Wood
Details
- Additional structures: None
- Parcel number: 150000152500028000
- Special conditions: Homeowner's Assn Dues
Construction
Type & style
- Home type: SingleFamily
- Architectural style: Traditional
- Property subtype: Single Family Residence
Materials
- Brick Veneer
- Foundation: Slab
- Roof: Composition
Condition
- Year built: 1981
Community & HOA
Community
- Subdivision: Woodbridge
HOA
- Has HOA: Yes
- HOA fee: $150 monthly
Location
- Region: Tyler
Financial & listing details
- Price per square foot: $187/sqft
- Tax assessed value: $299,145
- Annual tax amount: $4,369
- Date on market: 7/23/2026
Estimated market value
$367,000
$349,000 - $385,000
$1,934/mo
Price history
| Date | Event | Price |
|---|---|---|
| 7/23/2026 | Listed for sale | $379,900+77.9%$187/sqft |
Source:  GTARMLS #26010224 Report a problem GTARMLS #26010224 Report a problem | ||
| 4/13/2018 | Sold | -- |
Source: GTARMLS #10086784 Report a problem | ||
| 3/17/2018 | Pending sale | $213,500$105/sqft |
Source: Keller Williams Realty Tyler #10086784 Report a problem | ||
| 1/4/2018 | Price change | $213,500-0.9%$105/sqft |
Source: Tyler #10086784 Report a problem | ||
| 11/14/2017 | Listed for sale | $215,500$106/sqft |
Source: Tyler #10086784 Report a problem | ||
| 11/14/2017 | Pending sale | $215,500$106/sqft |
Source: Tyler #10086784 Report a problem | ||
| 10/20/2017 | Price change | $215,500-1.6%$106/sqft |
Source: Tyler #10086784 Report a problem | ||
| 9/27/2017 | Listed for sale | $218,900+20.3%$108/sqft |
Source: Keller Williams Realty Tyler #13702064 Report a problem | ||
| 10/27/2014 | Sold | -- |
Source: Agent Provided Report a problem | ||
| 9/11/2014 | Price change | $182,000-2.9%$90/sqft |
Source: RE/MAX Tyler #10045582 Report a problem | ||
| 6/28/2014 | Price change | $187,500-1.3%$92/sqft |
Source: RE/MAX Tyler #10045582 Report a problem | ||
| 6/23/2014 | Listed for sale | $190,000$94/sqft |
Source: RE/MAX Tyler #10045582 Report a problem | ||
Public tax history
| Year | Property taxes | Tax assessment |
|---|---|---|
| 2024 | $1,379 -3.1% | $299,145 -1.8% |
| 2023 | $1,424 -49.2% | $304,527 +6.1% |
| 2022 | $2,804 | $286,894 +30% |
| 2021 | $2,804 | $220,637 |
| 2020 | $2,804 | $220,637 +2.2% |
| 2019 | $2,804 | $215,957 +17.8% |
| 2018 | $2,804 -29.7% | $183,316 |
| 2017 | $3,987 +3.8% | $183,316 +1.8% |
| 2016 | $3,843 +14% | $179,996 +0.7% |
| 2015 | $3,370 | $178,823 |
| 2014 | $3,370 +3.2% | -- |
| 2013 | $3,265 +2.8% | -- |
| 2012 | $3,175 -6.6% | -- |
| 2011 | $3,400 | -- |
| 2010 | -- | $168,005 |
| 2009 | -- | $168,005 -0.3% |
| 2008 | -- | $168,500 |
| 2007 | -- | $168,500 |
| 2006 | -- | $168,500 +5% |
| 2005 | -- | $160,400 |
| 2004 | -- | $160,400 +2.8% |
| 2003 | -- | $156,100 +7.2% |
| 2002 | -- | $145,600 |
| 2001 | -- | $145,600 +9.8% |
| 2000 | -- | $132,600 |
Find assessor info on the county website
Monthly payment
Est. payment
Payment breakdown
Explore the cost of this home by adjusting the details. Changes won't be saved.Climate risks
Neighborhood: 75703
Nearby schools
GreatSchools rating
- 6/10Rice Elementary SchoolGrades: PK-5Distance: 0.8 mi
- 6/10Hubbard Middle SchoolGrades: 6-8Distance: 0.4 mi
- 6/10Tyler Legacy High SchoolGrades: 9-12Distance: 0.4 mi
Schools provided by the listing agent
- Elementary: Rice
- Middle: Hubbard
- High: Tyler Legacy
Source: GTARMLS. This data may not be complete. We recommend contacting the local school district to confirm school assignments for this home.
- $379,5003 bd2 ba2.3k sqft826 Ashford Ct, Tyler, TX 75703Off Market
- $313,9002 bd2 ba1.8k sqft805 Woodhall Ct, Tyler, TX 75703Off Market

- $288,600-- bd2 ba1.7k sqft809 Woodhall Ct, Tyler, TX 75703Off Market
- $309,100-- bd2 ba1.9k sqft818 Ashford Ct, Tyler, TX 75703Off Market
- $307,6003 bd3 ba2.1k sqft830 Ashford Ct, Tyler, TX 75703Off Market
- $315,800-- bd2 ba2k sqft813 Woodhall Ct, Tyler, TX 75703Off Market
- $375,3002 bd2 ba2.3k sqft814 Ashford Ct, Tyler, TX 75703Off Market
- $393,500-- bd2 ba2.4k sqft801 Woodhall Ct, Tyler, TX 75703Off Market
A local agent can set up tours, give advice and negotiate with sellers.
Similar homes
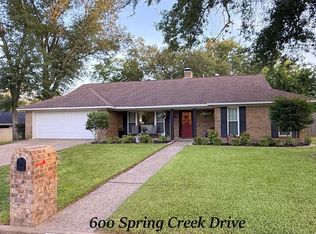
- $338,2503 bd2 ba1.9k sqft600 Spring Creek Dr, Tyler, TX 75703For Sale
 MLS ID #26010371, Clay Simpson, Simpson Realty Group. GTARMLS
 - $357,0003 bd2 ba2k sqft823 Watkins St, Tyler, TX 75701For Sale
 MLS ID #26010359, Kristen Anderson, NextHome Neighbors. GTARMLS
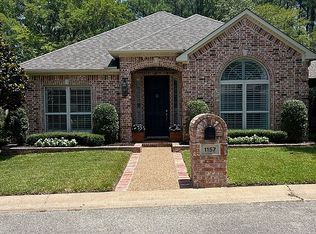
 - $439,9003 bd2 ba2.1k sqft1157 Garden Park Cir, Tyler, TX 75703For Sale By Owner
- $319,0003 bd2 ba2k sqft805 Elaine Dr, Tyler, TX 75703For Sale
 MLS ID #26010210, Ann Fitzgerald, Ben Fitzgerald Real Estate Svcs, LLC. GTARMLS
 - $450,0004 bd3 ba2.1k sqft1811 Picadilly Pl, Tyler, TX 75703For Sale By Owner
- $392,0003 bd3 ba2.6k sqft501 Hyde Park Dr, Tyler, TX 75701For SaleMLS ID #26010301, Linda Gunter, Miller Homes Group. GTARMLS
- $299,0003 bd2 ba1.9k sqft1100 Foxglove Ln, Tyler, TX 75703For SaleMLS ID #26010372, Dianne Brown, ADT Realty Brokers. GTARMLS
- $370,0004 bd3 ba2.4k sqft415 Hampton Hill Dr, Tyler, TX 75703For SaleMLS ID #26006885, Tammy Pollard, Coldwell Banker Apex, REALTORS. GTARMLS
- $342,5003 bd2 ba2.2k sqft3134 Stanford Ct, Tyler, TX 75701For SaleMLS ID #26010360, Mary Simpson, Mary Simpson Real Estate. GTARMLS
- $274,5003 bd2 ba1.5k sqft700 David Dr, Tyler, TX 75703For SaleMLS ID #26010340, Michael Balfay, Smith & Crisp Realty Group, LLC. GTARMLS
- $485,0003 bd3 ba2.7k sqft1116 Oak Garden Cir, Tyler, TX 75703For SaleMLS ID #21339412, Dustin Tucker. NTREIS
- $325,0004 bd2 ba2.3k sqft409 Sutherland Dr, Tyler, TX 75703For SaleMLS ID #26009916, Candice Clark, Coldwell Banker Lenhart - Gilmer. GTARMLS
- $355,0004 bd2 ba2.3k sqft2110 Macbeth Ct, Tyler, TX 75703For SaleMLS ID #26006139, Dee Martin, RE/MAX Alight. GTARMLS
- $329,9904 bd2 ba2.2k sqft4728 Downing St, Tyler, TX 75703For SaleMLS ID #26002618, Kathleen West, Dwell Realty. GTARMLS
- $415,0003 bd2 ba2.6k sqft5417 Carmel Ct, Tyler, TX 75703For SaleMLS ID #26009515, Pam Barker, Leslie Cain Realty, LLC. GTARMLS
- $400,0004 bd3 ba2.6k sqft5701 Regents Row, Tyler, TX 75703For SaleMLS ID #26004461, Shelley Calhoun, Ebby Halliday, REALTORS® - Tyler. GTARMLS
- $434,0003 bd2 ba2.3k sqft607 Hampton Hill Dr, Tyler, TX 75703For SaleMLS ID #26007326, Ashleigh Weaver, Weaver Real Estate Partners. GTARMLS
- $299,0003 bd2 ba1.6k sqft6629 Circle Dr, Tyler, TX 75703For SaleMLS ID #26009823, Michelle Brecker, Pathway to Home Realty. GTARMLS
- $350,0004 bd3 ba2.4k sqft641 Timberwilde Dr, Tyler, TX 75703For SaleMLS ID #26007520, Cheryl Sartain, The Property Shoppe - eXp Realty, LLC. GTARMLS
- $325,0003 bd2 ba1.9k sqft808 Elaine Dr, Tyler, TX 75703For SaleMLS ID #26009289, Connie Fleming, Prestige Realty. GTARMLS
