Located in the desirable Country Club of Sebring, this well-appointed end-unit villa in Country Club Downs offers both privacy and curb appeal with its extended brick paver driveway and golf course frontage. Featuring 2 bedrooms plus a versatile bonus room or office, and 2 full bathrooms, in-home laundry room, and this home also includes a spacious 2-car garage. Inside, you will find soaring vaulted ceilings enhanced with crown molding, creating an open and elegant feel throughout the main living areas, The kitchen is thoughtfully designed with granite countertops and ample workspace, while the generously sized living and bedroom areas provide comfort and flexibility. Enjoy relaxing or entertaining on the screened rear lanai overlooking the golf course, offering a peaceful and scenic backdrop. Ideally situated in a prime location close to amenities, this villa combines style, space, and convenience in one exceptional package.
Sold for $270,000
Zestimate®
$270,000
5232 Haw Branch Rd, Sebring, FL 33875
2beds
1,707sqft
Single Family Residence
Built in 2006
-- sqft lot
$270,000 Zestimate®
$158/sqft
$1,633 Estimated rent
Home value
$270,000
$238,000 - $308,000
$1,633/mo
Zestimate® history
Owner options
List your home for rent
$1,633/mo
Rent Zestimate®
Find your next renter with Zillow Rental Manager. Plus, with online applications, you can quickly screen prospective tenants – for free.
$1,633/mo
Rent Zestimate®
Refinance and save
$2,555/mo
Est. payment
Refinancing to a lower rate could help reduce your monthly payments and save thousands over the life of the loan.
$2,555/mo
Est. payment
Explore your selling options
Work with a Zillow partner agent
Leverage their expertise and Zillow's premium Showcase listings to get your home seen by more buyers.
Get startedList with your own agent
Get your home in front of millions of buyers by listing it on Zillow.
Learn how to do itSell it yourself
Take full control of how buyers see your home on Zillow by listing For Sale by Owner (FSBO).
List your homeWhat's special
Golf course frontageGranite countertopsSoaring vaulted ceilingsPeaceful and scenic backdropCrown moldingExtended brick paver drivewayIn-home laundry room
Zillow last checked:
Listing updated:
Listed by:
Dawn Dell,
Paradise Real Estate International LLC
Bought with:
Lisa Kneram PA, 3114140
RE/MAX REALTY PLUS
Source: HFMLS,MLS#: 324812Originating MLS: Heartland Association Of Realtors
Facts & features
Interior
Bedrooms & bathrooms
- Bedrooms: 2
- Bathrooms: 2
- Full bathrooms: 2
Primary bedroom
- Dimensions: 25 x 13
Bedroom 2
- Dimensions: 14 x 12
Primary bathroom
- Dimensions: 12 x 10
Bathroom 2
- Dimensions: 8 x 5
Bonus room
- Dimensions: 12 x 11
Dining room
- Dimensions: 13 x 12
Foyer
- Dimensions: 8 x 8
Garage
- Dimensions: 22 x 20
Kitchen
- Dimensions: 16 x 11
Laundry
- Dimensions: 13 x 6
Living room
- Dimensions: 23 x 17
Heating
- Central, Electric
Cooling
- Central Air, Electric
Appliances
- Included: Dryer, Dishwasher, Electric Water Heater, Disposal, Microwave, Oven, Range, Refrigerator, Washer
Features
- Ceiling Fan(s), Cathedral Ceiling(s), High Ceilings, High Speed Internet, Cable TV, Vaulted Ceiling(s), Window Treatments
- Flooring: Carpet, Hardwood, Tile
- Windows: Single Hung, Blinds, Drapes
Interior area
- Total structure area: 2,148
- Total interior livable area: 1,707 sqft
Property
Parking
- Parking features: Garage, Garage Door Opener
- Garage spaces: 2
Features
- Levels: One
- Stories: 1
- Patio & porch: Rear Porch, Screened, Patio
- Exterior features: Sprinkler/Irrigation, Patio
- Pool features: None, Community
- Has view: Yes
- View description: Golf Course
- Frontage type: Golf Course
- Frontage length: 0
Details
- Additional parcels included: ,,
- Parcel number: C093528200001000A0
- Zoning description: R3RUD
- Special conditions: None
Construction
Type & style
- Home type: SingleFamily
- Architectural style: One Story
- Property subtype: Single Family Residence
Materials
- Block, Concrete
- Roof: Shingle
Condition
- Resale
- Year built: 2006
Utilities & green energy
- Sewer: Public Sewer
- Water: Public
- Utilities for property: Cable Available, High Speed Internet Available
Community & HOA
Community
- Features: Clubhouse, Golf, Golf Course Community, Playground, Pickleball, Pool, Tennis Court(s)
HOA
- Has HOA: Yes
- HOA fee: $750 annually
- Second HOA fee: $420 quarterly
Location
- Region: Sebring
Financial & listing details
- Price per square foot: $158/sqft
- Tax assessed value: $234,778
- Annual tax amount: $1,410
- Date on market: 4/23/2026
- Cumulative days on market: 51 days
- Listing agreement: Exclusive Right To Sell
- Listing terms: Cash,Conventional,FHA,USDA Loan,VA Loan
- Road surface type: Paved
Price history
| Date | Event | Price |
|---|---|---|
| 7/15/2026 | Sold | $270,000-1.8%$158/sqft |
Source: Public Record Report a problem | ||
| 6/13/2026 | Pending sale | $275,000$161/sqft |
Source: HFMLS #324812 Report a problem | ||
| 6/9/2026 | Price change | $275,000-8.3%$161/sqft |
Source: HFMLS #324812 Report a problem | ||
| 4/23/2026 | Listed for sale | $300,000+122.2%$176/sqft |
Source: HFMLS #324812 Report a problem | ||
| 9/22/2010 | Sold | $135,000-6.8%$79/sqft |
Source: Public Record Report a problem | ||
| 6/22/2010 | Listing removed | $144,900$85/sqft |
Source: Country Club Realty #213348 Report a problem | ||
| 6/1/2010 | Listed for sale | $144,900-46.3%$85/sqft |
Source: Country Club Realty #213348 Report a problem | ||
| 4/11/2006 | Sold | $269,900$158/sqft |
Source: Public Record Report a problem | ||
Public tax history
| Year | Property taxes | Tax assessment |
|---|---|---|
| 2025 | $1,411 +3.5% | $123,476 +2.9% |
| 2024 | $1,364 +3.8% | $119,996 +3% |
| 2023 | $1,314 -2% | $116,501 +3% |
| 2022 | $1,341 +0.3% | $113,108 +3% |
| 2021 | $1,337 +3.2% | $109,814 +1.4% |
| 2020 | $1,295 | $108,298 +6.5% |
| 2019 | $1,295 +8.5% | $101,667 +1.9% |
| 2018 | $1,194 +1.6% | $99,771 +2.1% |
| 2017 | $1,175 +7.2% | $97,719 +2.1% |
| 2016 | $1,097 +0.1% | $95,709 +0.7% |
| 2015 | $1,096 +3.5% | $95,044 |
| 2014 | $1,059 | -- |
| 2013 | -- | -- |
| 2012 | -- | -- |
| 2011 | -- | -- |
| 2010 | -- | -- |
| 2009 | -- | -- |
| 2008 | -- | -- |
| 2007 | -- | -- |
| 2006 | -- | -- |
| 2005 | -- | -- |
Find assessor info on the county website
Neighborhood: 33875
Nearby homes
- $262,7002 bd2 ba1.7k sqft5228 Haw Branch Rd, Sebring, FL 33875Off Market
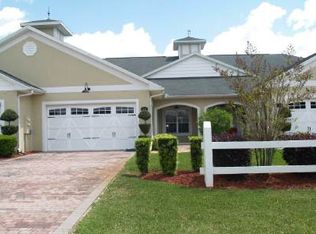
- $269,9002 bd2 ba1.6k sqft5224 Haw Branch Rd, Sebring, FL 33875Sold
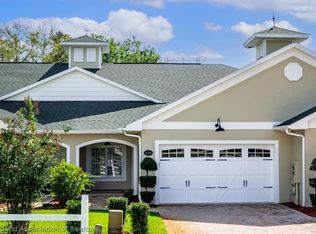
- $305,0002 bd2 ba1.7k sqft5220 Haw Branch Rd, Sebring, FL 33875Sold
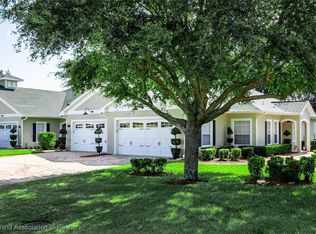
- $285,0002 bd2 ba1.7k sqft5216 Haw Branch Rd, Sebring, FL 33875Sold
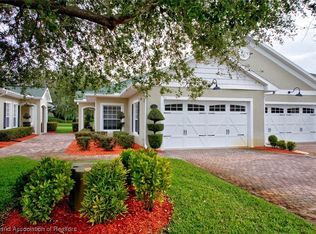
- $277,4002 bd2 ba1.7k sqft5212 Haw Branch Rd, Sebring, FL 33875Off Market
- $273,3002 bd2 ba1.6k sqft5208 Haw Branch Rd, Sebring, FL 33875Off Market
- $273,1002 bd2 ba2.2k sqft5204 Haw Branch Rd, Sebring, FL 33875Off Market
- $33,950-- bd-- ba-- sqft7107 Strafford Oaks Dr, Sebring, FL 33875Off Market
Nearby schools
GreatSchools rating
- 7/10Cracker Trail Elementary SchoolGrades: K-5Distance: 5.1 mi
- 5/10Sebring Middle SchoolGrades: 6-8Distance: 6.4 mi
- 3/10Sebring High SchoolGrades: PK,9-12Distance: 6.3 mi


Get pre-qualified for a loan
At Zillow Home Loans, we can pre-qualify you in as little as 5 minutes with no impact to your credit score.An equal housing lender. NMLS #10287.
- Florida
- Highlands County
- Sebring
- 33875
- 5232 Haw Branch Rd
Nearby cities
Nearby zip codes
Other Sebring Topics
