Rare opportunity to own a masterfully restored Pacific Northwest log home on a pristine, level, fully fenced half-acre lot! Melding timeless rustic character with modern upgrades, this turn-key homestead is ready for its next chapter. The main house features a striking 1,936 sq ft layout, highlighted by beautifully re-bleached, stained, and re-sealed log craftsmanship. Step inside to discover a completely refreshed interior boasting a cozy gas stove, new flooring, light fixtures, entry doors, and windows that flood the rustic space with natural light. The main level is designed for effortless entertaining and cozy living, while the upper level hosts the bedrooms and flex space. Rest easy knowing the heavy lifting has already been done, including new exterior paint, brand new tankless hot water heater, baseboard heaters in each room, and new energy efficient windows in the primary bedroom. The true crown jewel of this property is the massive detached 2-car garage and shop, which features a covered RV parking bay off the side. Next to the shop sits an incredible detached accessory structure. Equipped with power and water hookups, this flexible space is a blank canvas ready to become your dream home office, private fitness gym, income-producing ADU (buyer to verify), or guest suite! Situated on a spacious, usable 0.5-acre lot you get the peace of country living with quick, convenient access to downtown Olympia amenities. Don't miss this one-of-a-kind property!
Active
Listed by: eXp Realty • Donna Huber
$565,000
5232 Kinney Rd SW, Olympia, WA 98512
2beds
1,936sqft
Single Family Residence
Built in 1930
0.51 Acres Lot
$551,000 Zestimate®
$292/sqft
$-- HOA
What's special
Light fixturesNew exterior paintCozy gas stoveNew flooringEntry doors
- 45 days |
- 1,939 |
- 147 |
Likely to sell faster than
Zillow last checked:
Listing updated:
Listed by:
Donna Huber,
eXp Realty
Source: NWMLS as distributed by MLS GRID,MLS#: 2527763
Loading...
Facts & features
Interior
Bedrooms & bathrooms
- Bedrooms: 2
- Bathrooms: 2
- Full bathrooms: 1
- 1/2 bathrooms: 1
- Main level bathrooms: 1
Primary bedroom
- Level: Second
Bedroom
- Level: Second
Bathroom full
- Level: Main
Other
- Level: Second
Den office
- Level: Lower
Entry hall
- Level: Main
Kitchen with eating space
- Level: Main
Living room
- Level: Main
Other
- Level: Second
Utility room
- Level: Main
Heating
- Fireplace, Baseboard, Stove/Free Standing, Electric, Natural Gas
Cooling
- None
Appliances
- Included: Dishwasher, Dryer, Microwave, Refrigerator, Stove(s)/Range(s), Washer, Dishwasher(s), Dryer(s), Microwave(s), Refrigerator(s), Washer(s), Water Heater: tankless
Features
- Bath Off Primary
- Flooring: Ceramic Tile, Hardwood, Laminate
- Windows: Dbl Pane/Storm Window, Skylight(s)
- Basement: None
- Number of fireplaces: 1
- Fireplace features: Gas, Main Level: 1, Fireplace
Interior area
- Total structure area: 1,936
- Total interior livable area: 1,936 sqft
Video & virtual tour
Property
Parking
- Total spaces: 3
- Parking features: Detached Carport, Driveway, Detached Garage, RV Parking
- Has garage: Yes
- Has carport: Yes
- Covered spaces: 3
Features
- Levels: One and One Half
- Stories: 1
- Entry location: Main
- Patio & porch: Bath Off Primary, Dbl Pane/Storm Window, Fireplace, Jetted Tub, Skylight(s), Water Heater
- Spa features: Bath
- Has view: Yes
- View description: Territorial
Lot
- Size: 0.51 Acres
- Features: Paved, Cable TV, Deck, Fenced-Fully, Gas Available, High Speed Internet, Outbuildings, RV Parking, Shop
- Topography: Level
- Residential vegetation: Garden Space
Details
- Parcel number: 13701410402
- Zoning: RRR1/5
- Zoning description: Jurisdiction: County
- Special conditions: Standard
Construction
Type & style
- Home type: SingleFamily
- Architectural style: Cabin,1 1/2 Story
- Property subtype: Single Family Residence
Materials
- Log, See Remarks, Wood Siding
- Foundation: Block, Poured Concrete
- Roof: Composition
Condition
- Very Good
- Year built: 1930
- Major remodel year: 1982
Utilities & green energy
- Electric: Company: PSE
- Sewer: Septic Tank, Company: septic
- Water: Individual Well, Company: well
Community & HOA
Community
- Subdivision: Black Lake
Location
- Region: Olympia
Financial & listing details
- Price per square foot: $292/sqft
- Tax assessed value: $439,000
- Annual tax amount: $5,331
- Date on market: 5/26/2026
- Cumulative days on market: 47 days
- Listing terms: Conventional,FHA,VA Loan
- Inclusions: Dishwasher(s), Dryer(s), Microwave(s), Refrigerator(s), Stove(s)/Range(s), Washer(s)
Estimated market value
$551,000
$523,000 - $579,000
$2,808/mo
Price history
| Date | Event | Price |
|---|---|---|
| 5/27/2026 | Listed for sale | $565,000+8.7%$292/sqft |
Source:  NWMLS as distributed by MLS GRID #2527763 Report a problem NWMLS as distributed by MLS GRID #2527763 Report a problem | ||
| 6/21/2022 | Sold | $520,000+6.3%$269/sqft |
Source: NWMLS as distributed by MLS GRID #1931153 Report a problem | ||
| 5/17/2022 | Pending sale | $489,000$253/sqft |
Source: NWMLS as distributed by MLS GRID #1931153 Report a problem | ||
| 5/16/2022 | Listed for sale | $489,000+22.3%$253/sqft |
Source: NWMLS as distributed by MLS GRID #1931153 Report a problem | ||
| 4/15/2021 | Sold | $400,000+54.4%$207/sqft |
Source: Public Record Report a problem | ||
| 7/12/2011 | Listing removed | $259,000$134/sqft |
Source: Van Dorm #127881 Report a problem | ||
| 4/1/2011 | Price change | $259,000-1.9%$134/sqft |
Source: Van Dorm #127881 Report a problem | ||
| 1/23/2011 | Price change | $263,900-1.9%$136/sqft |
Source: Van Dorm #127881 Report a problem | ||
| 11/4/2010 | Price change | $269,000-3.8%$139/sqft |
Source: Van Dorm #127881 Report a problem | ||
| 9/9/2010 | Listed for sale | $279,500+119.2%$144/sqft |
Source: Duane Rodgers #127881 Report a problem | ||
| 9/23/1996 | Sold | $127,500$66/sqft |
Source: Public Record Report a problem | ||
Public tax history
| Year | Property taxes | Tax assessment |
|---|---|---|
| 2024 | $4,764 +8.1% | $439,000 +10.7% |
| 2023 | $4,405 +2% | $396,500 +1.3% |
| 2022 | $4,321 +11.4% | $391,600 +27% |
| 2021 | $3,877 +17.4% | $308,400 +30.8% |
| 2020 | $3,302 -2.4% | $235,800 -8.7% |
| 2019 | $3,383 -3.5% | $258,400 +0.2% |
| 2018 | $3,505 +29.6% | $257,900 +24.6% |
| 2017 | $2,705 | $206,950 +11.3% |
| 2016 | $2,705 | $185,900 -1.8% |
| 2014 | $2,705 | $189,400 +4.5% |
| 2013 | -- | $181,250 |
| 2012 | $2,476 | -- |
| 2011 | -- | -- |
| 2010 | -- | -- |
| 2009 | $2,992 | -- |
| 2008 | -- | -- |
| 2007 | $2,672 -11.1% | -- |
| 2006 | $3,006 +47.6% | -- |
| 2005 | $2,037 | -- |
| 2004 | -- | -- |
| 2002 | -- | -- |
| 2001 | $1,665 -2.6% | $104,200 |
| 2000 | $1,710 | $104,200 |
Find assessor info on the county website
Monthly payment
Est. payment$--/mo
Payment breakdown
Explore the cost of this home by adjusting the details. Changes won't be saved.All calculations are estimates and provided by Zillow, Inc. for informational purposes only. Actual amounts may vary.
HOA fees may include property taxes on listings classified as Co-Ops. Contact the listing agent and/or owner for fee details.
Mortgage interest rates are dependent on a number of factors, including credit score, down payment, and repayment length. Interest rate data provided by Zillow Group Marketplace, Inc. as of 1/1/1970 from various mortgage lenders with which we have lead or other similar arrangements; the Estimated Payment is an average of those rates.
See how much you could borrow to make a competitive offer.
Climate risks
Neighborhood: 98512
Nearby schools
GreatSchools rating
- 5/10Black Lake Elementary SchoolGrades: K-5Distance: 1.7 mi
- 8/10Tumwater Middle SchoolGrades: 6-8Distance: 3.2 mi
- 8/10A G West Black Hills High SchoolGrades: 9-12Distance: 2.2 mi
Schools provided by the listing agent
- Elementary: Black Lake Elem
- Middle: Tumwater Mid
- High: A G West Black Hills
Source: NWMLS as distributed by MLS GRID. This data may not be complete. We recommend contacting the local school district to confirm school assignments for this home.
- $375,0003 bd3 ba1.7k sqft6805 Nels St SW, Olympia, WA 98512Sold
- $178,0003.64 Acres5215 Kinney Rd SW, Olympia, WA 98512Sold
- $615,0003 bd2 ba1.4k sqft6629 Nels St SW, Olympia, WA 98512Sold
- $--4.53 Acres5945 Kinney Rd SW, Olympia, WA 98512Off Market
- $544,9002 bd2 ba1.5k sqft7211 Lakeside St SW, Olympia, WA 98512Sold
- $664,9954 bd3 ba2.2k sqft7207 Lakeside St SW, Olympia, WA 98512Sold
- $500,0003 bd2 ba1.3k sqft7123 Lakeside St SW, Olympia, WA 98512For Sale
- $171,5000.9 Acres7213 Lakeside St SW, Olympia, WA 98512Sold
A local agent can set up tours, give advice and negotiate with sellers.
A local lender can help you make sure your offer is ready when you are.
Similar homes
- $570,0003 bd2 ba1.6k sqft8212 Ethan Court SW, Olympia, WA 98512Active
 MLS ID #2537497, Amy M. Roswall. NWMLS as distributed by MLS GRID
 - $539,9002 bd2 ba1.7k sqft11715 Scott Creek Drive SW, Olympia, WA 98512Active
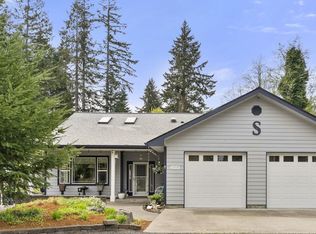 MLS ID #2551897, Kimberly Harlington. NWMLS as distributed by MLS GRID
 - $599,0003 bd2 ba1.7k sqft1005 Delphi Road SW, Olympia, WA 98512Active
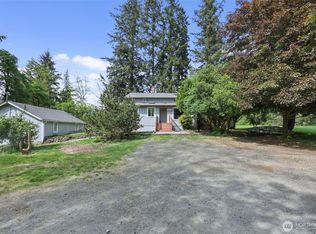 MLS ID #2519043, Diane Price. NWMLS as distributed by MLS GRID
 - $469,9503 bd3 ba1.5k sqftLake Lucinda, Olympia, WA 98512Active
 MLS ID #2552503, Madison Del Vigo. NWMLS as distributed by MLS GRID
 - $450,0002 bd2 ba2.1k sqft4100 Dent Road SW, Olympia, WA 98512ActiveMLS ID #2469361, Christine Forrey. NWMLS as distributed by MLS GRID
- $598,0003 bd2 ba1.4k sqft11846 Deer Trail Lane SW, Olympia, WA 98512ActiveMLS ID #2504615, Tracy Travers. NWMLS as distributed by MLS GRID
- $479,9974 bd3 ba2.5k sqft3035 70th Way SW, Tumwater, WA 98512ActiveMLS ID #2506274, Lorna Murray. NWMLS as distributed by MLS GRID
- $549,9003 bd2 ba1.9k sqft6124 Shady Lane SE, Lacey, WA 98503ActiveMLS ID #2552996, Savannah A. Parker. NWMLS as distributed by MLS GRID
- $599,9003 bd3 ba2k sqftWilderness Div 2, Olympia, WA 98501ActiveMLS ID #2537978, Savannah A. Parker. NWMLS as distributed by MLS GRID
- $475,0003 bd2 ba1.4k sqft301 N Street SE, Tumwater, WA 98501ActiveMLS ID #2551962, Rebecca Bingaman. NWMLS as distributed by MLS GRID
- $765,0004 bd4 ba2k sqft10714 Zephyr Lane SW, Olympia, WA 98512ContingentMLS ID #2537990, Jami R. Downing. NWMLS as distributed by MLS GRID
- $600,0002 bd2 ba1.1k sqft923 Olympia Avenue NE, Olympia, WA 98506ActiveMLS ID #2547684, Jessica Kammeyer. NWMLS as distributed by MLS GRID
- $590,0003 bd3 ba2.6k sqft7237 Ridgemont Drive SE, Olympia, WA 98513ActiveMLS ID #2547864, Jessica Taylor. NWMLS as distributed by MLS GRID
- $645,0003 bd3 ba2.3k sqft1702 Eastside Street SE, Olympia, WA 98501ActiveMLS ID #2545190, Pamela Fenstermacher. NWMLS as distributed by MLS GRID
- $599,9002 bd2 ba2.5k sqft4414 Clar Mar Lane SE, Olympia, WA 98501ActiveMLS ID #2517716, Vonna Madeley. NWMLS as distributed by MLS GRID
- $575,0003 bd2 ba2.6k sqft1022 Brawne Avenue NW, Olympia, WA 98502ActiveMLS ID #2524634, Jessica C Liederbach. NWMLS as distributed by MLS GRID
- $535,0003 bd3 ba1.6k sqftOrchard Park, Olympia, WA 98502ActiveMLS ID #2543438, Matt Perkins. NWMLS as distributed by MLS GRID
- $554,0003 bd3 ba1.9k sqft510 Frederick Street NE, Olympia, WA 98506ActiveMLS ID #2518060, Sonja L. Rash. NWMLS as distributed by MLS GRID
- $575,0003 bd3 ba1.6k sqftTottenham Shores Extension, Shelton, WA 98584ActiveMLS ID #2535540, Peggy Pryde. NWMLS as distributed by MLS GRID
- $599,9503 bd2 ba1.5k sqft508 Summit Lake Shore Drive NW, Olympia, WA 98502ActiveMLS ID #2515045, Daniel Buelt. NWMLS as distributed by MLS GRID
- Washington
- Thurston County
- Olympia
- 98512
- 5232 Kinney Rd SW
Nearby cities
Nearby neighborhoods
Nearby zip codes
Other Olympia Topics
