Skip main navigation
Sold for $440,000
  • $440,000

    5232 W HEARN Road, Glendale, AZ 85306

    4beds
    1,686sqft
    Single Family Residence
    Built in 1972
    8,000 Square Feet Lot
    $430,500 Zestimate®
    $261/sqft
    $2,149 Estimated rent

    Home value

    $430,500

    $409,000 - $452,000

    $2,149/mo

    Zestimate® history
    Loading
    Loading...

    Owner options

    List your home for rent

    $2,149/mo

    Rent Zestimate®

    Find your next renter with Zillow Rental Manager. Plus, with online applications, you can quickly screen prospective tenants – for free.

    Learn more

    $2,149/mo

    Rent Zestimate®

    Refinance and save

    $2,562/mo

    Est. payment

    Refinancing to a lower rate could help reduce your monthly payments and save thousands over the life of the loan.

    See today's rates

    $2,562/mo

    Est. payment

    Explore your selling options

    Work with a Zillow partner agent

    Leverage their expertise and Zillow's premium Showcase listings to get your home seen by more buyers.

    Get started

    List with your own agent

    Get your home in front of millions of buyers by listing it on Zillow.

    Learn how to do it

    Sell it yourself

    Take full control of how buyers see your home on Zillow by listing For Sale by Owner (FSBO).

    List your home

    What's special

    Electric fireplaceUpgraded garage doorNew ceiling fans throughoutNew vanitiesRecessed lightingUpdated outlets and switchesNew cabinetry
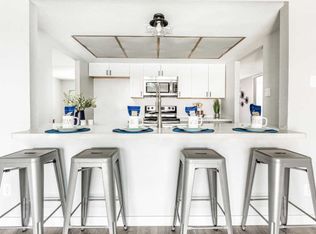
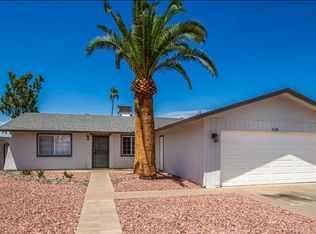
    Fully upgraded 4-bedroom, 2-bath single-family home with a den, thoughtfully renovated from top to bottom. Features brand new 5-ton A/C unit, refinished drywall, fresh interior and exterior paint, luxury wood-look flooring, new doors, hinges and handles, updated outlets and switches, recessed lighting, an electric fireplace, and new ceiling fans throughout. The modern kitchen includes new cabinetry, quartz countertops, a new sink, and stainless steel appliances. Bathrooms feature custom tile work, new vanities, toilets, and shower fixtures. Bedrooms offer custom-designed closet systems. The garage is upgraded with industrial-grade rubber tile flooring, an upgraded garage door, and a new motor. Move-in ready with high-end finishes throughout.

    Zillow last checked:

    Listing updated:

    Listed by:

    Hector Hernandez 623-326-6906,

    DeLex Realty,

    Kiara Saenz 602-552-4465,

    Delex Realty

    Bought with:

    Juan C Aguilar, BR517555000

    Circle N Realty

    Source: ARMLS,MLS#: 7035249MLS Logo

    Facts & features

    Interior

    Bedrooms & bathrooms
    • Bedrooms: 4
    • Bathrooms: 2
    • Full bathrooms: 2
    Heating
    • Heat Pump
    Cooling
    • Heat Pump
    Appliances
    • Included: Refrigerator, Dishwasher, Electric Range
    • Laundry: Inside, None
    Features
    • Quartz Countertops, Eat-in Kitchen, 3/4 Bath Master Bdrm
    • Has basement: No
    • Number of fireplaces: 1
    Interior area
    • Total structure area: 1,686
    • Total interior livable area: 1,686 sqft

    Property

    Parking
    • Total spaces: 4
    • Parking features: Garage, Open
    • Garage spaces: 2
    • Uncovered spaces: 2
    Features
    • Stories: 1
    • Spa features: None
    • Fencing: Front Yard,Back Yard,Block,Partial
    Lot
    • Size: 8,000 Square Feet
    • Features: Gravel/Stone Front, Gravel/Stone Back, Grass Back
    Details
    • Parcel number: 23103227

    Construction

    Type & style
    • Home type: SingleFamily
    • Property subtype: Single Family Residence
    Materials
    • Stucco, Wood Frame
    • Roof: Composition
    Condition
    • Year built: 1972

    Utilities & green energy

    • Sewer: Public Sewer
    • Water: City Water

    Community & HOA

    Community
    • Subdivision: DEERVIEW UNIT 15
    HOA
    • Has HOA: No
    • Services included: No Fees
    Location
    • Region: Glendale

    Financial & listing details

    • Price per square foot: $261/sqft
    • Tax assessed value: $308,300
    • Annual tax amount: $1,183
    • Date on market: 6/22/2026
    • Cumulative days on market: 46 days
    • Listing terms: Cash,Conventional,1031 Exchange,FHA,VA Loan
    • Ownership: Fee Simple

    Price history

    DateEventPrice
    8/6/2026Sold$440,000+1.1%$261/sqft
    Source: ARMLS #7035249 Report a problem
    8/1/2026Pending sale$434,999$258/sqft
    Source: ARMLS #7035249 Report a problem
    8/1/2026Listed for sale$434,999$258/sqft
    Source: ARMLS #7035249 Report a problem
    7/14/2026Pending sale$434,999$258/sqft
    Source: ARMLS #7035249 Report a problem
    6/18/2026Price change$434,999-1.1%$258/sqft
    Source: ARMLS #7035249 Report a problem
    5/30/2026Listed for sale$439,999+61.5%$261/sqft
    Source: ARMLS #7035249 Report a problem
    2/18/2026Sold$272,500+94.6%$162/sqft
    Source: Public Record Report a problem
    1/6/2015Sold$140,000+3.8%$83/sqft
    Source: ARMLS #5164256 Report a problem
    10/7/2014Price change$134,900-6.9%$80/sqft
    Source: Homepath #5164256 Report a problem
    8/30/2014Listed for sale$144,900+23.7%$86/sqft
    Source: Homepath #5164256 Report a problem
    4/8/2014Sold$117,182+69.3%$70/sqft
    Source: Public Record Report a problem
    2/28/1995Sold$69,215$41/sqft
    Source: Public Record Report a problem

    Public tax history

    YearProperty taxesTax assessment
    2025$1,156 +2.3%$30,830 -6.1%
    2024$1,130 -2.2%$32,850 +138.7%
    2023$1,155 -1.2%$13,761 -33.4%
    2022$1,169 -8.2%$20,670 +11.4%
    2021$1,274 +2.9%$18,550 +3.6%
    2020$1,238 +2.4%$17,910 +12.6%
    2019$1,209 $15,900 +9.1%
    2018$1,209 +43.5%$14,570 +27.1%
    2017$843 +7.3%$11,460 +5%
    2016$785 +4.6%$10,910 +5.9%
    2015$751 $10,300 +48.6%
    2014-- $6,930 +24.2%
    2013-- $5,580 -14.5%
    2012-- $6,530 -18.1%
    2011-- $7,970 -29.6%
    2010-- $11,320 -20.9%
    2009-- $14,310 -9.7%
    2008-- $15,850 +13.2%
    2007-- $14,000 +54.7%
    2006-- $9,050
    2005-- $9,050 +27.5%
    2004-- $7,100
    2003-- $7,100 -2.7%
    2002-- $7,300
    Find assessor info on the county website

    Neighborhood: 85306

    Nearby schools

    GreatSchools rating
    Schools provided by the listing agent
    • Elementary: Kachina Elementary School
    • Middle: Kachina Elementary School
    • High: Ironwood High School
    • District: Peoria Unified School District

    Source: ARMLS. This data may not be complete. We recommend contacting the local school district to confirm school assignments for this home.

    Get a cash offer in 3 minutes
    Find out how much your home could sell for in as little as 3 minutes with a no-obligation cash offer.
    Estimated market value
    $430,500
    Get a cash offer in 3 minutes
    Find out how much your home could sell for in as little as 3 minutes with a no-obligation cash offer.
    Estimated market value
    $430,500