Conveniently located just outside Tyler in the desirable Flint area, this well-maintained 3-bedroom, 2-bath home offers a spacious and functional layout with an office and split-bedroom arrangement. The large living room features a cozy fireplace with built-ins, creating a comfortable space for relaxing or entertaining. The spacious primary suite includes an en suite bath, while the additional bedrooms provide flexibility for family, guests, or a home office. Outside, enjoy a large fenced backyard with plenty of room for outdoor activities, pets, or entertaining. Located just minutes from the Cumberland shopping area, this home offers the convenience of nearby shopping, dining, and amenities while maintaining a relaxed setting just outside Tyler.
For sale
$265,000
4846 Walnut Hill Dr, Flint, TX 75762
3beds
1,893sqft
Single Family Residence
Built in 1977
0.39 Acres Lot
$254,800 Zestimate®
$140/sqft
$-- HOA
What's special
Cozy fireplace with built-insSpacious and functional layoutEn suite bathLarge fenced backyardSplit-bedroom arrangementAdditional bedrooms provide flexibilitySpacious primary suite
- 2 days |
- 194 |
- 6 |
Zillow last checked:
Listing updated:
Listed by:
Dawn Martin 903-649-1560,
Coldwell Banker Home Place-Henderson
Source: GTARMLS,MLS#: 26011256
Facts & features
Interior
Bedrooms & bathrooms
- Bedrooms: 3
- Bathrooms: 2
- Full bathrooms: 2
Rooms
- Room types: Office, Utility Room, 1 Living Area
Primary bedroom
- Features: Master Bedroom Split
Bedroom
- Features: Walk-In Closet(s)
Bathroom
- Features: Shower/Tub
Kitchen
- Features: Kitchen/Eating Combo
Heating
- Central/Electric, Fireplace(s)
Cooling
- Central Electric
Appliances
- Included: Range/Oven-Electric, Electric Water Heater
Features
- Ceiling Fan(s)
- Flooring: Carpet, Vinyl Plank
- Doors: Storm Door(s)
- Number of fireplaces: 1
- Fireplace features: One Wood Burning
Interior area
- Total structure area: 1,893
- Total interior livable area: 1,893 sqft
Property
Parking
- Total spaces: 2
- Parking features: Door w/Opener w/Controls, Garage Faces Front
- Garage spaces: 2
- Has uncovered spaces: Yes
Features
- Levels: One
- Stories: 1
- Patio & porch: Patio Covered
- Exterior features: Gutter(s)
- Pool features: None
- Fencing: Wood
Lot
- Size: 0.39 Acres
- Dimensions: 105 x 166
Details
- Additional structures: Storage
- Parcel number: 181045000100014000
- Special conditions: None
Construction
Type & style
- Home type: SingleFamily
- Architectural style: Traditional
- Property subtype: Single Family Residence
Materials
- Brick Veneer
- Foundation: Slab
- Roof: Composition
Condition
- Year built: 1977
Utilities & green energy
- Sewer: Septic Tank
- Water: Community, Company: Southern Utilities
Community & HOA
Community
- Subdivision: Royal Oaks
HOA
- Has HOA: No
Location
- Region: Flint
Financial & listing details
- Price per square foot: $140/sqft
- Tax assessed value: $291,345
- Annual tax amount: $2,838
- Date on market: 8/13/2026
- Listing terms: Conventional,FHA,Cash
Estimated market value
$254,800
$242,000 - $268,000
$2,060/mo
Price history
| Date | Event | Price |
|---|---|---|
| 8/13/2026 | Listed for sale | $265,000+82.8%$140/sqft |
Source:  GTARMLS #26011256 Report a problem GTARMLS #26011256 Report a problem | ||
| 3/12/2015 | Sold | -- |
Source: Agent Provided Report a problem | ||
| 1/28/2015 | Listed for sale | $145,000$77/sqft |
Source: RE/MAX IMPACT #10052002 Report a problem | ||
Public tax history
| Year | Property taxes | Tax assessment |
|---|---|---|
| 2024 | $2,567 +13.3% | $291,345 +30.9% |
| 2023 | $2,266 -19.8% | $222,575 +15.1% |
| 2022 | $2,826 -2.7% | $193,396 +13.4% |
| 2021 | $2,906 +4.1% | $170,573 +2.2% |
| 2020 | $2,792 +8.1% | $166,975 +12.5% |
| 2019 | $2,583 +2.7% | $148,484 +5% |
| 2018 | $2,516 +0.4% | $141,440 |
| 2017 | $2,505 +3.7% | $141,440 +1.9% |
| 2016 | $2,417 +34.3% | $138,748 +10.4% |
| 2015 | $1,799 | $125,719 +3.1% |
| 2014 | $1,799 -12.3% | $121,946 |
| 2013 | $2,051 +3% | -- |
| 2012 | $1,991 -2.9% | -- |
| 2011 | $2,052 | -- |
| 2010 | -- | $110,899 |
| 2009 | -- | $110,899 -1.9% |
| 2008 | -- | $113,000 |
| 2007 | -- | $113,000 |
| 2006 | -- | $113,000 +7.6% |
| 2005 | -- | $105,000 |
| 2004 | -- | $105,000 +2.8% |
| 2003 | -- | $102,100 +7% |
| 2002 | -- | $95,400 +2.3% |
| 2001 | -- | $93,300 +6.8% |
| 2000 | -- | $87,400 |
Find assessor info on the county website
Monthly payment
Est. payment
Payment breakdown
Explore the cost of this home by adjusting the details. Changes won't be saved.Climate risks
Neighborhood: 75762
Nearby schools
GreatSchools rating
- 8/10Owens Elementary SchoolGrades: PK-5Distance: 3.3 mi
- 7/10Three Lakes Middle SchoolGrades: 6-8Distance: 5.2 mi
- 6/10Tyler Legacy High SchoolGrades: 9-12Distance: 7.3 mi
Schools provided by the listing agent
- Elementary: Owens
- Middle: Three Lakes
- High: Tyler Legacy
Source: GTARMLS. This data may not be complete. We recommend contacting the local school district to confirm school assignments for this home.
- $276,0003 bd2 ba1.8k sqft5308 Walnut Hill Dr, Flint, TX 75762Off Market
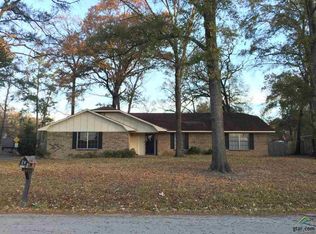
- $232,800-- bd2 ba1.9k sqft4656 Walnut Hill Dr, Flint, TX 75762Off Market
- $252,800-- bd2 ba1.8k sqft5405 Meadowdale Rd, Flint, TX 75762Off Market
- $251,0003 bd2 ba1.8k sqft5671 Meadowdale Rd, Flint, TX 75762Off Market
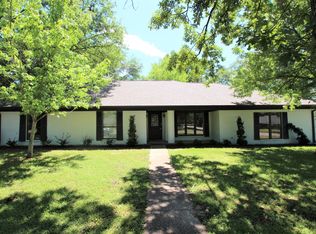
- $279,3003 bd2 ba1.8k sqft4500 Walnut Hill Dr, Flint, TX 75762Off Market
- $277,300-- bd2 ba1.8k sqft5435 Walnut Hill Dr, Flint, TX 75762Off Market
- $270,9003 bd2 ba1.7k sqft5685 Walnut Hill Dr, Flint, TX 75762Off Market
- $243,100-- bd2 ba1.8k sqft5169 Meadowdale Rd, Flint, TX 75762Off Market
A local agent can set up tours, give advice and negotiate with sellers.
A local lender can help you make sure your offer is ready when you are.
Similar homes
- $--3 bd2 ba1.7k sqft11732 Lanes End Dr, Flint, TX 75762Auction
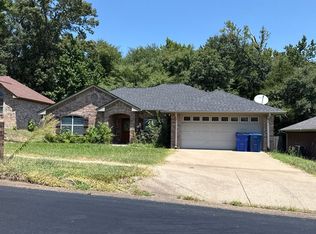 Auction.com 2
 - $--3 bd2 ba1.6k sqft4955 County Road 129, Tyler, TX 75703Auction
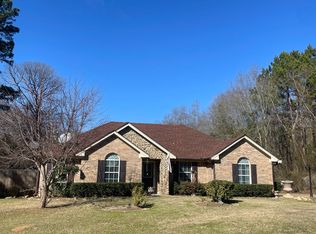 Auction.com 2
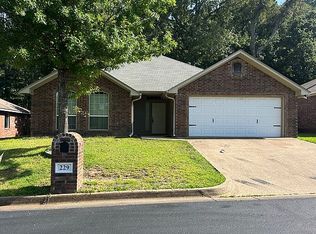
 - $289,9003 bd2 ba1.7k sqft229 Maggie Cir, Flint, TX 75762For Sale By Owner
- $314,8884 bd3 ba2.1k sqft10764 County Road 1299, Flint, TX 75762For Sale
 MLS ID #26008070, Dawn McLarry, McLarry Property Group. GTARMLS
 - $325,0003 bd2 ba1.8k sqft18221 Highmeadow Cir, Flint, TX 75762For SaleMLS ID #26011151, John Taylor, RE/MAX Tyler. GTARMLS
- $279,9904 bd2 ba1.5k sqft5140 Fm 346 E, Tyler, TX 75703For SaleMLS ID #21352706, Claudia Prieto. NTREIS
- $309,9503 bd2 ba1.7k sqft411 Frederick Cir, Flint, TX 75762For SaleMLS ID #26006697, Cindy Martin, RE/MAX Tyler. GTARMLS
- $315,0003 bd2 ba1.6k sqft10095 Pine Tree Rd, Tyler, TX 75707For SaleMLS ID #26011139, Paula Crouch, RE/MAX Tyler. GTARMLS
- $--3 bd2 ba1.7k sqft1024 Edgewood Dr, Jacksonville, TX 75766AuctionAuction.com 1
- $254,5003 bd2 ba1.3k sqft302 Willowbrook Ln, Whitehouse, TX 75791For SaleMLS ID #26010473, Ashley Johnson, Staples Sotheby's International Realty. GTARMLS
- $269,9003 bd2 ba1.9k sqft219 Powell Dr, Tyler, TX 75703For SaleMLS ID #26009771, Janna Sawyer, Teri Sawyer Realty. GTARMLS
- $374,9003 bd2 ba1.8k sqft21105 Altuda Ln, Flint, TX 75762For SaleMLS ID #26009923, Susan Brock, Mossy Oak Properties of Texas - Jacksonville Group. GTARMLS
- $255,0003 bd2 ba2k sqft902 Pinecove St, Jacksonville, TX 75766For SaleMLS ID #26006331, Vickie Lough, Premier Homes & Properties Realty. GTARMLS
- $319,0003 bd2 ba1.7k sqft20851 Lakeview Dr, Flint, TX 75762For SaleMLS ID #26010163, Penny Menke, Staples Sotheby's International Realty. GTARMLS
- $350,0004 bd2 ba1.9k sqft17320 Four Winds Way, Flint, TX 75762For SaleMLS ID #21039594, Vicki Parvin. NTREIS
- $278,0003 bd2 ba1.7k sqft1700 Sterling Dr, Tyler, TX 75701For Sale By Owner
- $240,0003 bd2 ba1.9k sqft992 County Road 1147 N, Tyler, TX 75704For SaleMLS ID #26008779, Chris Wiesinger, One Rock. GTARMLS
- $250,0003 bd2 ba1.7k sqft2938 Dinah Ln, Tyler, TX 75701For SaleMLS ID #26006203, Chiew Lam, Wright-Way. GTARMLS
- $380,0004 bd2 ba1.8k sqft12117 Pinecrest Dr, Flint, TX 75762For SaleMLS ID #26010685, Sarah Branch, The Agency Tyler. GTARMLS
- $395,0004 bd2 ba1.8k sqft12105 Pinecrest Dr, Flint, TX 75762For SaleMLS ID #26010671, Sarah Branch, The Agency Tyler. GTARMLS
