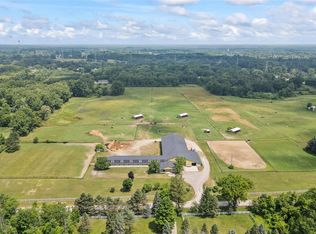
Once in a lifetime opportunity to own this perfect country estate! Sitting on some of the most picturesque property you could hope for is this wonderfully updated brick ranch. Complete with all the modern amenities you could want, yet filled with rustic charm. Step in through the finished garage and you are welcomed by an open floor plan featuring a spacious kitchen and eat-in dining area complete with custom cabinetry and updated appliances. Off of the dining area, step into the massive master suite complete with large walk-in closet and dual-sided bathroom. The large living room features newer carpet with great views of the backyard. The west wing of the home features 2 more spacious bedrooms and a large, updated full bath. Off the dining area are sliding glass doors leading to a large elevated deck overlooking the yard with access to the pool! Enjoy expansive views of every kind of wildlife imaginable. Work your way down the spiral staircase to the completely finished, walk-out basement. Featuring a large living area, custom built bar, and updated half bath with plenty of space for another potential bedroom. Stepping into the yard is the real treasure of this home as you will be welcomed to an entertainer's paradise. A walkway leading to a covered gazebo allows for true country entertaining with hardscape patio, grill and built-in fire area - perfect for summer nights! If you are a car enthusiast or contractor, the barns are ready, set, made for you! Featuring a storage shed and a 5,600 sq ft pole barn! The barn features concrete floors, insulation, heat and 220 power! Entertain, tinker, work, or run your business out of it! Additional 3 acre parcel can also be purchased.
For sale
$699,900
5233 Crawford Rd, Dryden, MI 48428
3beds
3,600sqft
Single Family Residence
Built in 1994
3.51 Acres Lot
$674,800 Zestimate®
$194/sqft
$-- HOA
What's special
- 85 days
- 804
- 41
Zillow last checked:
Listing updated:
Listed by:
Dan Walker 586-531-1982,
Aurora Realty Group 586-531-1982
Source: Realcomp II,MLS#: 20261045323
Facts & features
Interior
Bedrooms & bathrooms
- Bedrooms: 3
- Bathrooms: 4
- Full bathrooms: 2
- 1/2 bathrooms: 2
Primary bedroom
- Level: Entry
- Area: 234
- Dimensions: 13 X 18
Bedroom
- Level: Entry
- Area: 121
- Dimensions: 11 X 11
Bedroom
- Level: Entry
- Area: 143
- Dimensions: 13 X 11
Primary bathroom
- Level: Entry
- Area: 228
- Dimensions: 19 X 12
Other
- Level: Entry
- Area: 63
- Dimensions: 9 X 7
Other
- Level: Entry
- Area: 24
- Dimensions: 6 X 4
Other
- Level: Basement
- Area: 42
- Dimensions: 7 X 6
Dining room
- Level: Entry
- Area: 156
- Dimensions: 12 X 13
Kitchen
- Level: Entry
- Area: 180
- Dimensions: 12 X 15
Laundry
- Level: Entry
- Area: 98
- Dimensions: 7 X 14
Living room
- Level: Entry
- Area: 306
- Dimensions: 18 X 17
Heating
- Forced Air, Natural Gas
Cooling
- Ceiling Fans, Central Air
Features
- Basement: Finished,Walk Out Access
- Has fireplace: No
Interior area
- Total interior livable area: 3,600 sqft
- Finished area above ground: 1,900
- Finished area below ground: 1,700
Property
Parking
- Total spaces: 2.5
- Parking features: Twoand Half Car Garage, Attached
- Attached garage spaces: 2.5
Features
- Levels: One
- Stories: 1
- Entry location: GroundLevelwSteps
- Patio & porch: Deck
- Pool features: Above Ground
Lot
- Size: 3.51 Acres
- Dimensions: 294 x 573
Details
- Additional structures: Barns, Gazebo, Pole Barn
- Parcel number: 00701400420
- Special conditions: Short Sale No,Standard
Construction
Type & style
- Home type: SingleFamily
- Architectural style: Ranch
- Property subtype: Single Family Residence
Materials
- Brick
- Foundation: Basement, Poured
Condition
- New construction: No
- Year built: 1994
Utilities & green energy
- Sewer: Septic Tank
- Water: Well
Community & HOA
HOA
- Has HOA: No
Location
- Region: Dryden
Financial & listing details
- Price per square foot: $194/sqft
- Tax assessed value: $216,252
- Annual tax amount: $5,533
- Date on market: 6/16/2026
- Cumulative days on market: 85 days
- Listing agreement: Exclusive Right To Sell
- Listing terms: Cash,Conventional,Va Loan
- Exclusions: Exclusion(s) Exist
Estimated market value
$674,800
$641,000 - $709,000
Not available
Price history
| Date | Event | Price |
|---|---|---|
| 6/16/2026 | Listed for sale | $699,900$194/sqft |
Source:  Realcomp II #20261045323 Report a problem Realcomp II #20261045323 Report a problem | ||
Public tax history
| Year | Property taxes | Tax assessment |
|---|---|---|
| 2025 | $5,325 +2.7% | $355,800 +3.3% |
| 2024 | $5,188 +13.9% | $344,300 +10.2% |
| 2023 | $4,556 +9.3% | $312,500 +12.3% |
| 2022 | $4,170 +1.7% | $278,300 +5.5% |
| 2021 | $4,101 | $263,700 +3.5% |
| 2020 | -- | $254,900 +10.1% |
| 2018 | $3,990 0% | $231,500 +1.4% |
| 2017 | $3,990 | $228,300 +2.3% |
| 2016 | -- | $223,200 +11% |
| 2015 | -- | $201,000 +18.2% |
| 2014 | -- | $170,100 +4.2% |
| 2013 | -- | $163,200 +1% |
| 2012 | -- | $161,600 -0.9% |
| 2011 | -- | $163,100 +3.2% |
| 2010 | -- | $158,100 -21.2% |
| 2009 | -- | $200,688 -12.3% |
| 2008 | -- | $228,763 -6.2% |
| 2007 | -- | $243,784 +2.4% |
| 2006 | -- | $238,124 +3.7% |
| 2005 | -- | $229,633 +1% |
| 2004 | -- | $227,296 +1.4% |
| 2003 | -- | $224,122 +3.3% |
| 2002 | -- | $216,993 +0.4% |
| 2001 | -- | $216,210 |
Find assessor info on the county website
Monthly payment
Est. payment
Payment breakdown
Explore the cost of this home by adjusting the details. Changes won't be saved.Climate risks
Neighborhood: 48428
Similar homes
- $775,0002 bd3 ba2.4k sqft5095 Casey Rd, Dryden, MI 48428For Sale
 MLS ID #20261039238, Gail E Grout, The Agency Hall & Hunter. Realcomp II
 - $549,9004 bd3 ba3.2k sqft1405 McKail Rd, Leonard, MI 48367For Sale
 MLS ID #20261071899, Dawn M Hendrix, Coldwell Banker Professionals. Realcomp II
 - $675,0004 bd4 ba3.4k sqft2411 Farmbrook Trl, Oxford, MI 48370For Sale
 MLS ID #20261060662, Julia D Perkins, Berkshire Hathaway HomeServices Kee Realty Oxford. Realcomp II
 - $470,0003 bd2 ba2.9k sqft4177 Lake George Rd, Dryden, MI 48428For Sale
 MLS ID #20261061812, Susan Garbarino, Liberty Way Realty. Realcomp II
 - $724,9003 bd3 ba3.8k sqft1205 Yule Rd, Leonard, MI 48367For SaleMLS ID #20261053361, Phillip J Andreae, Phillip J Andreae, REALTORS®. Realcomp II
- $699,9004 bd4 ba4.1k sqft3867 Nutcracker Ct, Oxford, MI 48370For Sale
 MLS ID #50214538, Keith M Reaume, Epique Inc.. MiRealSource
 - $724,9003 bd4 ba3.1k sqft5675-36 Mile Rd, Romeo, MI 48065For SaleMLS ID #20261057945, William T Jardine, Century 21 Professionals Livonia. Realcomp II
- $995,0004 bd2 ba3.1k sqft3801 Hollow Corners Rd, Dryden, MI 48428For SaleMLS ID #20261017616, Carole Porretta, Coventry Realty LLC. Realcomp II
- $739,0004 bd3 ba2.9k sqft8700-30 Mile Rd, Washington, MI 48095For SaleMLS ID #20261069687, Steve Koleno, Beycome Brokerage Realty LLC. Realcomp II
- $669,9005 bd4 ba3.7k sqft5035 Hidden Ridge Dr, Metamora, MI 48455For SaleMLS ID #20261053586, Leila Modetz, EXP Realty Main. Realcomp II
- $865,0004 bd3 ba4.2k sqft3556 E Dryden Rd, Metamora, MI 48455For SaleMLS ID #20261018187, Carole Porretta, Coventry Realty LLC. Realcomp II
- $699,0003 bd2 ba2k sqft68991 Mound Rd, Washington, MI 48095For SaleMLS ID #20261042539, Donna L Guaresimo, Berkshire Hathaway HomeServices Kee Realty. Realcomp II
- $599,9994 bd3 ba2.6k sqft940 Rowland Rd, Leonard, MI 48367For SaleMLS ID #20261039750, Shatay Acevedo, 5th Avenue Realty Inc.. Realcomp II
- $680,0004 bd3 ba3.5k sqft56764 Jewell Rd, Shelby Township, MI 48315For SaleMLS ID #20261062842, Joanna Accetta, Leone Realty Inc. Realcomp II
- $789,0004 bd4 ba5.1k sqft890 E Romeo Rd, Oakland, MI 48363For SaleMLS ID #50219905, Robert McPherson, Berkshire Hathaway HomeServices Kee Realty NB. MiRealSource
- $725,0004 bd4 ba5.2k sqft5500 Seymour Lake Rd, Oxford, MI 48371For SaleMLS ID #20261065653, Evan Bassy, Keller Williams Paint Creek. Realcomp II
- $595,0002 bd3 ba3.5k sqft2608 E Sutton Rd, Metamora, MI 48455For SaleMLS ID #20261044525, Nibal Hanna, Lighthouse Real Estate Group Inc. Realcomp II
- $599,9003 bd4 ba3.7k sqft1366 S Baldwin Rd, Lake Orion, MI 48360For SaleMLS ID #20261038266, Nicholas A Pinozzi, Social House Real Estate Group LLC. Realcomp II
- $749,9004 bd4 ba4.2k sqft16100-30 Mile Rd, Ray, MI 48096For SaleMLS ID #50205311, Robert H Breemeersch, Real Estate One Chesterfield. MiRealSource
- $710,0004 bd4 ba4.1k sqft1708 Devonwood Dr, Rochester Hills, MI 48306For SaleMLS ID #20261051709, Constance V Thomas, RE/MAX First. Realcomp II
