Skip main navigation
Sold for $520,000
  • $520,000

    5233 Johnson Pond Rd, Fuquay Varina, NC 27526

    3beds
    2,289sqft
    Single Family Residence
    Built in 1987
    0.73 Acres Lot
    $552,200 Zestimate®
    $227/sqft
    $2,323 Estimated rent

    Home value

    $552,200

    $525,000 - $580,000

    $2,323/mo

    Zestimate® history
    Loading
    Loading...

    Owner options

    List your home for rent

    $2,323/mo

    Rent Zestimate®

    Find your next renter with Zillow Rental Manager. Plus, with online applications, you can quickly screen prospective tenants – for free.

    Learn more

    $2,323/mo

    Rent Zestimate®

    Refinance and save

    $3,309/mo

    Est. payment

    Refinancing to a lower rate could help reduce your monthly payments and save thousands over the life of the loan.

    See today's rates

    $3,309/mo

    Est. payment

    Explore your selling options

    Work with a Zillow partner agent

    Leverage their expertise and Zillow's premium Showcase listings to get your home seen by more buyers.

    Get started

    List with your own agent

    Get your home in front of millions of buyers by listing it on Zillow.

    Learn how to do it

    Sell it yourself

    Take full control of how buyers see your home on Zillow by listing For Sale by Owner (FSBO).

    List your home

    What's special

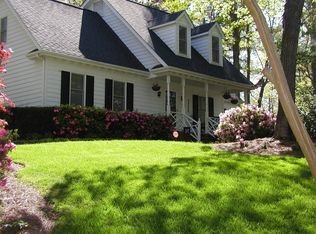
    This ranch-style home in West Oaks offers first floor living at its finest. Step into the family room and be greeted by soaring vaulted ceilings, where a cozy fireplace invites relaxation. With its modern statement ceiling fan and ample space, this room is ready to accommodate even the grandest of couches, perfect for family gatherings or quiet evenings in. Staring out the kitchen picture window feels like you're in your own private treehouse. Hardwoods throughout and updated modern light fixtures and bathrooms make this home truly turnkey. Upstairs features a bonus room / office duo and tons of walk-in storage. Out back is quite possibly the largest tiered deck one has ever seen. The home has a two-car attached garage and an *additional* oversized workshop with a garage door, electricity and wall AC unit. Whether you envision it as a gym, boat storage, workshop, art studio, or anything else, the possibilities are endless. Yard is fully fenced to keep fido or littles safe. The metal roof not only lends a sleek aesthetic to the home but also ensures peaceful nights filled with the soothing sound of rain.

    Zillow last checked:

    Listing updated:

    Listed by:

    David Worters 919-985-3069,

    Compass -- Raleigh,

    Emma Singer 919-737-7300,

    Compass -- Raleigh

    Bought with:

    Cassidy Baker Keene, 311027

    eXp Realty, LLC - C

    Source: Doorify MLS,MLS#: 10019857MLS Logo

    Facts & features

    Interior

    Bedrooms & bathrooms
    • Bedrooms: 3
    • Bathrooms: 2
    • Full bathrooms: 2
    Primary bedroom
    • Level: Main
    Bedroom 2
    • Level: Main
    Bedroom 3
    • Level: Main
    Bonus room
    • Level: Second
    Dining room
    • Level: Main
    Other
    • Level: Main
    Family room
    • Level: Main
    Kitchen
    • Level: Main
    Laundry
    • Level: Main
    Other
    • Description: Garage
    • Level: Main
    Workshop
    • Level: Main
    Heating
    • Fireplace(s), Heat Pump
    Cooling
    • Central Air, Ceiling Fan(s), Electric, Wall Unit(s)
    Appliances
    • Included: Cooktop, Dishwasher, Electric Water Heater, Microwave, Oven, Propane Cooktop, Refrigerator, Smart Appliance(s), Stainless Steel Appliance(s), Washer/Dryer, Wall Oven
    • Laundry: Laundry Closet, In Hall, Main Level
    Features
    • Cathedral Ceiling(s), Ceiling Fan(s), Double Vanity, Eat-in Kitchen, Granite Counters, High Ceilings, High Speed Internet, Kitchen Island, Pantry, Primary Downstairs, Smart Thermostat, Vaulted Ceiling(s), Walk-In Closet(s), Kitchen/Dining Room Combination, Bathtub/Shower Combination, Walk-In Shower, Water Closet, Smooth Ceilings
    • Flooring: Carpet, Hardwood, Tile
    • Windows: Skylight(s), Storm Window(s)
    • Number of fireplaces: 1
    • Fireplace features: Family Room, Gas
    Interior area
    • Total structure area: 2,289
    • Total interior livable area: 2,289 sqft
    • Finished area above ground: 2,289
    • Finished area below ground: 0

    Property

    Parking
    • Total spaces: 4
    • Parking features: Garage, Garage Door Opener, Workshop in Garage
    • Garage spaces: 2
    Features
    • Levels: One and One Half
    • Stories: 1.5
    • Patio & porch: Deck, Front Porch
    • Exterior features: Private Yard, Rain Gutters, Storage, Fenced Yard
    • Fencing: Back Yard,Chain Link
    • Has view: Yes
    • View description: Trees/Woods
    Lot
    • Size: 0.73 Acres
    • Dimensions: 263 x 55 x 50 x 326 x 25 x 108
    • Features: Back Yard, Front Yard, Many Trees, Wooded, Hardwood Trees
    • Residential vegetation: Heavily Wooded
    Details
    • Additional structures: Outbuilding, RV/Boat Storage, Second Garage, Storage, Workshop
    • Parcel number: 0678676062
    • Special conditions: Standard
    • Other equipment: Fuel Tank(s)

    Construction

    Type & style
    • Home type: SingleFamily
    • Architectural style: Ranch
    • Property subtype: Single Family Residence
    Materials
    • Cedar, Stone, Wood Siding
    • Foundation: Pillar/Post/Pier
    • Roof: Metal
    Condition
    • Updated/Remodeled
    • New construction: No
    • Year built: 1987

    Utilities & green energy

    • Sewer: Septic Tank
    • Water: Community Water
    • Utilities for property: Cable Available, Propane, Water Connected

    Community & HOA

    Community
    • Security: Security System
    HOA
    • Has HOA: No
    Location
    • Region: Fuquay Varina

    Financial & listing details

    • Price per square foot: $227/sqft
    • Tax assessed value: $512,157
    • Annual tax amount: $2,760
    • Date on market: 3/29/2024
    • Listing agreement: Exclusive Right To Sell
    • Listing terms: Cash,Conventional

    Price history

    DateEventPrice
    5/9/2024Sold$520,000-1%$227/sqft
    Source: Doorify MLS #10019857 Report a problem
    4/11/2024Pending sale$525,000$229/sqft
    Source: Doorify MLS #10019857 Report a problem
    3/29/2024Listed for sale$525,000+1.9%$229/sqft
    Source: Doorify MLS #10019857 Report a problem
    10/31/2022Sold$515,000-1.9%$225/sqft
    Source: Public Record Report a problem
    9/14/2022Pending sale$525,000$229/sqft
    Source: Doorify MLS #2472744 Report a problem
    9/7/2022Listed for sale$525,000+52.4%$229/sqft
    Source: Doorify MLS #2472744 Report a problem
    10/29/2020Sold$344,500-0.1%$151/sqft
    Source: Doorify MLS #2334173 Report a problem
    9/14/2020Pending sale$345,000$151/sqft
    Source: Keller Williams Realty Cary #2334173 Report a problem
    8/26/2020Listed for sale$345,000+7.1%$151/sqft
    Source: Keller Williams Realty Cary #2334173 Report a problem
    5/12/2018Sold$322,000-0.9%$141/sqft
    Source: Agent Provided Report a problem
    3/22/2018Pending sale$324,900$142/sqft
    Source: Raleigh Cary Realty Inc. #2179818 Report a problem
    3/20/2018Listed for sale$324,900+30.2%$142/sqft
    Source: Raleigh Cary Realty Inc. #2179818 Report a problem
    3/2/2012Sold$249,500-4%$109/sqft
    Source: Public Record Report a problem
    1/7/2012Price change$259,900-3.7%$114/sqft
    Source: Raleigh Cary Realty Inc. #1805513 Report a problem
    10/7/2011Listed for sale$269,900+33.3%$118/sqft
    Source: Van Doren Properties Report a problem
    9/11/2001Sold$202,500$88/sqft
    Source: Public Record Report a problem

    Public tax history

    YearProperty taxesTax assessment
    2025$3,296 +3%$512,157
    2024$3,201 +15.9%$512,157 +45.7%
    2023$2,761 +15.2%$351,541 +6.8%
    2022$2,396 +2.8%$329,016
    2021$2,332 +1.7%$329,016
    2020$2,294 +0.5%$329,016 +18.8%
    2019$2,281 $276,903
    2018$2,281 +14.7%$276,903
    2017$1,989 +2.1%$276,903
    2016$1,949 +0.7%$276,903 +0.4%
    2015$1,935 +5.5%$275,670
    2014$1,834 $275,670
    2013-- $275,670
    2012-- $275,670
    2011-- $275,670
    2010-- $275,670
    2009-- $275,670
    2008-- --
    2007-- --
    2006-- --
    2005-- --
    2004-- --
    2003-- --
    2002-- --
    2001-- --
    Find assessor info on the county website

    Neighborhood: 27526

    Nearby schools

    GreatSchools rating
    Schools provided by the listing agent
    • Elementary: Wake - Banks Road Elementary
    • Middle: Wake - Herbert Akins Road Middle
    • High: Wake - Willow Spring High School

    Source: Doorify MLS. This data may not be complete. We recommend contacting the local school district to confirm school assignments for this home.

    Get a cash offer in 3 minutes
    Find out how much your home could sell for in as little as 3 minutes with a no-obligation cash offer.
    Estimated market value
    $552,200
    Get a cash offer in 3 minutes
    Find out how much your home could sell for in as little as 3 minutes with a no-obligation cash offer.
    Estimated market value
    $552,200