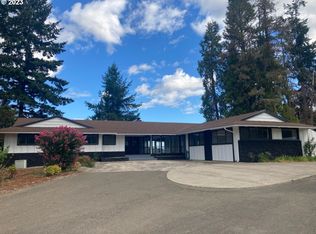
Riverfront Living on 5 Acres! This stunning 5-bedroom, 3-bath home offers breathtaking river views from nearly every room, with floor-to-ceiling windows bringing the beauty of nature indoors. Set on 5 acres, this property offers space for endless possibilities. Enjoy direct river access via a private trail, a beautiful deck for relaxing or entertaining, RV parking, carport, small barn, workshop, and chicken coop. Inside, you’ll find a a beautifully updated kitchen with a large concrete island, a dining nook, a formal dining room, and 5 bedrooms. The primary bedroom is river facing and has a large updated bathroom with 2 shower heads and a walk in closet! The large utility room is a nice touch and a new roof and new water filtration system provide added peace of mind. Whether you’re seeking a peaceful retreat, hobby farm, or private riverfront getaway, this property has it all! Seller is offering 1 year home warranty as well as credit towards buyer's closing costs and/or interest rate buy down.
Active
Price cut: $10K (9/27)
$932,299
5233 Melqua Rd, Roseburg, OR 97471
5beds
3,695sqft
Residential, Single Family Residence
Built in 1977
5.05 Acres Lot
$-- Zestimate®
$252/sqft
$-- HOA
What's special
Small barnRv parkingChicken coopFormal dining roomNew roofLarge utility roomDining nook
- 53 days
- 730
- 37
Zillow last checked:
Listing updated:
Listed by:
Karissa Pangelina 541-378-8694,
Keller Williams Southern Oregon-Umpqua Valley,
Sara Markert 541-580-1222,
Keller Williams Southern Oregon-Umpqua Valley
Source: RMLS (OR),MLS#: 103022540
Facts & features
Interior
Bedrooms & bathrooms
- Bedrooms: 5
- Bathrooms: 3
- Full bathrooms: 3
- Main level bathrooms: 3
Rooms
- Room types: Bedroom 4, Bedroom 5, Utility Room, Bedroom 2, Bedroom 3, Dining Room, Family Room, Kitchen, Living Room, Primary Bedroom
Primary bedroom
- Features: Sliding Doors, Ensuite, Walkin Closet, Walkin Shower
- Level: Main
Bedroom 2
- Level: Main
Bedroom 3
- Level: Main
Bedroom 4
- Level: Main
Bedroom 5
- Level: Main
Dining room
- Level: Main
Kitchen
- Features: Disposal, Eat Bar, Island, Microwave, Nook, Pantry, Sliding Doors, Free Standing Range, Free Standing Refrigerator
- Level: Main
Living room
- Features: Fireplace, Sliding Doors
- Level: Main
Heating
- Forced Air, Fireplace(s)
Cooling
- Heat Pump
Appliances
- Included: Dishwasher, Free-Standing Range, Free-Standing Refrigerator, Microwave, Water Purifier, Water Softener, Disposal, Electric Water Heater
Features
- Eat Bar, Kitchen Island, Nook, Pantry, Walk-In Closet(s), Walkin Shower, Tile
- Flooring: Tile
- Doors: Sliding Doors
- Basement: Crawl Space
- Number of fireplaces: 2
- Fireplace features: Wood Burning
Interior area
- Total structure area: 3,695
- Total interior livable area: 3,695 sqft
Property
Parking
- Parking features: Carport, Driveway, RV Access/Parking, RV Boat Storage
- Has carport: Yes
- Has uncovered spaces: Yes
Accessibility
- Accessibility features: One Level, Accessibility
Features
- Levels: One
- Stories: 1
- Patio & porch: Deck
- Exterior features: Garden, Yard
- Has view: Yes
- View description: River
- Has water view: Yes
- Water view: River
- Waterfront features: River Front
- Body of water: Umpqua River
Lot
- Size: 5.05 Acres
- Features: Level, Sloped, Terraced, Acres 5 to 7
Details
- Additional structures: Barn, Outbuilding, RVParking, RVBoatStorage
- Additional parcels included: R143445
- Parcel number: R58211
- Zoning: 5R
Construction
Type & style
- Home type: SingleFamily
- Architectural style: Custom Style
- Property subtype: Residential, Single Family Residence
Materials
- Board & Batten Siding, Wood Siding
- Roof: Composition
Condition
- Resale
- New construction: No
- Year built: 1977
Utilities & green energy
- Sewer: Standard Septic
- Water: Well
Community & HOA
HOA
- Has HOA: No
Location
- Region: Roseburg
Financial & listing details
- Price per square foot: $252/sqft
- Tax assessed value: $872,969
- Annual tax amount: $5,374
- Date on market: 9/1/2026
- Listing terms: Cash,Conventional
Estimated market value
Not available
Estimated sales range
Not available
Not available
Price history
| Date | Event | Price |
|---|---|---|
| 9/27/2026 | Price change | $932,299-1.1%$252/sqft |
Source:  RMLS (OR) #103022540 Report a problem RMLS (OR) #103022540 Report a problem | ||
| 9/2/2026 | Listed for sale | $942,299+18.5%$255/sqft |
Source: RMLS (OR) #103022540 Report a problem | ||
| 1/4/2024 | Sold | $795,000+57.4%$215/sqft |
Source: Public Record Report a problem | ||
| 5/11/2022 | Sold | $505,000-27.9%$137/sqft |
Source: Public Record Report a problem | ||
| 8/23/2021 | Sold | $700,000$189/sqft |
Source: Public Record Report a problem | ||
Public tax history
| Year | Property taxes | Tax assessment |
|---|---|---|
| 2025 | $5,375 +3.2% | $566,197 +3% |
| 2024 | $5,209 +13.1% | $549,737 +13.3% |
| 2023 | $4,605 -2.4% | $485,224 -2.4% |
| 2022 | $4,717 +2.7% | $497,125 +2.7% |
| 2021 | $4,593 +1.1% | $483,845 +5% |
| 2020 | $4,542 -1.3% | $460,797 -0.2% |
| 2019 | $4,600 -1.2% | $461,579 -0.7% |
| 2018 | $4,658 +46105.8% | $464,717 +32420.4% |
| 2017 | $10 | $1,429 |
Find assessor info on the county website
Monthly payment
Est. payment
Payment breakdown
Explore the cost of this home by adjusting the details. Changes won't be saved.Climate risks
Neighborhood: 97471
Nearby schools
Schools provided by the listing agent
- Elementary: Melrose
- Middle: Fremont
- High: Roseburg
Source: RMLS (OR). This data may not be complete. We recommend contacting the local school district to confirm school assignments for this home.
Similar homes
- $990,0003 bd3 ba3.2k sqft365 Birdie Ln, Roseburg, OR 97471Active
 MLS ID #557195680, Mary Gilbert, Keller Williams Southern Oregon-Umpqua Valley. RMLS (OR)
 - $899,9004 bd3 ba3.3k sqft235 Melrose Terrace Ln, Roseburg, OR 97471Active
 MLS ID #500127305, Jennifer Kramer, RE/MAX Integrity. RMLS (OR)
 - $899,0004 bd4 ba3.4k sqft250 Mountain Dr, Roseburg, OR 97471Active
 MLS ID #377636693, Julie Bancroft, The Neil Company Real Estate. RMLS (OR)
 - $950,0004 bd2 ba3.3k sqft694 Orchard Ln, Roseburg, OR 97471Active
 MLS ID #344255854, Marita Benzel, RE/MAX Integrity. RMLS (OR)
 - $925,0003 bd4 ba3.4k sqft475 Curry Rd, Roseburg, OR 97471ActiveMLS ID #704569195, Jacob Gilman, The Neil Company Real Estate. RMLS (OR)
- $1,100,0004 bd3 ba3.5k sqft738 Elgarose Rd, Roseburg, OR 97471ActiveMLS ID #582189961, Boyd Bartke, All-Pro Realty Advisors, LLC. RMLS (OR)
- $899,0003 bd3 ba2.8k sqft215 Eagle Dr, Roseburg, OR 97471ActiveMLS ID #743771193, Hannah Kelsey, Alpine Real Estate 1, LLC. RMLS (OR)
- $800,0004 bd3 ba2.6k sqft160 Melrose Terrace Ln, Roseburg, OR 97471ActiveMLS ID #687637687, Meryl Pearson, Oregon Life Homes. RMLS (OR)
- $845,0004 bd3 ba3.2k sqft425 Cross Creek Dr, Roseburg, OR 97471ActiveMLS ID #712201664, Neil Hummel, The Neil Company Real Estate. RMLS (OR)
- $999,0005 bd4 ba4.2k sqft295 Fairway Village Ln, Roseburg, OR 97471ActiveMLS ID #441875036, Elena Mackey, eXp Realty, LLC. RMLS (OR)
- $1,099,0004 bd4 ba5k sqft462 Lillian Ln, Roseburg, OR 97471ActiveMLS ID #219911288, Lisa Ollivant, RE/MAX Integrity. RMLS (OR)
- $849,9003 bd2 ba2.2k sqft10 Ridgewood Dr, Roseburg, OR 97471ActiveMLS ID #525633952, Jennifer Kramer, RE/MAX Integrity. RMLS (OR)
- $985,0003 bd3 ba2.2k sqft227 Darley Dr, Roseburg, OR 97471ActiveMLS ID #586036081, Kristina Scott, Umpqua Legacy Realty. RMLS (OR)
- $499,0003 bd2 ba1.9k sqft2925 Cleveland Hill Rd, Roseburg, OR 97471ActiveMLS ID #657806801, John McVeigh, The Neil Company Real Estate. RMLS (OR)
- $1,395,0004 bd3 ba3.3k sqft311 Clover Leaf St, Roseburg, OR 97471ActiveMLS ID #361991917, Jase Nielsen, J Mann Realty. RMLS (OR)
- $550,0004 bd2 ba2.6k sqft302 Arcadia Dr, Roseburg, OR 97471ActiveMLS ID #764292564, Emily Volk, Karen Volk Realty. RMLS (OR)
- $639,0003 bd3 ba1.9k sqft604 Woodruff Rd, Roseburg, OR 97471ActiveMLS ID #343811681, J Ryan Smith, Stellar Realty Northwest. RMLS (OR)
- $847,0003 bd3 ba2.4k sqft801 Colonial Rd, Roseburg, OR 97471ActiveMLS ID #540837828, Ryan Kelly, Whitetail Properties Real Estate LLC. RMLS (OR)
- $999,0004 bd4 ba4.5k sqft12839 N Bank Rd, Roseburg, OR 97470ActiveMLS ID #665603727, Jennifer Kramer, RE/MAX Integrity. RMLS (OR)
- $599,0004 bd3 ba2.5k sqft781 Black Oak Dr, Roseburg, OR 97471ActiveMLS ID #584726442, Mary Gilbert, Keller Williams Southern Oregon-Umpqua Valley. RMLS (OR)
