Discover the possibilities in this spacious and versatile Oakley home offering 5 bedrooms, 3 bathrooms, and 2,852 sq. ft. of finished living space! A standout feature is the fully finished basement with a separate private entrance, offering 2 bedrooms, 1 bathroom, a full kitchen, dining and living areas, and its own laundry room. Perfect for rental income, extended family, guests, or simply extra space to spread out. With two functional living spaces under one roof, this home offers flexibility and potential that's hard to find. Don't miss this unique opportunity in beautiful Oakley!
For sale
$829,900
5233 N Riata Cir, Oakley, UT 84055
5beds
2,852sqft
Single Family Residence
Built in 2005
8,712 Square Feet Lot
$809,400 Zestimate®
$291/sqft
$25/mo HOA
What's special
- 3 days
- 58
- 7
Zillow last checked:
Listing updated:
Listed by:
Ivet L Armendariz 801-610-9563,
Real Estate Essentials
Source: UtahRealEstate.com,MLS#: 2194483
Facts & features
Interior
Bedrooms & bathrooms
- Bedrooms: 5
- Bathrooms: 3
- Full bathrooms: 3
- Main level bedrooms: 3
Rooms
- Room types: Master Bathroom
Heating
- Forced Air, Central
Appliances
- Included: Dryer, Microwave, Refrigerator, Washer, Free-Standing Range
- Laundry: Electric Dryer Hookup
Features
- Walk-In Closet(s), Granite Counters
- Flooring: Carpet, Laminate, Tile
- Doors: Sliding Doors
- Windows: Blinds
- Basement: Full,Walk-Out Access
- Has fireplace: No
Interior area
- Total structure area: 2,852
- Total interior livable area: 2,852 sqft
- Finished area above ground: 1,437
- Finished area below ground: 1,415
Property
Parking
- Total spaces: 2
- Parking features: RV Access/Parking
- Attached garage spaces: 2
Features
- Stories: 2
- Fencing: Partial
- Has view: Yes
- View description: Mountain(s)
Lot
- Size: 8,712 Square Feet
- Features: Cul-De-Sac, Curb & Gutter, Sprinkler: Auto-Full
- Residential vegetation: Landscaping: Full
Details
- Parcel number: NBF54
Construction
Type & style
- Home type: SingleFamily
- Architectural style: Rambler/Ranch
- Property subtype: Single Family Residence
Materials
- Asphalt, Stone, Stucco
- Roof: Asphalt
Condition
- Blt./Standing
- New construction: No
- Year built: 2005
Utilities & green energy
- Sewer: Public Sewer, Sewer: Public
- Water: Culinary, Irrigation: Pressure
- Utilities for property: Natural Gas Connected, Electricity Connected, Sewer Connected, Water Connected
Community & HOA
Community
- Subdivision: North Bench Farms Subdivision
HOA
- Has HOA: Yes
- Amenities included: Picnic Area, Playground, Snow Removal
- HOA fee: $75 quarterly
- HOA name: K&K Property Management
- HOA phone: 435-200-4713
Location
- Region: Oakley
Financial & listing details
- Price per square foot: $291/sqft
- Tax assessed value: $629,974
- Annual tax amount: $3,784
- Date on market: 8/24/2026
- Listing terms: Cash,Conventional,FHA
- Inclusions: Dryer, Microwave, Range, Refrigerator, Washer
- Acres allowed for irrigation: 0
- Electric utility on property: Yes
Estimated market value
$809,400
$769,000 - $850,000
$3,194/mo
Price history
| Date | Event | Price |
|---|---|---|
| 11/4/2026 | Listed for sale | $829,900+55.1%$291/sqft |
Source:  UtahRealEstate.com #2194483 Report a problem | ||
| 4/30/2021 | Sold | -- |
Source: Agent Provided Report a problem | ||
| 3/26/2021 | Listed for sale | $535,000$188/sqft |
Source:  Keller Williams #1731786 Report a problem | ||
| 8/18/2014 | Sold | -- |
Source:  PCBR #11401890 Report a problem | ||
Public tax history
| Year | Property taxes | Tax assessment |
|---|---|---|
| 2025 | $3,784 -4.9% | $629,974 -1.3% |
| 2024 | $3,977 +5.4% | $638,234 |
| 2023 | $3,774 +16.9% | $638,234 +30.5% |
| 2022 | $3,227 +7.9% | $489,155 +28.6% |
| 2021 | $2,992 +10.3% | $380,314 +21.6% |
| 2020 | $2,712 | $312,840 |
| 2019 | $2,712 +8.3% | $312,840 +11.5% |
| 2018 | $2,504 -2.5% | $280,565 +7.3% |
| 2017 | $2,569 +8.8% | $261,565 +5.4% |
| 2016 | $2,361 | $248,200 |
| 2015 | $2,361 +0.6% | $248,200 +6.2% |
| 2013 | $2,347 -2.6% | $233,721 |
| 2012 | $2,408 +0.6% | $233,721 |
| 2011 | $2,394 +1.5% | $233,721 +0% |
| 2010 | $2,359 | $233,720 -10% |
| 2009 | -- | $259,580 |
Find assessor info on the county website
Monthly payment
Est. payment
Payment breakdown
Explore the cost of this home by adjusting the details. Changes won't be saved.Climate risks
Neighborhood: 84055
Nearby schools
Schools provided by the listing agent
- Elementary: South Summit
- Middle: South Summit
- High: South Summit
- District: South Summit
Source: UtahRealEstate.com. This data may not be complete. We recommend contacting the local school district to confirm school assignments for this home.

Similar homes
- $875,0006 bd4 ba3.8k sqft1556 Ridge Line Dr #1285, Heber City, UT 84032For Sale
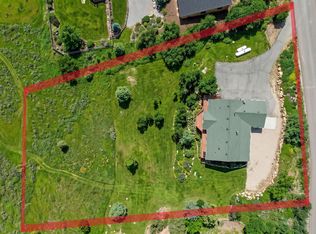
 MLS ID #2176264, Maulik Shah, Amani Realty, PC. UtahRealEstate.com
- $800,0006 bd4 ba3.5k sqft446 N 1300 E, Heber, UT 84032For Sale
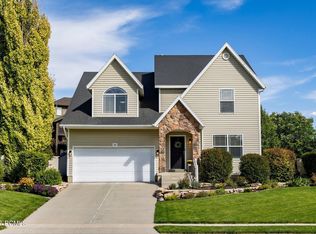
 MLS ID #12604244, Joshua Cottle, Summit Sotheby's (Heber). PCBR
- $775,0004 bd3 ba2.2k sqft1099 W Countryside Cir, Heber, UT 84032For Sale
 MLS ID #12604590, Karri Stone, SimpliHOM. PCBR
- $860,0005 bd4 ba2.6k sqft117 S 580 E, Midway, UT 84049For Sale
 MLS ID #12602037, Jalayne Bassett, Equity RE (Luxury Group). PCBR
- $834,9006 bd3 ba3k sqft755 E 780 S, Heber, UT 84032For SaleMLS ID #2155976, Rene Romero, Realtypath LLC (International). UtahRealEstate.com
- $840,0004 bd4 ba2.2k sqft6578 Old Forest Dr, Park City, UT 84098For SaleMLS ID #12603579, Cole Klekas, Engel & Volkers Park City. PCBR
- $799,0005 bd4 ba3.4k sqft19 E 2130 S, Heber, UT 84032For SaleMLS ID #12601923, Brandon Findarle, Allstar Realty - Heber. PCBR
- $829,9004 bd3 ba1.8k sqft1386 Village Green Trl, Park City, UT 84098For SaleMLS ID #12604007, Cole Klekas, Engel & Volkers Park City. PCBR
- $799,0003 bd3 ba2k sqft2064 Deer Park Dr, Francis, UT 84036For SaleMLS ID #12604536, Matthew Long, Equity RE (Luxury Group). PCBR
- $869,0004 bd3 ba2.3k sqft1661 S 1030 E, Heber, UT 84032For SaleMLS ID #12601038, Jalayne Bassett, Equity RE (Luxury Group). PCBR
- $1,099,0004 bd3 ba3k sqft2401 S Bull Moose Dr #Pi-c50, Coalville, UT 84017For SaleMLS ID #2152853, Pam Slaughter, SimpliHOM. UtahRealEstate.com
- $1,099,0004 bd3 ba3k sqft2401 S Bull Moose Dr, Coalville, UT 84017For SaleMLS ID #12601646, Pam Slaughter, SimpliHOM. PCBR
- $661,5004 bd3 ba1.9k sqft1158 E Tucker Ln, Heber, UT 84032For SaleMLS ID #2193566, Colby Kerr, KW WESTFIELD. UtahRealEstate.com
- $975,0005 bd3 ba3.3k sqft998 E Becca Rd, Heber, UT 84032For SaleMLS ID #12601083, Marcus Wood, Engel & Volkers Park City. PCBR
- $1,050,0005 bd4 ba3.1k sqft40 E Wheeler Rd, Heber, UT 84032For SaleMLS ID #12604162, Becky Sutton, KW Park City Keller Williams Real Estate Heber Val. PCBR
- $895,0002 bd2 ba1.8k sqft75 E 100 N, Midway, UT 84049For SaleMLS ID #12604024, Sarah Vieyra, Christie's Int. RE VUE. PCBR
- $1,000,0004 bd3 ba3.7k sqft644 Oakwood Dr, Heber, UT 84032For SaleMLS ID #12602568, Judy Fordon, Real Estate Essentials. PCBR
- $998,5005 bd4 ba3.3k sqft1973 N Ostler Peak Rd, Heber, UT 84032For SaleMLS ID #12604453, Austin Wilson, Christie's Int. RE VUE. PCBR
- $1,139,0006 bd3 ba4.1k sqft363 W 1150 N, Midway, UT 84049For SaleMLS ID #12604720, Michael Heslop, Jupidoor LLC. PCBR
- $749,9994 bd2 ba2.2k sqft50 E 250 N, Midway, UT 84049For SaleMLS ID #2175577, Heather Robins, Utah Select Realty PC. UtahRealEstate.com
