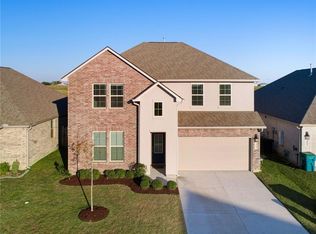
Live the good life in this Summer Pecan gem! With five bedrooms, two bathrooms, and a sleek design that is just 4 years new, this home is a must-see. The granite countertops, open floor plan, and spacious layout make it the perfect place to relax and entertain. Located close to everything, this property has it all. Don’t let this one slip by you!
Active
$315,000
5233 Summer Pecan Rd, Slidell, LA 70461
5beds
2,118sqft
Single Family Residence
Built in 2022
5,662 Square Feet Lot
$310,900 Zestimate®
$149/sqft
$62/mo HOA
What's special
Open floor planFive bedroomsSleek designGranite countertopsTwo bathroomsSpacious layout
- 136 days
- 30
- 2
Zillow last checked:
Listing updated:
Listed by:
Ashley Merritt 513-293-5070,
Coldwell Banker TEC METAIRIE 504-456-3522
Source: GSREIN,MLS#: 2553059
Facts & features
Interior
Bedrooms & bathrooms
- Bedrooms: 5
- Bathrooms: 2
- Full bathrooms: 2
Primary bedroom
- Level: Lower
- Dimensions: 15.4X12.3
Bedroom
- Level: Lower
- Dimensions: 13X12
Bedroom
- Level: Lower
- Dimensions: 12.4X11.3
Bedroom
- Level: Lower
- Dimensions: 12.5X11.3
Bedroom
- Level: Lower
- Dimensions: 11.1X10.11
Dining room
- Description: Flooring: Plank,Simulated Wood
- Level: Lower
- Dimensions: 11.6X5.11
Kitchen
- Description: Flooring: Plank,Simulated Wood
- Level: Lower
- Dimensions: 16.1X10.9
Living room
- Description: Flooring: Plank,Simulated Wood
- Level: Lower
- Dimensions: 18.6x11.6
Heating
- Central
Cooling
- Central Air
Appliances
- Included: Oven, Range
Features
- Stone Counters
- Has fireplace: No
- Fireplace features: None
Interior area
- Total structure area: 2,646
- Total interior livable area: 2,118 sqft
Property
Parking
- Total spaces: 2
- Parking features: Attached, Garage, Two Spaces, Garage Door Opener
- Has attached garage: Yes
Features
- Levels: One
- Stories: 1
- Patio & porch: Covered
Lot
- Size: 5,662 Square Feet
- Dimensions: 50 x 115
- Features: City Lot, Rectangular Lot
Details
- Parcel number: 704615233SummerPecanRD
- Special conditions: None
Construction
Type & style
- Home type: SingleFamily
- Architectural style: Traditional
- Property subtype: Single Family Residence
Materials
- Brick, Stucco
- Foundation: Slab
- Roof: Shingle
Condition
- Excellent
- Year built: 2022
Utilities & green energy
- Sewer: Public Sewer
- Water: Public
Community & HOA
Community
- Security: Smoke Detector(s)
- Subdivision: Lakeshore Villages
HOA
- Has HOA: Yes
- HOA fee: $745 annually
Location
- Region: Slidell
Financial & listing details
- Price per square foot: $149/sqft
- Tax assessed value: $274,693
- Annual tax amount: $3,892
- Date on market: 4/15/2026
Estimated market value
$310,900
$295,000 - $326,000
$2,556/mo
Price history
| Date | Event | Price |
|---|---|---|
| 4/15/2026 | Listed for sale | $315,000+2.3%$149/sqft |
Source:  GSREIN #2553059 Report a problem GSREIN #2553059 Report a problem | ||
| 3/20/2023 | Sold | -- |
Source: GSREIN #2371163 Report a problem | ||
| 11/22/2022 | Price change | $307,900-10.2%$145/sqft |
Source: GSREIN #2371163 Report a problem | ||
| 11/9/2022 | Listed for sale | $342,900$162/sqft |
Source: GSREIN #2371163 Report a problem | ||
Public tax history
| Year | Property taxes | Tax assessment |
|---|---|---|
| 2025 | $3,892 -2.1% | $27,469 |
| 2024 | $3,975 +20.7% | $27,469 +27.7% |
| 2023 | $3,293 | $21,514 |
Find assessor info on the county website
Monthly payment
Est. payment
Payment breakdown
Explore the cost of this home by adjusting the details. Changes won't be saved.Climate risks
Neighborhood: 70461
Similar homes
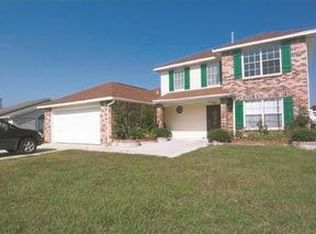
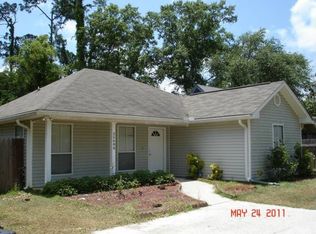
- $279,9994 bd2 ba1.8k sqft5563 Grand Springs Rd, Slidell, LA 70461For Sale

 MLS ID #2572363, Angelique Sterling, KELLER WILLIAMS REALTY 455-0100. GSREIN
 - $299,0005 bd3 ba2.3k sqft229 W Lake Ct, Slidell, LA 70461For Sale
 MLS ID #2574815, Sonya Encalade-Jones, Haus Nola Realty Group, LLC. GSREIN
 - $300,0005 bd2 ba2.1k sqft3709 Bravilla Way, Slidell, LA 70461For Sale
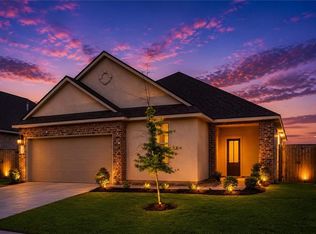 MLS ID #2573512, Michael Stawski, United Real Estate Partners LLC. GSREIN
 - $340,0005 bd3 ba2.5k sqft4422 Marais River Dr, Slidell, LA 70461For Sale
 MLS ID #2570607, Wanda Rogers, ERA Top Agent Realty. GSREIN
 - $310,0004 bd3 ba2.2k sqft3635 Trestle Crossing Ave, Slidell, LA 70461For SaleMLS ID #2570491, Holley Hartdegen, Wayne Songy & Associates. GSREIN
- $250,0003 bd2 ba1.6k sqft5129 Clarkston Grove Dr, Slidell, LA 70461For SaleMLS ID #2568293, Blaze Keys, Jason Lapene Real Estate. GSREIN
- $259,9003 bd2 ba1.5k sqft60417 Culper Dr, Slidell, LA 70461For SaleMLS ID #2569750, Samantha Barnes, Melrose Group Realty. GSREIN
- $253,9003 bd2 ba1.5k sqft5184 Clarkston Grove Dr, Slidell, LA 70461For SaleMLS ID #2548423, Amanda Miller, Amanda Miller Realty, LLC. GSREIN
- $310,0004 bd2 ba2.1k sqft202 Goldenwood Dr, Slidell, LA 70461For SaleMLS ID #2551115, Amanda Beltran, Leila Perez Realty. GSREIN
- $299,0004 bd2 ba2k sqft3797 Canal Bank Dr, Slidell, LA 70461For SaleMLS ID #2569588, Patrice McCoy, Compass Mandeville. GSREIN
- $320,0004 bd3 ba2.4k sqft5408 Iris Hollow Rd, Slidell, LA 70461For SaleMLS ID #2560753, Charles McGaff, United Real Estate Partners LLC. GSREIN
- $269,9004 bd2 ba2k sqft4410 Marais River Dr, Slidell, LA 70461For SaleMLS ID #2563431, Kathy Grissom, eXp Realty, LLC. GSREIN
- $374,5004 bd2 ba1.8k sqft5634 Grand Springs Rd, Slidell, LA 70460For SaleMLS ID #2570752, Amanda Miller, Amanda Miller Realty, LLC. GSREIN
- $289,0004 bd3 ba2k sqft5509 Delta Horizon Dr, Slidell, LA 70461For SaleMLS ID #2573355, Lance Daggs, REVE, REALTORS. GSREIN
- $325,0004 bd3 ba2.7k sqft5213 Peony Meadow Ln, Slidell, LA 70461For SaleMLS ID #2549065, Allison Pearson, Engel & Volkers Slidell - Mandeville. GSREIN
- $295,0004 bd2 ba2.1k sqft664 Lakeshore Village Dr, Slidell, LA 70461For SaleMLS ID #2565785, Jenny Lazo, Keller Williams Realty Services. GSREIN
- $284,9004 bd3 ba2.5k sqft1307 Admiral Nelson Dr, Slidell, LA 70461For SaleMLS ID #2564124, Antonio Cousin, Service 1st Real Estate. GSREIN
- $310,0003 bd2 ba1.8k sqft314 Spartan Loop, Slidell, LA 70458For SaleMLS ID #2572816, Jeffery Puckett, Compass Slidell. GSREIN
- $349,9004 bd3 ba2.4k sqft425 Short Bough Ln, Slidell, LA 70461For SaleMLS ID #2562768, Janina Kinler, Kinler Bellew Realty. GSREIN
- $269,0004 bd3 ba2.2k sqft1474 Banks View St, Slidell, LA 70461For SaleMLS ID #2560305, Shontel Gremillion, Southern Real Estate Professionals, LLC. GSREIN
