Skip main navigation
Sold
  • Listed by: Keller Williams Western Realty • Richard E Crane
    Bought with: John L. Scott Anacortes
    $550,000

    5233 Wellspring Road, Mount Vernon, WA 98273

    3beds
    2,126sqft
    Single Family Residence
    Built in 2010
    3,920 Square Feet Lot
    $547,300 Zestimate®
    $259/sqft
    $3,559 Estimated rent

    Home value

    $547,300

    $482,000 - $624,000

    $3,559/mo

    Zestimate® history
    Loading
    Loading...

    Owner options

    List your home for rent

    $3,559/mo

    Rent Zestimate®

    Find your next renter with Zillow Rental Manager. Plus, with online applications, you can quickly screen prospective tenants – for free.

    Learn more

    $3,559/mo

    Rent Zestimate®

    Refinance and save

    $3,422/mo

    Est. payment

    Refinancing to a lower rate could help reduce your monthly payments and save thousands over the life of the loan.

    See today's rates

    $3,422/mo

    Est. payment

    Explore your selling options

    Work with a Zillow partner agent

    Leverage their expertise and Zillow's premium Showcase listings to get your home seen by more buyers.

    Get started

    List with your own agent

    Get your home in front of millions of buyers by listing it on Zillow.

    Learn how to do it

    Sell it yourself

    Take full control of how buyers see your home on Zillow by listing For Sale by Owner (FSBO).

    List your home

    What's special

    Generous kitchenHome officeBrand new gas rangePrimary suiteWalk-in closetPrivate en-suite bathFull dining room
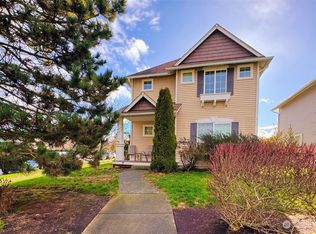
    This beautifully maintained 3-bedroom home offers over 2,000 sq ft of comfortable living space. Step inside to find a full dining room, an expansive living area, and a generous kitchen complete with eating space and a brand new gas range. Upstairs, the oversized landing provides extra room for a home office, lounge, or play area. The primary suite includes a private en-suite bath and a walk-in closet. Two additional bedrooms—one with its own walk-in closet—share a full bathroom and additional storage. Located in the desirable Skagit Highlands community, this home combines space, functionality, and style—ready for you to move in and make it your own.

    Zillow last checked:

    Listing updated:

    Offers reviewed: Apr 28
    Listed by:

    Richard E Crane,

    Keller Williams Western Realty

    Bought with:

    Betsy Anorbe, 22007467

    John L. Scott Anacortes

    Source: NWMLS as distributed by MLS GRID,MLS#: 2361275MLS Logo

    Facts & features

    Interior

    Bedrooms & bathrooms
    • Bedrooms: 3
    • Bathrooms: 3
    • Full bathrooms: 2
    • 1/2 bathrooms: 1
    • Main level bathrooms: 1
    Other
    • Level: Main
    Dining room
    • Level: Main
    Kitchen with eating space
    • Level: Main
    Living room
    • Level: Main
    Utility room
    • Level: Main
    Heating
    • Forced Air, Natural Gas
    Cooling
    • None
    Appliances
    • Included: Dishwasher(s), Disposal, Microwave(s), Refrigerator(s), Stove(s)/Range(s), Washer(s), Garbage Disposal, Water Heater: Gas, Water Heater Location: Garage
    Features
    • Bath Off Primary, Dining Room
    • Flooring: Engineered Hardwood, Vinyl, Carpet
    • Basement: None
    • Has fireplace: No
    Interior area
    • Total structure area: 2,126
    • Total interior livable area: 2,126 sqft

    Property

    Parking
    • Total spaces: 2
    • Parking features: Attached Garage
    • Attached garage spaces: 2
    Features
    • Levels: Two
    • Stories: 2
    • Patio & porch: Bath Off Primary, Dining Room, Water Heater
    • Has view: Yes
    • View description: Territorial
    Lot
    • Size: 3,920 Square Feet
    • Features: Adjacent to Public Land, Cul-De-Sac, Curbs, Sidewalk, Cable TV, Deck, Fenced-Fully, Gas Available, High Speed Internet
    • Topography: Level,Partial Slope
    • Residential vegetation: Garden Space
    Details
    • Parcel number: P125529
    • Zoning description: Jurisdiction: City
    • Special conditions: Standard

    Construction

    Type & style
    • Home type: SingleFamily
    • Architectural style: 2 Story
    • Property subtype: Single Family Residence
    Materials
    • Metal/Vinyl
    • Foundation: Poured Concrete
    • Roof: Composition
    Condition
    • Good
    • Year built: 2010

    Utilities & green energy

    • Electric: Company: PSE
    • Sewer: Sewer Connected, Company: City of Mount Vernon
    • Water: Public, Company: PUD
    • Utilities for property: Xfinity, Xfinity

    Community & HOA

    Community
    • Features: CCRs, Park, Playground
    • Subdivision: Skagit Highlands
    HOA
    • HOA fee: $64 monthly
    • HOA phone: 425-214-9344
    Location
    • Region: Mount Vernon

    Financial & listing details

    • Price per square foot: $259/sqft
    • Tax assessed value: $503,200
    • Annual tax amount: $5,078
    • Offers reviewed: 04/28/2025
    • Date on market: 6/15/2025
    • Cumulative days on market: 402 days
    • Listing terms: Conventional,FHA,VA Loan
    • Inclusions: Dishwasher(s), Garbage Disposal, Microwave(s), Refrigerator(s), Stove(s)/Range(s), Washer(s)

    Price history

    DateEventPrice
    5/16/2025Sold$550,000+5.8%$259/sqft
    Source: NWMLS as distributed by MLS GRID #2361275 Report a problem
    4/19/2025Pending sale$520,000$245/sqft
    Source: NWMLS as distributed by MLS GRID #2361275 Report a problem
    4/17/2025Listed for sale$520,000+147.6%$245/sqft
    Source: NWMLS as distributed by MLS GRID #2361275 Report a problem
    6/24/2014Sold$210,000+2.4%$99/sqft
    Source: NWMLS as distributed by MLS GRID #584709 Report a problem
    2/20/2014Pending sale$205,000$96/sqft
    Source: RE/MAX VALLEY HOMES #584709 Report a problem
    1/23/2014Listed for sale$205,000-11.8%$96/sqft
    Source: RE/MAX VALLEY HOMES #584709 Report a problem
    5/20/2010Sold$232,390+24.9%$109/sqft
    Source: NWMLS as distributed by MLS GRID #9848 Report a problem
    10/22/2009Listing removed$186,035$88/sqft
    Source: Windermere/Solution Partners NW #29115042 Report a problem
    9/24/2009Listed for sale$186,035$88/sqft
    Source: Windermere/Solution Partners NW #29115042 Report a problem

    Public tax history

    YearProperty taxesTax assessment
    2024$5,327 +4.9%$503,200 +1.3%
    2023$5,078 +5.4%$496,600 +6.8%
    2022$4,817 $464,900 +19%
    2021-- $390,800 +15.7%
    2020$4,044 +19.9%$337,900 +8.4%
    2019$3,372 -11.9%$311,700 +5.8%
    2018$3,826 +11.6%$294,500 +14.5%
    2017$3,428 +12.1%$257,200 +10.7%
    2016$3,057 +12.9%$232,400 +13.2%
    2015$2,708 -7.2%$205,300 +24.4%
    2013$2,919 $165,000 -13.1%
    2012$2,919 +2%$189,800
    2011$2,862 $189,800 -14.1%
    2010$2,862 +236.8%$221,000 +194.7%
    2009$850 +4.9%$75,000
    2008$810 $75,000
    2007$810 $75,000
    Find assessor info on the county website

    Neighborhood: 98273

    Nearby schools

    GreatSchools rating
    Get a cash offer in 3 minutes
    Find out how much your home could sell for in as little as 3 minutes with a no-obligation cash offer.
    Estimated market value
    $547,300
    Get a cash offer in 3 minutes
    Find out how much your home could sell for in as little as 3 minutes with a no-obligation cash offer.
    Estimated market value
    $547,300